- Overview
- Description
- Property Details
- Location
- HOA Management
- Facts & Features
- Getting Around
- Nearby Homes



$525,000
Monthly Est:$2,613
 3 Beds
 3 Baths
3 full baths
 2,893sqft
9791 SW 82nd Street Rd, Ocala, FL 34481
$525,000
$2,613/moEst:
Get Pre-Approved
Single Family Residence
Built in 2023
$366/mo HOA
9,583 sqft lot
$181/sq.ft
Description
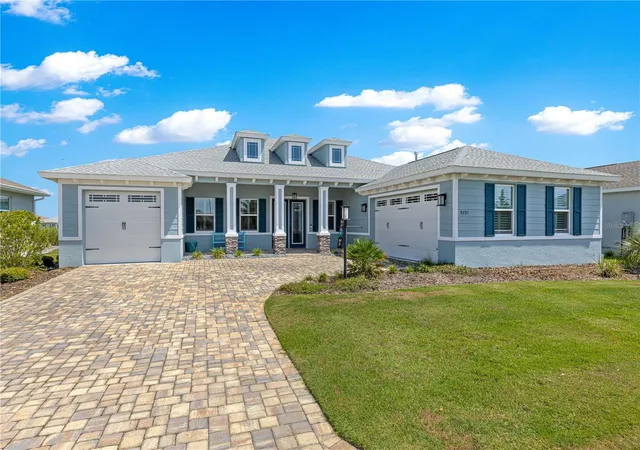
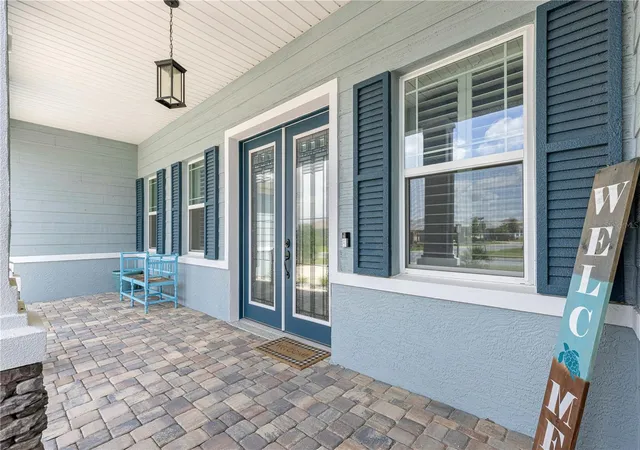
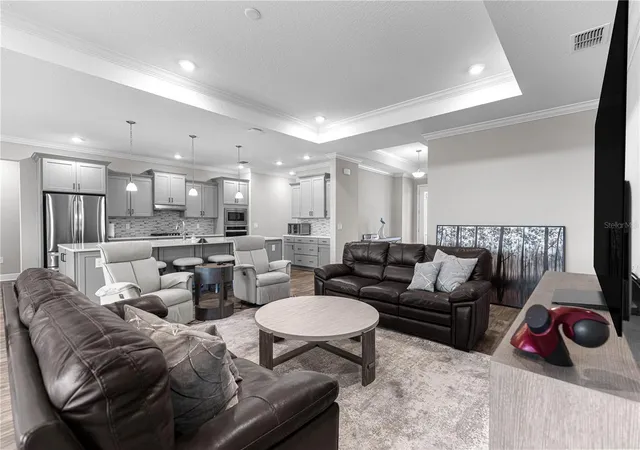
Discover exceptional Florida living in this spacious Aberdeen model in Candler Hills at On Top of the World. With 2,893 square feet of living space, 3 bedrooms, 3 baths, a large Flex Room, and two separate garage spaces, this home offers plenty of room for comfortable living, hobbies, and entertaining.
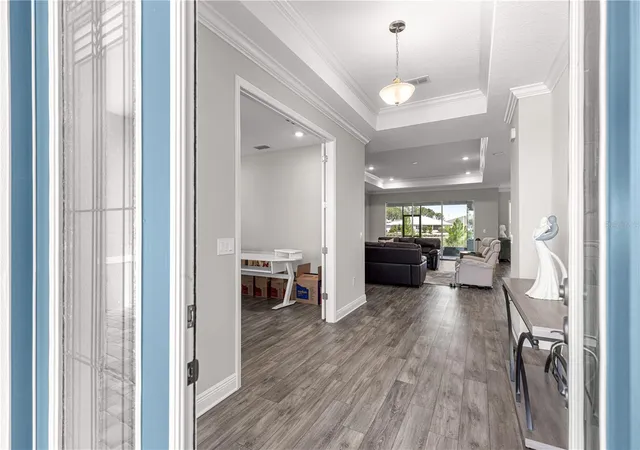
The private Primary Suite features a spacious bath and walk-in closets, while the second bedroom offers the convenience of its own en-suite bath. A third guest bath serves the main living areas. LVP flooring extends throughout the home for a clean, cohesive look and easy maintenance.
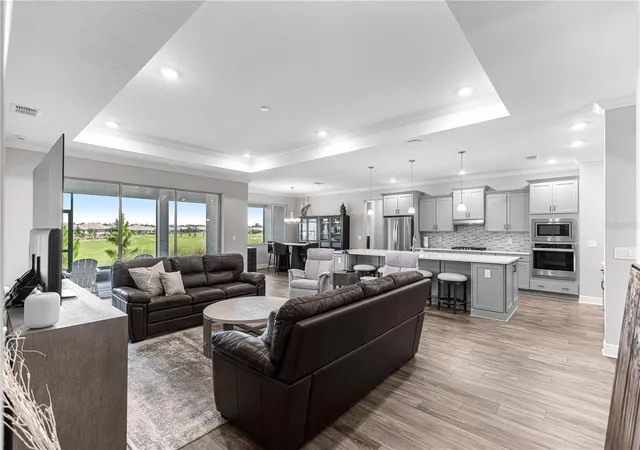
The stunning cook's kitchen is designed for those who enjoy cooking and entertaining, featuring quartz countertops, a gas cooktop, combination wall oven and microwave, large pantry, and side buffet cabinetry. The oversized laundry room provides excellent additional storage and workspace.
The garage arrangement is especially versatile, with a 2-car side-entry garage plus a separate single-car air-conditioned garage. The climate-controlled garage is ideal for a workshop, hobby space, studio, or a special home for a classic car, while the 2-car garage provides convenient everyday parking and storage.
Step through to the fabulous screened patio and enjoy an amazing level of privacy behind the home. Whether you're enjoying morning coffee, dining outdoors, entertaining friends, or simply relaxing, this private backyard setting provides a wonderful place to enjoy the Florida lifestyle.
The location adds even more appeal, with the brand-new Azura Fitness Center currently under construction just a short distance away. This Candler Hills home combines generous living space, a versatile floor plan, exceptional kitchen, flexible garage options, private backyard setting, and convenient access to the amenities of On Top of the World.
- Houzeo last checked: 6 minutes ago
- Listing updated: September 29, 2026 at 6:21 pm
- Listing Provided by: Russ Walker (352) 361-8309 | FLORIDA ADVANTAGE REALTY GROUP (352) 618-2926
- Source: Stellar MLS-FL as distributed by MLS GRID | MLS#: OM730093

Property Details
Status
Active
Type
Single Family Residence
No. of Stories
1
County
City
Neighborhood
--
Year Built
2023
HOA Fees
$366/mo
Finished Area
2,893 sqft
Lot Size
9,583 sqft lot
Basement Area
- sqft
MLS Name
Stellar MLS
MLS Number
OM730093
MLS Status
Active
Days on Market
87
Cumulative Days on Market
31

Continue Your Journey in App
Find your dream home, receive real-time updates, and many more!
Continue Your Journey in App
Find your dream home, receive real-time updates, and many more!
Location
HOA Management
Lori Sands
HOA Fees
$366.1/ Monthly
Amenities
 Amenities and services may be covered by one or multiple associations and service providers.
 Internet
 Pool
 Storage
 Bike Trails
 Tennis
 Sports Court
Recreation Facilities
Recreational Facilities
Disclaimer: Amenities are based on third-party information and may vary; buyers must independently verify all amenities, as information is deemed reliable but not guaranteed.
Facts & Features
Rooms
Bedrooms & bathrooms
Bedrooms: 3
Bathrooms: 3
Kitchen
Level: First
Area: 160.00 Square Feet
Dimensions: 10x16
Living Room
Level: First
Area: 324.00 Square Feet
Dimensions: 18x18
Primary Bedroom
Level: First
Area: 224.00 Square Feet
Dimensions: 16x14
Interior
Heating
Natural Gas
Interior Features
Ceiling Fans(s), Open Floorplan, Primary Bedroom Main Floor, Solid Surface Counters, Split Bedroom, Thermostat
Appliances
Built In Oven, Cooktop, Dishwasher, Disposal, Dryer, Gas Water Heater, Microwave, Range Hood, Refrigerator, Washer
Cooling
Central Air
Sewer
Public Sewer
Flooring
Luxury Vinyl
Construction
Year Built
Year Built: 2023
Home type
Single Family Residence
Foundation Details
Slab
Roof
Shingle
Construction Materials
Stucco
Utilities & Energy
Utilities
Electricity Connected, Natural Gas Connected, Sewer Connected, Water Connected
Association Amenities
Racquetball, Recreation Facilities, Shuffleboard Court, Storage, Tennis Court(s), Trail(s)
Laundry Features
Inside, Laundry Room
Water Source
None
Other Features
Community Features
Buyer Approval Required, Clubhouse, Deed Restrictions, Dog Park, Fitness Center, Gated Community No Guard, Golf Carts Ok, Golf, Playground, Pool, Racquetball, Restaurant, Tennis Court(s)
Subdivision Name
Candler Hills West
Price History
| Date | Event | Price |
|---|---|---|
09/07/2026 Source: | Listed for Sale | $540,000 +2.86% $187/sqft |
09/07/2026 Source: | Price Decreased | $525,000 -2.78% $181/sqft |
08/19/2026 Source: | Pending | $540,000 -6.90% $187/sqft |
10/23/2023 Source: | Price Decreased | $580,000 -4.86% $200/sqft |
10/23/2023 Source: | Sold | $609,605 $211/sqft |

Nearby Homes










Find Homes by Property Features in Ocala, FL
Nearby New Homes For Sale

Based on information from Stellar MLS® through Nov 06, 2026, 11:30PM as submitted to and distributed by MLS GRID. All data is obtained from various sources and may not have been verified by the broker or MLS GRID. Supplied Open House Information is subject to change without notice. All information should be independently reviewed and verified for accuracy. Properties may or may not be listed by the office/agent presenting the information. IDX information is provided exclusively for consumers’ personal non-commercial use. It may not be used for any purpose other than to identify prospective properties consumers may be interested in purchasing. The data is deemed reliable but is not guaranteed by MLS GRID. The use of the MLS GRID Data may be subject to an end-user license agreement prescribed by the Member Participant’s applicable MLS, if any, and as amended from time to time. © 2026 Stellar MLS. All Rights Reserved.
 Advertising Broker: Fred McGill | Simple Showing, Inc
