- Overview
- Description
- Property Details
- Location
- Facts & Features
- Getting Around
- Nearby Homes
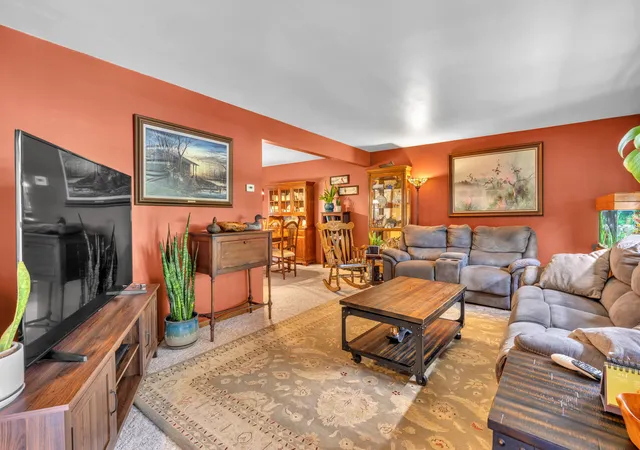

Street View
$360,000
Monthly Est:$1,792
 4 Beds
 3 Baths
2 full baths
 2,224sqft
9796 N David Ct, De Motte, IN 46310
$360,000
$1,792/moEst:
Get Pre-Approved
Single Family Residence
Built in 1978
$-- HOA
26,571.6 sqft lot
$162/sq.ft
Description
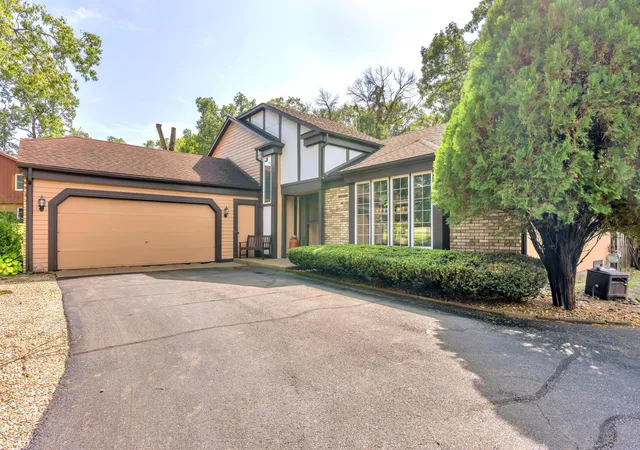
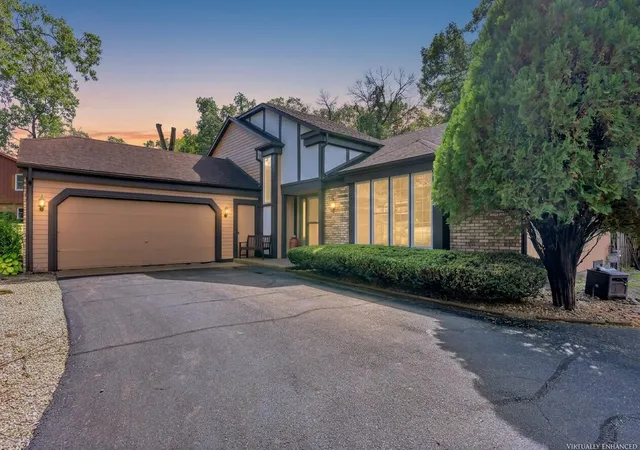
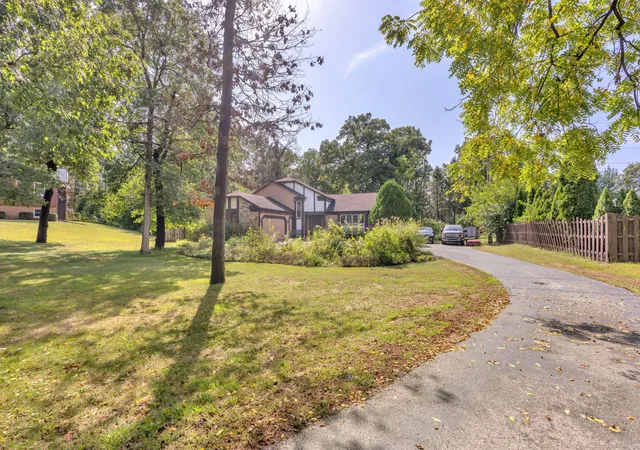
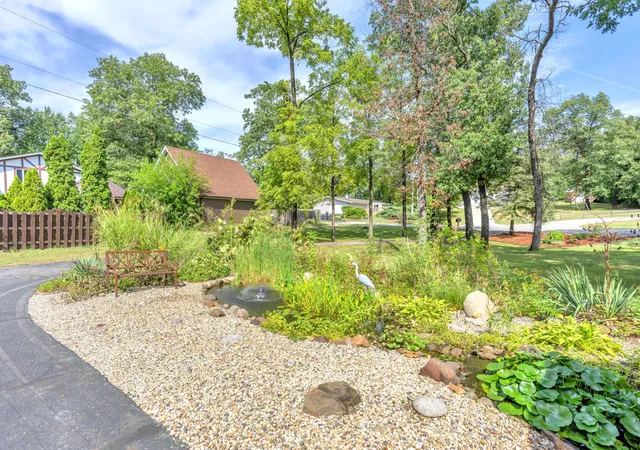
Welcome to 9796 N David Court, a truly unique quad-level home tucked away on a quiet cul-de-sac in DeMotte. Built in 1978, this beautiful English Tudor-inspired home stands out with its charming and timeless character, and an abundance of space both inside and out. Plus, you're just about a mile from grocery stores, a pharmacy, restaurants, and everyday amenities. Step inside, and you'll immediately appreciate the thoughtful layout. The formal living room flows into the formal dining room, creating an inviting space for entertaining or gathering with family. The spacious kitchen features an island, generous cabinet and counter space, and a convenient eat-in area where everyday meals can be enjoyed. Head upstairs to find the primary suite with its own bathroom, along with two additional bedrooms and another full bathroom. The sub-level adds even more room to spread out, featuring a comfortable family room complete with a fireplace, wood-burning stove, and wet bar. The fourth bedroom is also located on this level, offering privacy and flexibility for guests, older children, or a home office. And then there's the basement level... An expansive space with seemingly endless possibilities. Whether you've always wanted a dedicated hobby area, home gym, game room, workshop, or simply need plenty of storage, this level gives you room to make it your own. Two additional rooms provide even more flexibility and could serve as potential bedrooms depending on your needs. Outside, the backyard becomes your own private oasis. The fully fenced yard features a pool, complete with a pool deck, making summertime entertaining and relaxing at home that much more enjoyable. Out front, beautiful landscaping welcomes you home, complete with a charming small pond and fountain. This home has the unique touch, refined design, and endless possibilities that you've been searching for.
- Houzeo last checked: 0 minutes ago
- Listing updated: September 20, 2026 at 11:02 pm
- Listing Provided by: Alexa Whitaker (219) 546-9306 | Listing Leaders (219) 987-2230
- Source: Northwest Indiana REALTORS® Association MLS-IN | MLS#: 845633

Property Details
Status
Active
Type
Single Family Residence
No. of Stories
-
County
City
Neighborhood
--
Year Built
1978
HOA Fees
-
Finished Area
2,224 sqft
Lot Size
26,571.6 sqft lot
Basement Area
- sqft
MLS Name
Northwest Indiana REALTORS® Association MLS
MLS Number
845633
MLS Status
Active
Days on Market
20

Continue Your Journey in App
Find your dream home, receive real-time updates, and many more!
Download App
Continue Your Journey in App
Find your dream home, receive real-time updates, and many more!
Location
Facts & Features
Rooms
Bedrooms & bathrooms
Bedrooms: 4
Bathrooms: 3
Interior
Interior Features
Ceiling Fan(s), Wet Bar, Pantry, Kitchen Island, Eat In Kitchen
Exterior Features
Private Yard
Appliances
Dryer, Washer, Range Hood, Gas Water Heater, Gas Range, Gas Cooktop, Dishwasher
Heating
Natural Gas
Sewer
Septic Tank
Utilities & Energy
Pool Features
Above Ground
Security Features
Smoke Detector(s)
Water Source
Well
Fireplace Features
Family Room
Utilities
Electricity Connected, Natural Gas Connected
Electric
200+ Amp Service
Laundry Features
Electric Dryer Hookup, Washer Hookup
Basement
Sump Pump, Unfinished, Storage Space
Parking Features
Driveway, Paved
Other Features
Subdivision Name
Timber Ridge Estate
Lot Features
Back Yard, Paved, Landscaped, Front Yard, Few Trees, Cul De Sac
Patio And Porch Features
Deck
Price History
| Date | Event | Price |
|---|---|---|
09/20/2026 Source: | Listed for Sale | $360,000 $162/sqft |

Nearby Homes


Find Homes by Property Features in De Motte, IN
Nearby New Homes For Sale

Based on information provided by the Northwest Indiana REALTORS® Association, Inc. Multiple Listing Service through Oct 08, 2026, 09:31PM as submitted to and distributed by MLS GRID. Information Deemed Reliable But Not Guaranteed. All data is obtained from various sources and may not have been verified by broker or MLS GRID. Supplied Open House Information is subject to change without notice. All information is provided exclusively for personal, non-commercial use, and may not be used for any purpose other than to identify prospective properties consumers may be interested in purchasing. All information should be independently reviewed and verified for accuracy. Properties may or may not be listed by the office/agent presenting the information. © 2026 Northwest Indiana REALTORS® Association, Inc. Multiple Listing Service. All rights reserved.
 Advertising Broker: Donna Mink | Mink Realty