- Overview
- Description
- Property Details
- Location
- Facts & Features
- Getting Around
- Nearby Homes
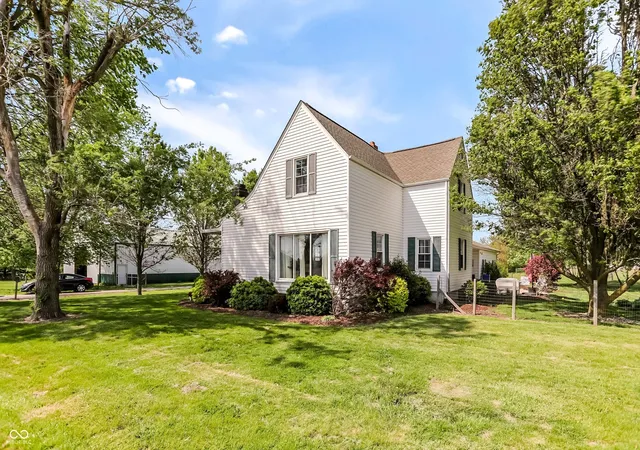

Street View
$550,000
Monthly Est:$2,738
 3 Beds
 1 Bath
1 full bath
 1,988sqft
9796 W 300 South, Lapel, IN 46051
$550,000
$2,738/moEst:
Get Pre-Approved
Single Family Residence
Built in 1899
$-- HOA
5 acres lot
$277/sq.ft
Description
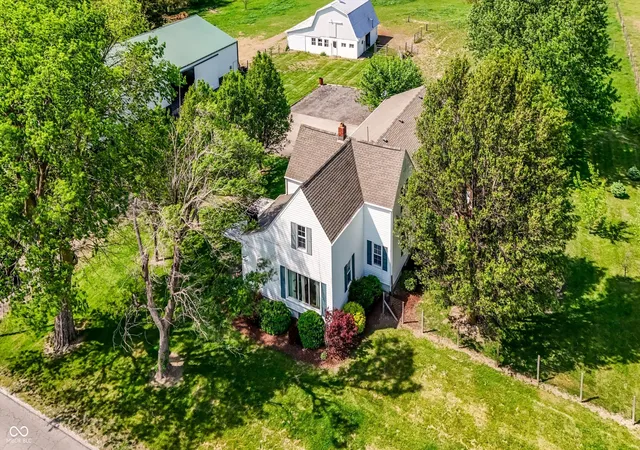
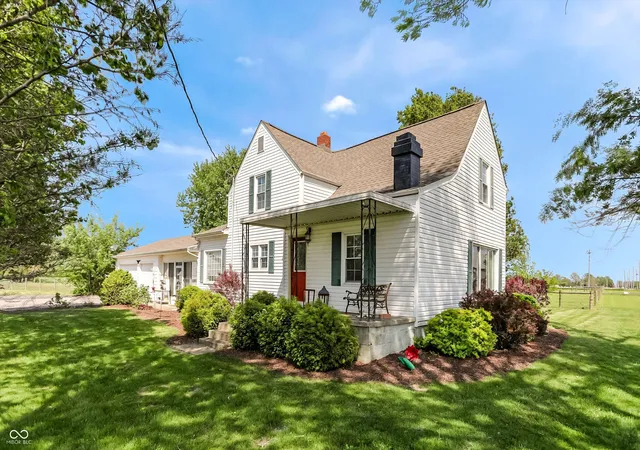
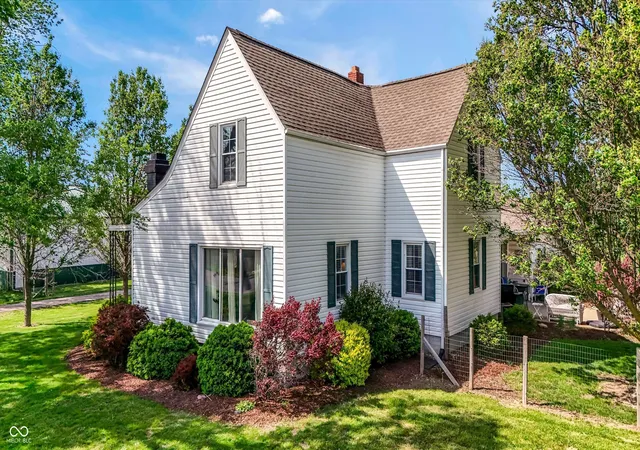
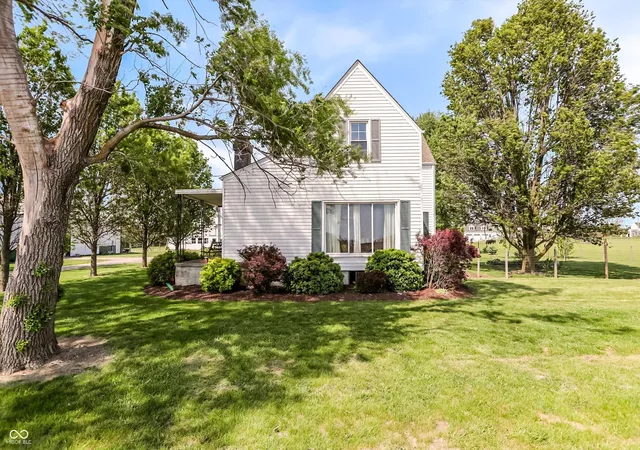
Situated on 5 acres in Lapel with no HOA, 9796 W 300 S offers a rare blend of space, flexibility, and equestrian-ready amenities. The fully fenced property features no-climb horse fencing and is designed to support a variety of uses, from hobby farming to recreational riding or a great lot to build your new dream home. Outbuildings include a 60x100 riding arena barn equipped with 200 amp electrical service and updated lighting, providing ample room for training, storage, or equipment, along with a 30x35 former dairy barn currently utilized as a horse barn with 2 stalls, tack room, and a substantial upper loft capable of holding approximately 1,500 bales of hay or serving as a large hobby or workspace area. Both barns have been updated with improved lighting, enhancing functionality throughout. The home offers nearly 2,000 square feet with 3 bedrooms and a flexible two-level layout, including a spacious family room with fireplace, dedicated office, and a bright sunroom overlooking the property. Recent interior updates include new sunroom windows, stained wood stairs, brand new whole house HVAC, and fresh paint throughout, contributing to a refreshed and well-maintained feel. Additional features include a 3-car attached garage, private well and septic, and open acreage suitable for animals, equipment, or outdoor enjoyment. Located within the Frankton-Lapel school district, this property presents a unique opportunity for those seeking usable land, functional outbuildings, and residential comfort in a rural setting.
- Houzeo last checked: 13 minutes ago
- Listing updated: October 6, 2026 at 1:16 pm
- Listing Provided by: Justin Wiley | Berkshire Hathaway Home (317) 595-2100
- Source: Metropolitan Indianapolis Board of REALTORS (MIBOR) MLS-IN as distributed by MLS GRID | MLS#: 22096687

Property Details
Status
Pending
Type
Single Family Residence
No. of Stories
-
County
City
Neighborhood
--
Year Built
1899
HOA Fees
-
Finished Area
1,988 sqft
Lot Size
5 acres lot
Basement Area
- sqft
MLS Name
Metropolitan Indianapolis Board of REALTORS (MIBOR) MLS
MLS Number
22096687
MLS Status
Pending
Days on Market
193
Cumulative Days on Market
160

Continue Your Journey in App
Find your dream home, receive real-time updates, and many more!
Continue Your Journey in App
Find your dream home, receive real-time updates, and many more!
Location
Facts & Features
Rooms
Bedrooms & bathrooms
Bedrooms: 3
Bathroom: 1
Kitchen
Level: Main
Area: 165.00 Square Feet
Dimensions: 15x11
Master Bedroom
Level: Main
Area: 180.00 Square Feet
Dimensions: 15x12
Bedroom 2
Level: Upper
Area: 180.00 Square Feet
Dimensions: 15x12
Bedroom 3
Level: Upper
Area: 180.00 Square Feet
Dimensions: 15x12
Family Room
Level: Main
Area: 352.00 Square Feet
Dimensions: 22x16
Office
Level: Main
Area: 81.00 Square Feet
Dimensions: 9x9
Sun Room
Level: Main
Area: 340.00 Square Feet
Dimensions: 20x17
Loft
Level: Upper
Area: 210.00 Square Feet
Dimensions: 14x15
Interior
Exterior Features
Storage, Other
Appliances
Dishwasher, Gas Water Heater, Microwave, Refrigerator, Water Heater, Other
Interior Features
Attic Access, Walk In Closet(s)
Cooling
Central Air
Heating
Forced Air, Oil
Construction
Year Built
Year Built: 1899
Home type
Single Family Residence
Architectural Style
Other
Construction Materials
Vinyl Siding
Foundation Details
Block
Utilities & Energy
Laundry Features
Laundry Closet
Fireplace Features
Family Room, Masonry, Living Room
Parking Features
Attached
Basement
Unfinished, Interior Entry, Storage Space
Water Source
Private
Other Features
Subdivision Name
No Subdivision
Patio And Porch Features
Breeze Way
Price History
| Date | Event | Price |
|---|---|---|
10/06/2026 Source: | Pending | $550,000 $277/sqft |
09/18/2026 Source: | Price Decreased | $550,000 -3.08% $277/sqft |
06/10/2026 Source: | Price Decreased | $567,500 -0.87% $285/sqft |
05/26/2026 Source: | Price Decreased | $572,500 -0.43% $288/sqft |
04/29/2026 Source: | Listed for Sale | $575,000 +121.15% $289/sqft |

Show more
Nearby Homes

Find Homes by Property Features in Lapel, IN
Nearby New Homes For Sale
Nearby Pre-Owned Homes For Sale

Based on information from MIBOR REALTOR® Association through Nov 08, 2026, 06:15AM as submitted to and distributed by MLS GRID. The Broker Listing Cooperative® listing service's Listing information is deemed reliable but is not guaranteed accurate by the Broker Listing Cooperative® listing service. All data is obtained from various sources and may not have been verified by broker or Broker Listing Cooperative listing service. Supplied Open House Information is subject to change without notice. All information should be independently reviewed and verified for accuracy. Properties may or may not be listed by the office/agent presenting the information. IDX information is provided exclusively for consumers personal non-commercial use. It may not be used for any purpose other than to identify prospective properties consumers may be interested in purchasing. The data is deemed reliable but is not guaranteed by MLS GRID. The use of the MLS GRID Data may be subject to an end-user license agreement prescribed by the Member Participant’s applicable MLS, if any, and as amended from time to time. All Rights Reserved. © 2026 MIBOR REALTOR® Association.
 Advertising Broker: Jonah Hartsburg | Hoosier Hub Realty
