The Greene Realty
Powered by 
- 0
- 6
- Overview
- Description
- Property Details
- Location
- Facts & Features
- Getting Around
- Nearby Homes


Street View
$4,995,000
Monthly Est:$24,862
 4 Beds
 5 Baths
4 full baths + 1 half bath
 3,348sqft
98 Edgartown Bay Rd, Edgartown, MA 02539
$4,995,000
$24,862/moEst:
Get Pre-Approved
Single Family Residence
Built in 2013
$-- HOA
0.63 acre lot
$1,492/sq.ft
Description
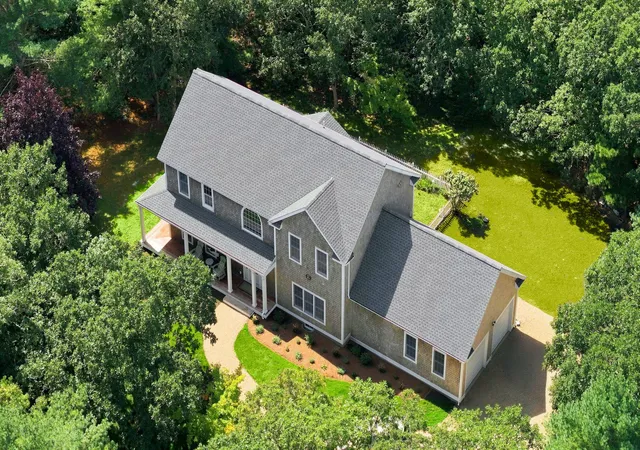
COASTAL LUXURY IN KATAMA — EXCEPTIONAL LIVING NEAR SOUTH BEACH. Set in one of Katama’s most coveted locations, where the sound of the ocean drifts in and South Beach is within easy reach, this distinctive coastal contemporary was thoughtfully designed to maximize natural light, energy efficiency, and long-term flexibility.The reverse-style floor plan places the main gathering spaces on the upper level, where abundant windows fill the interiors with sunlight and frame distant views across the lower reaches of Katama Bay. The open-concept Living, Dining, and Kitchen areas flow seamlessly together, creating an inviting setting for relaxed Vineyard living and effortless entertaining. At the heart of the home, the oversized Chef’s Kitchen opens directly onto a spacious porch for outdoor dining, gathering, and lounging, while two additional porches further extend the living space. The upper porch also enjoys seasonal views of the Edgartown fireworks, and nearby Fisherman’s Wharf and the public boat landing offer convenient access to Katama Bay and Edgartown Harbor.The home features four light-filled en suite bedrooms, each with a private bath and spacious shower. The generous Primary Suite includes dual oversized closets, a walk-in shower, and a private water closet. A bright first-floor bonus room offers flexible use as a Den, In-Home Gym, yoga studio, or additional guest space, with sliding glass doors for privacy, its own porch, and an adjacent half bath.Future accessibility was incorporated into the original design through a fully framed, wired, and mechanically prepared elevator shaft, allowing for the potential installation of an elevator with minimal disruption.Offered turnkey with indoor and outdoor furnishings and an established rental history, 98 Edgartown Bay Road is equally compelling as a personal Vineyard retreat, an income-producing investment, or a combination of both. The property also offers room for a future swimming pool and detached garage, subject to local approvals. Thoughtfully conceived for entertaining, sustainability, accessibility, and lasting enjoyment, this exceptional Katama residence presents a rare opportunity just moments from South Beach.
- Houzeo last checked: 6 minutes ago
- Listing updated: September 26, 2026 at 7:05 am
- Listing Provided by: Wendy Harman (508) 627-0576 | Compass (617) 206-3333
- Source: MLS Property Information Network-MA | MLS#: 73581090

Property Details
Status
Active
Type
Single Family Residence
No. of Stories
-
County
City
Neighborhood
--
Year Built
2013
HOA Fees
-
Finished Area
3,348 sqft
Lot Size
0.63 acre lot
Basement Area
- sqft
MLS Name
MLS Property Information Network
MLS Number
73581090
MLS Status
Active
Days on Market
15

Continue Your Journey in App
Find your dream home, receive real-time updates, and many more!
Download App
Continue Your Journey in App
Find your dream home, receive real-time updates, and many more!
Location
Facts & Features
Rooms
Bedrooms & bathrooms
Bedrooms: 4
Bathrooms: 5
Interior
Cooling
Central Air, Heat Pump
Sewer
Private Sewer
Heating
Forced Air, Electric
Exterior Features
Deck, Professional Landscaping, Decorative Lighting
Construction
Year Built
Year Built: 2013
Home type
Single Family Residence
Architectural Style
Contemporary
Foundation Details
Concrete Perimeter
Utilities & Energy
Water Source
Public
Basement
Partial, Partially Finished, Walk Out Access, Interior Entry, Concrete
Other Features
Subdivision Name
Katama
Lot Features
Cleared, Level
Community Features
Public Transportation, Shopping, Tennis Court(s), Park, Walk/jog Trails, Golf, Bike Path, Conservation Area, House Of Worship, Marina
Patio And Porch Features
Deck
Price History
| Date | Event | Price |
|---|---|---|
09/22/2026 Source: | Listed for Sale | $4,995,000 $1,492/sqft |

Nearby Homes




Find Homes by Property Features in Edgartown, MA
Nearby New Homes For Sale

Based on information provided to and compiled by MLS Property Information Network, Inc. covering through Oct 08, 2026, 07:15PM. The property listing data and information, or the Images, set forth herein were provided to MLS Property Information Network, Inc. from third-party sources, including sellers, lessors and public records, and were compiled by MLS Property Information Network, Inc. The property listing data and information, and the Images, are for the personal, non-commercial use of consumers having a good faith interest in purchasing or leasing listed properties of the type displayed to them and may not be used for any purpose other than to identify prospective properties which such consumers may have a good faith interest in purchasing or leasing. MLS Property Information Network, Inc. and its subscribers disclaim any and all representations and warranties as to the accuracy of the property listing data and information, or as to the accuracy of any of the Images, set forth herein. All information provided is deemed reliable, but is not guaranteed to be accurate and should be independently verified. © 2026 MLS Property Information Network, Inc. All Rights Reserved.
 Advertising Broker: Derek Greene | The Greene Realty Group