The Greene Realty
Powered by 
- 13
- Overview
- Description
- Property Details
- Location
- Facts & Features
- Getting Around
- Nearby Homes

Street View
$899,000
Monthly Est:$4,475
 5 Beds
 4 Baths
3 full baths + 1 half bath
 3,300sqft
98 England Rd, North Attleboro, MA 02760
$899,000
$4,475/moEst:
Get Pre-Approved
Single Family Residence
Built in 1930
$-- HOA
0.46 acre lot
$272/sq.ft
Description
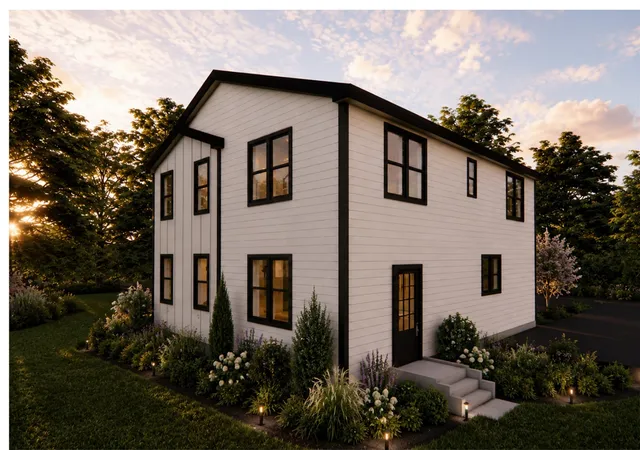
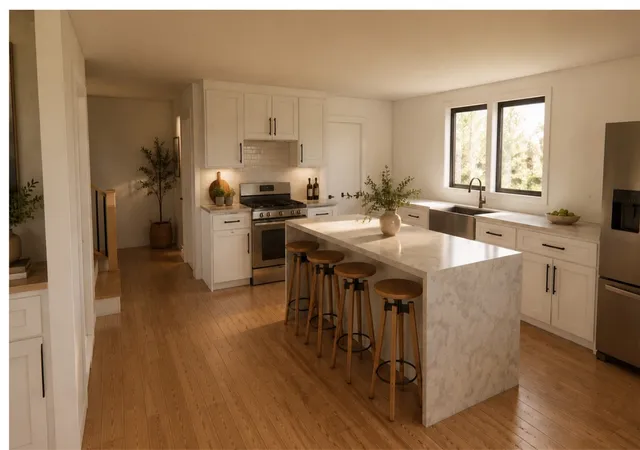
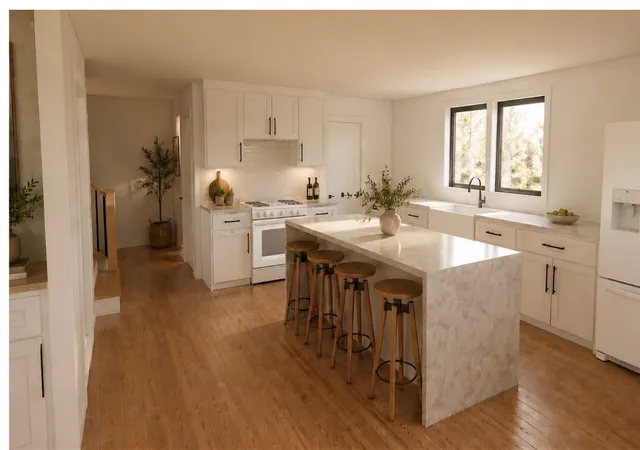
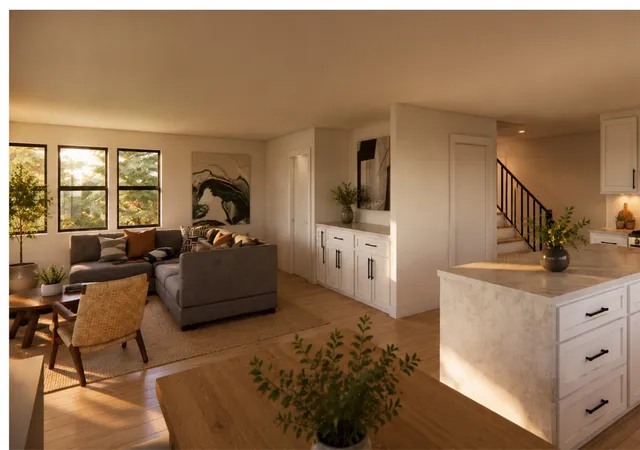
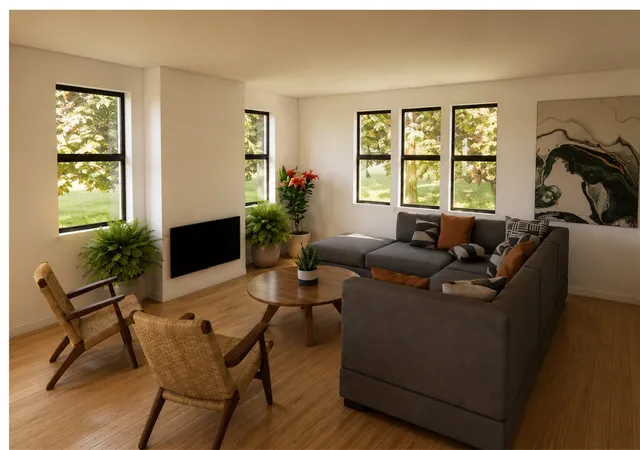
COMPLETE RENOVATION + ADDITION! Welcome to 98 England Rd, a thoughtfully redesigned residence offering approximately 3,300 sq ft of finished living space, plus a 2-car garage with an approximately 900 sq ft ADU above. The completed property is planned to feature 5 bedrooms and 3.5 bathrooms, providing exceptional space and flexibility for modern living, extended family, guests, or potential rental use. The main residence showcases a clean, modern farmhouse-inspired exterior with crisp white siding, contrasting black trim, and abundant windows. Inside, the renovation emphasizes an open, inviting layout with warm flooring, bright white cabinetry. The spacious kitchen is designed with a large statement island with generous prep space and seating for multiple guests, stone countertops, and ample natural light. The private primary suite is designed as a luxurious retreat, featuring a beautiful ensuite bath with a freestanding soaking tub, creating a spa-like setting to unwind at the end of the day. The thoughtfully landscaped exterior, private setting, and substantial garage/ADU component add to the property's versatility and long-term appeal. An exciting opportunity to own a substantially renovated and expanded home in North Attleboro with space, style, and flexibility built into the design.
- Houzeo last checked: 5 minutes ago
- Listing updated: September 14, 2026 at 7:05 am
- Listing Provided by: Alysandra Nemeth (860) 575-3434 | Redfin Corp. (617) 340-7803
- Source: MLS Property Information Network-MA | MLS#: 73575221

Property Details
Status
Active
Type
Single Family Residence
No. of Stories
-
County
City
Neighborhood
--
Year Built
1930
HOA Fees
-
Finished Area
3,300 sqft
Lot Size
0.46 acre lot
Basement Area
- sqft
MLS Name
MLS Property Information Network
MLS Number
73575221
MLS Status
Active
Days on Market
55

Continue Your Journey in App
Find your dream home, receive real-time updates, and many more!
Continue Your Journey in App
Find your dream home, receive real-time updates, and many more!
Location
Facts & Features
Rooms
Bedrooms & bathrooms
Bedrooms: 5
Bathrooms: 4
Interior
Appliances
Water Heater
Sewer
Public Sewer
Cooling
Central Air
Heating
Baseboard, Oil
Interior Features
In Law Floorplan, Bathroom
Construction
Year Built
Year Built: 1930
Home type
Single Family Residence
Roof
Shingle
Foundation Details
Slab
Architectural Style
Colonial
Construction Materials
Frame
Utilities & Energy
Electric
Circuit Breakers
Utilities
For Electric Range, For Electric Dryer, Washer Hookup
Water Source
Public
Parking Features
Attached, Under, Paved Drive, Off Street, Paved
Laundry Features
First Floor, Electric Dryer Hookup, Washer Hookup
Other Features
Community Features
Shopping, Park, Medical Facility, Highway Access, Public School
Disclosures
Rendering For Illustrative Purposes Only. Final Appearance, Finishes, Landscaping, And Features May Vary. Buyers And Agents Must Verify All Information And Perform Their Own Due Diligence.
Price History
| Date | Event | Price |
|---|---|---|
09/10/2026 Source: | Listed for Sale | $899,000 +199.77% $272/sqft |
05/06/2026 Source: | Listing Removed | $299,900 $91/sqft |
05/05/2026 Source: | Sold | $299,900 +62.11% $91/sqft |
05/05/2026 Source: | Price Decreased | $185,000 -38.31% $56/sqft |
03/07/2026 Source: | Pending | $299,900 $91/sqft |

Show more
Nearby Homes
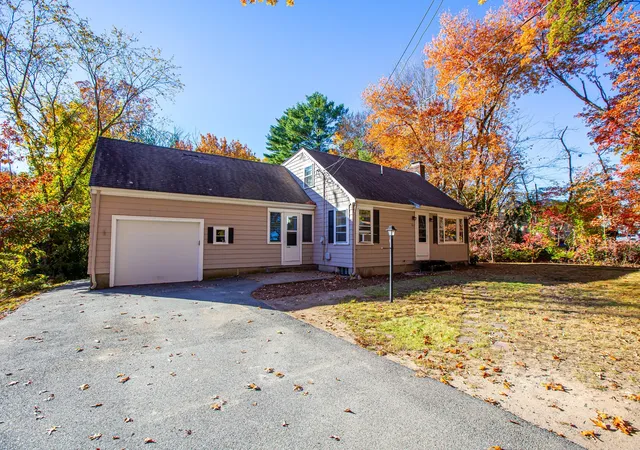
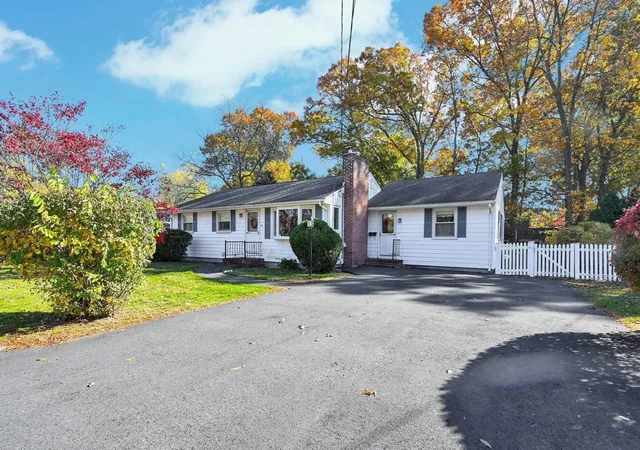

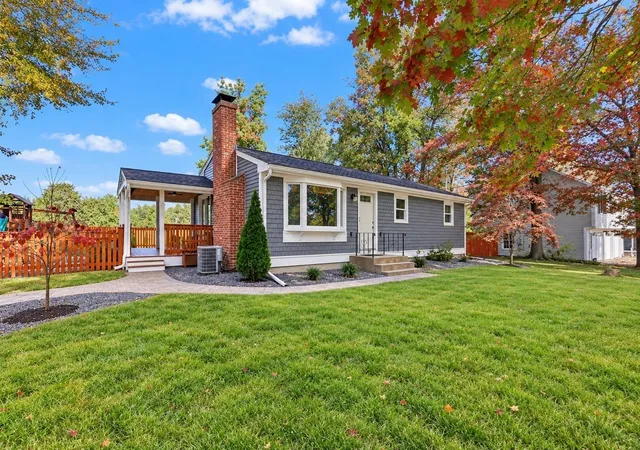
Find Homes by Property Features in North Attleboro, MA

Based on information provided to and compiled by MLS Property Information Network, Inc. covering through Nov 04, 2026, 11:00PM. The property listing data and information, or the Images, set forth herein were provided to MLS Property Information Network, Inc. from third-party sources, including sellers, lessors and public records, and were compiled by MLS Property Information Network, Inc. The property listing data and information, and the Images, are for the personal, non-commercial use of consumers having a good faith interest in purchasing or leasing listed properties of the type displayed to them and may not be used for any purpose other than to identify prospective properties which such consumers may have a good faith interest in purchasing or leasing. MLS Property Information Network, Inc. and its subscribers disclaim any and all representations and warranties as to the accuracy of the property listing data and information, or as to the accuracy of any of the Images, set forth herein. All information provided is deemed reliable, but is not guaranteed to be accurate and should be independently verified. © 2026 MLS Property Information Network, Inc. All Rights Reserved.
 Advertising Broker: Derek Greene | The Greene Realty Group
