
- Overview
- Description
- Property Details
- Location
- HOA Management
- Facts & Features
- Getting Around
- Nearby Homes

Street View
$1,650,000
Monthly Est:$8,213
 2 Beds
 2 Baths
2 full baths
 145,464sqft
98 Front St #7Q, Brooklyn, NY 11201
$1,650,000
Get Pre-Approved
Apartment
Built in 2019
$1,404/mo HOA
23,408 sqft lot
$11/sq.ft
Description
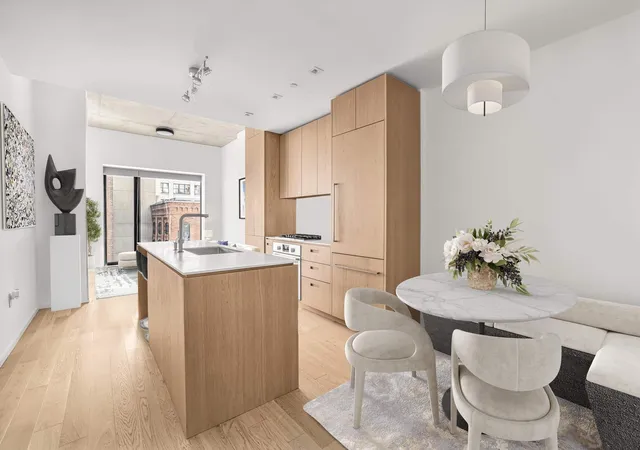
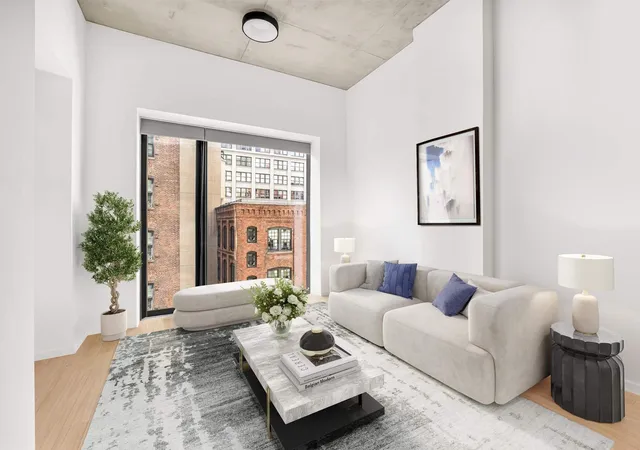
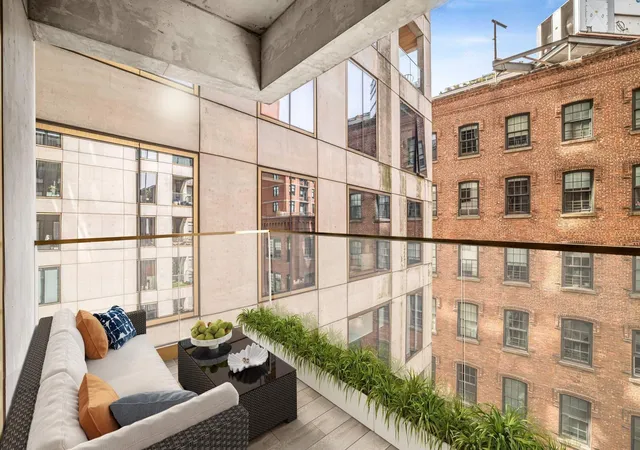
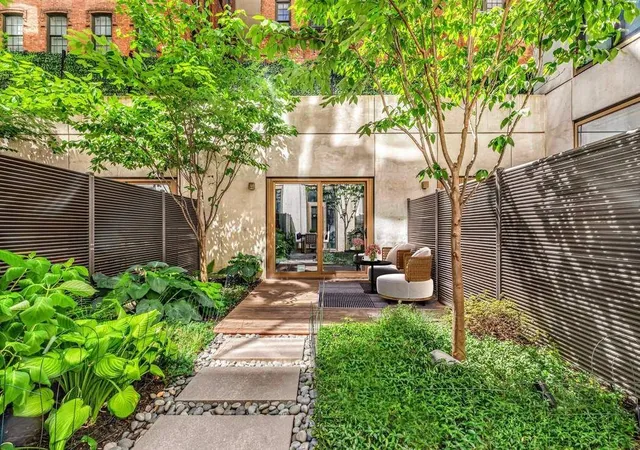
Welcome to Residence 7Q, a rare gem in a modern, LEED-certified development in the heart of DUMBO. This beautifully designed two-bedroom, two-bathroom loft with a private terrace. Bathed in western light, this home overlooks a lush, landscaped garden and the charming brick landmark buildings that define DUMBO’s true character.
The open living, dining, and kitchen areas flow together seamlessly, creating an ideal space for everyday living and entertaining. The living room opens directly onto a western-facing, spacious terrace. This home is pin-drop quiet, with natural light streaming in through floor-to-ceiling, sound-attenuated windows by ALUMIL.
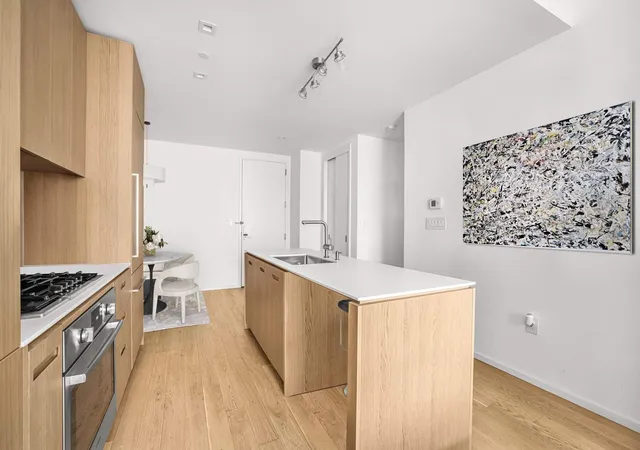
The open Italian chef’s kitchen showcases a clean, natural design with blonde wood paneling and modern white Corian countertops and backsplashes. Bosch appliances include a paneled refrigerator and dishwasher, gas cooktop, convection and speed ovens, plus in-sink disposal and Grohe faucet. A large custom-built-in pantry provides additional storage and is thoughtfully integrated for convenience.
The bright and airy primary bedroom features a spacious custom fitted closet and an en-suite bath that serves as a spa retreat, highlighted by radiant heated marble floors, an oversized shower, soaking tub, double sinks, vertical recessed medicine cabinets, and large-format tilework.
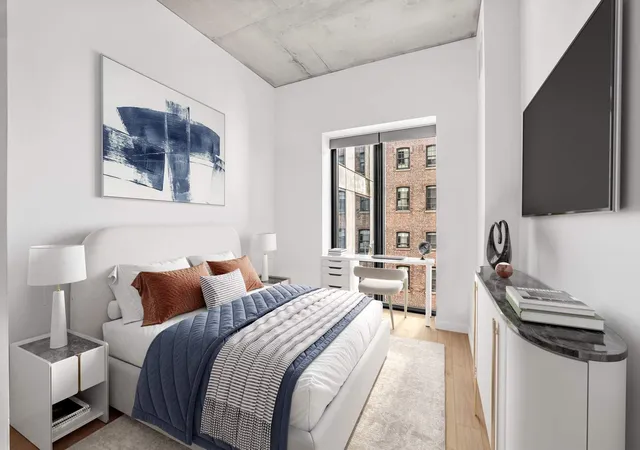
The second bedroom, presently configured as a home office, offers versatility to serve as a nursery, guest suite, or personal retreat. Flooded with natural light, it includes a generous custom fitted closet and overlooks the private terrace. The adjacent second bathroom is finished with spa-like fixtures and finishes.
Completing this distinctive loft are 5-inch-wide White Oak floors, soaring approximately 11' polished concrete ceilings, central A/C, custom closets, and an in-unit washer and dryer. Note that some photos are virtually staged.
This home also features Latch keyless smart locks and ButterflyMX video intercom for a seamless, modern living experience. Designed by renowned architect ODA, 98 Front is just one stop from Manhattan and sits at the crossroads of creativity, culture, and convenience.
98 Front is one of DUMBO’s premier developments. The lobby features a 24-hour doorman, and a courteous staff, including a live-in resident manager, ensuring the building and its residences are well-maintained. The extensive and exceptional amenity package that this building offer is a modern fitness center, indoor saltwater pool and hot tub, steam room, children’s playroom, bicycle storage, and a co-working area on the garden level. An elevator takes you to the 7,000 sq. ft. roof deck with three outdoor kitchens, grills, screening area, an open-air fitness zone, and panorimatic views of New York City and Brooklyn. At the rear of the building is a private, residents-only valet parking garage with electric vehicle chargers.
- Houzeo last checked: 3 minutes ago
- Listing updated: June 30, 2026 at 5:05 pm
- Listing Provided by: Karen E Heyman Defontes (212) 810-4990 , Alan M Heyman (212) 810-4991 | Sothebys International Realty (212) 606-7660
- Source: Rebny MLS-NY | MLS#: RLS20054260

This condo is in:
Property Details
Status
Active
Type
Condominium
No. of Stories
10
County
City
Neighborhood
Year Built
2019
HOA Fees
$1404/mo
Finished Area
145,464 sqft
Lot Size
23,408 sqft lot
Basement Area
- sqft
MLS Name
Rebny MLS
MLS Number
RLS20054260
Days on Market
386

Continue Your Journey in App
Find your dream home, receive real-time updates, and many more!
Continue Your Journey in App
Find your dream home, receive real-time updates, and many more!
Location
HOA Management
N/A
HOA Fees
$1,404/ Monthly
Disclaimer: Amenities are based on third-party information and may vary; buyers must independently verify all amenities, as information is deemed reliable but not guaranteed.
Facts & Features
Rooms
Bedrooms & bathrooms
Bedrooms: 2
Bathrooms: 2
Interior
Flooring
Hardwood
Appliances
Dryer, Washer Dryer Stacked, Dishwasher, Washer
Cooling
Central Air
Exterior Features
Building Roof Deck, Private Outdoor Space Over60sqft
Utilities & Energy
Laundry Features
In Unit
Parking Features
Electric Vehicle Charging Stations
Pool Features
Indoor, Salt Water
Other Features
Patio And Porch Features
Building Terrace, Terrace
Subdivision Name
Dumbo
Price History
| Date | Event | Price |
|---|---|---|
10/13/2025 Source: | Price Increased | $1,725,000 +4.55% $12/sqft |
10/13/2025 Source: | Listed for Sale | $1,650,000 $11/sqft |

Nearby Homes








Find Homes by Property Features in New York, NY


The real estate listing data marked with this icon comes from the IDX program of the RLS at REBNY Listing Service (RLS). Listing information for certain New York City properties provided courtesy of the Real Estate Board of New York's Residential Listing Service (the "RLS") through Nov 04, 2026, 09:45AM. Information deemed reliable but not guaranteed. Information is provided exclusively for consumers' personal, non-commercial use, and may not be used for any purpose other than the identification of potential properties for purchase. The information contained in this listing has not been verified by the RLS and should be verified by the consumer. The listing information provided here is for the consumer's personal, non-commercial use. Retransmission, redistribution or copying of this listing information is strictly prohibited except in connection with a consumer's consideration of the purchase and/or sale of an individual property. This listing information is not verified for authenticity or accuracy and is not guaranteed and may not reflect all real estate activity in the market. Buyer to verify all information. © 2026 The Real Estate Board of New York, Inc. All rights reserved.
 Advertising Broker: Derek Greene | The Greene Realty Group
