- Overview
- Description
- Property Details
- Location
- Facts & Features
- Getting Around
- Nearby Homes



Listed by: NH Realty Gals | RE/MAX Synergy (603) 472-3900
$489,900
Monthly Est:$2,438
 2 Beds
 3 Baths
2 full baths + 1 half bath
 1,879sqft
98 Riverwalk Way #8E, Manchester, NH 03101
$489,900
$2,438/moEst:
Get Pre-Approved
Townhouse
Built in 2006
$-- HOA
-- sqft lot
$261/sq.ft
Description
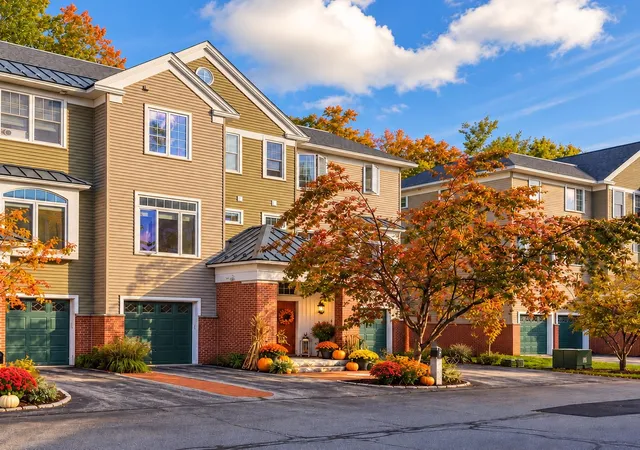
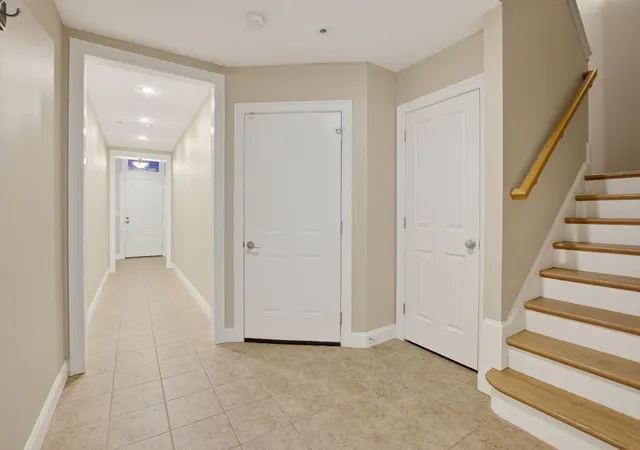
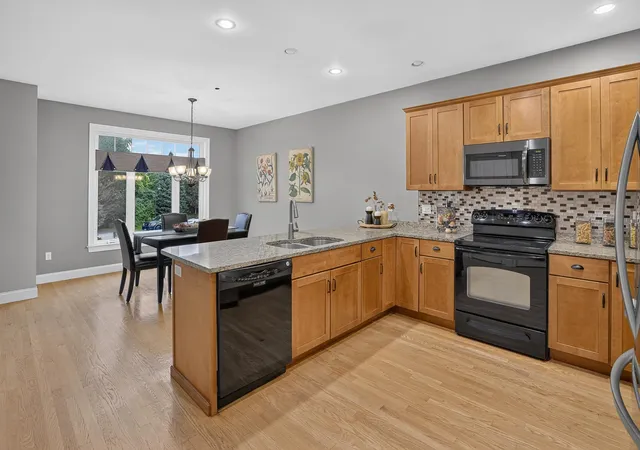
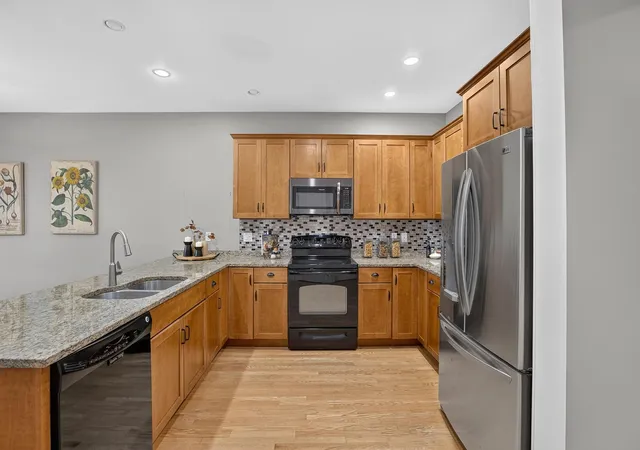
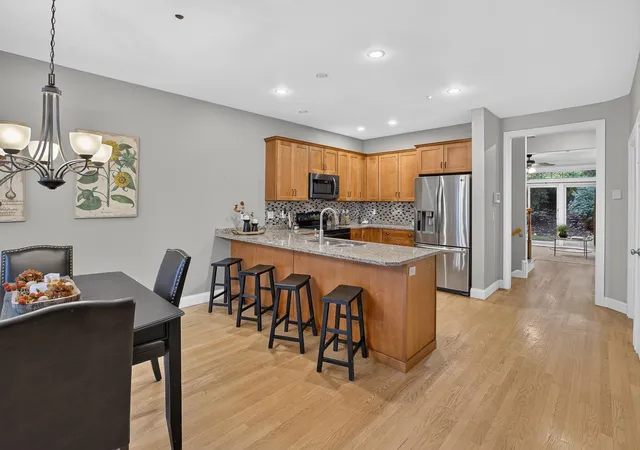
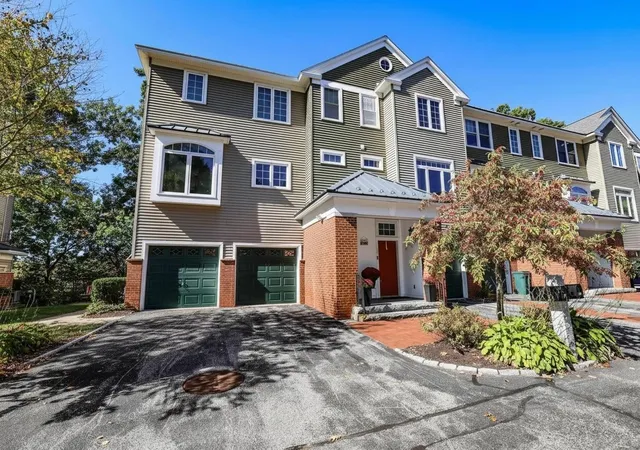
Discover exceptional value at Riverwalk Place, one of Manchester's desirable gated condominium communities, ideally situated along the Merrimack River and just steps from downtown restaurants, entertainment, Delta Dental Stadium and the Heritage Trail. This spacious townhouse combines comfort, convenience and low-maintenance living. Step inside to a welcoming entry level, then upstairs to a bright, open main living area featuring beautiful hardwood floors, abundant natural light and a wonderful layout for entertaining. The spacious kitchen offers newer honey-stained Shaker-style cabinetry, granite countertops, attractive tile backsplash, stainless steel appliances and breakfast bar seating, flowing seamlessly into the dining area. The inviting living room features a cozy gas fireplace and access to a private patio. A convenient half bath and laundry complete this level. Upstairs, brand-new carpeting adds a fresh, updated feel to two generously sized bedrooms. The spacious primary suite features a private balcony, walk-in closet and beautifully updated bath with double vanity, custom tiled shower and separate soaking tub. A second full bath and attic access for additional storage complete the upper level. The lower level offers a partially finished bonus room, ideal for a home office, fitness area or additional flexible space, along with unfinished storage and rough-in plumbing for a future bathroom. Direct access to the attached one-car garage adds everyday convenience. Enjoy natural gas heat, central air conditioning, public water and sewer, and the convenience of condominium living. With its fresh presentation, thoughtful updates, generous living space and newly adjusted price, this Riverwalk Place townhouse deserves another look! Conveniently located near downtown Manchester, major commuter routes and scenic walking trails along the Merrimack River.
- Houzeo last checked: 15 minutes ago
- Listing updated: October 26, 2026 at 7:16 pm
- Source: NEREN/Prime MLS-NH | MLS#: 5109296

Property Details
Status
Active
Type
Townhouse
No. of Stories
-
County
City
Neighborhood
--
Year Built
2006
HOA Fees
-
Finished Area
1,879 sqft
Lot Size
-- sqft lot
Basement Area
- sqft
MLS Name
NEREN/Prime MLS
MLS Number
5109296
MLS Status
(10) Active - Active
Days on Market
53

Continue Your Journey in App
Find your dream home, receive real-time updates, and many more!
Continue Your Journey in App
Find your dream home, receive real-time updates, and many more!
Location
Facts & Features
Rooms
Bedrooms & bathrooms
Bedrooms: 2
Bathrooms: 3
Interior
Exterior Features
Balcony, Patio
Appliances
Electric Cooktop, Dishwasher, Disposal, Microwave, Refrigerator
Cooling
Central Air
Interior Features
Gas Fireplace, Laundry Hook Ups, Primary Br W/ Ba, Soaking Tub, Walk In Closet(s), 1st Floor Laundry
Sewer
Public
Heating
Natural Gas, Hot Air
Flooring
Carpet, Hardwood, Tile
Construction
Year Built
Year Built: 2006
Home type
Townhouse
Foundation Details
Concrete
Architectural Style
Townhouse
Property Condition
Existing
Construction Materials
Wood Frame, Vinyl Siding
Roof
Architectural Shingle
Utilities & Energy
Basement
Full, Partially Finished
Water Source
Public
Electric
Circuit Breakers
Parking Features
Direct Access, Driveway, Garage
Association Amenities
Insurance, Landscaping, Snow Removal
Utilities
Cable
Other Features
Lot Features
Condo Development
Price History
| Date | Event | Price |
|---|---|---|
10/25/2026 Source: | Listed for Sale | $489,900 +65.51% $261/sqft |
10/17/2026 Source: | Price Decreased | $296,000 -4.52% $158/sqft |
02/11/2020 Source: | Sold | $310,000 $165/sqft |

Nearby Homes
Find Homes by Property Features in Manchester, NH


Based on information from PrimeMLS Inc. through Nov 03, 2026, 11:50PM. This display of listings may or may not be the entire Compilation from the PrimeMLS database, and PrimeMLS does not guarantee the accuracy of such information. The listing broker's offer of compensation is made only to other real estate licensees who are participant members of PrimeMLS. This information is deemed reliable, but not guaranteed. The data relating to real estate displayed on this display comes in part from the IDX Program of PrimeMLS. The information being provided is for consumers' personal, non- commercial use and may not be used for any purpose other than to identify prospective properties consumers may be interested in purchasing. Data last updated Nov 03, 2026, 11:50PM. © 2026 PrimeMLS, Inc. All Rights Reserved.
 Advertising Broker: Derek Greene | The Greene Realty Group
