- Overview
- Description
- Property Details
- Location
- Facts & Features
- Getting Around

Street View
Listed by: Ed Shannon | Costantino Real Estate LLC (603) 539-3200
$260,000
Monthly Est:$1,294
 2 Beds
 2 Baths
1 full bath
 1,484sqft
98 Thibodeau Ln, Tamworth, NH 03886
$260,000
$1,294/moEst:
Get Pre-Approved
Manufactured Mobile Home
Built in 1985
$-- HOA
20,909 sqft lot
$175/sq.ft
Description
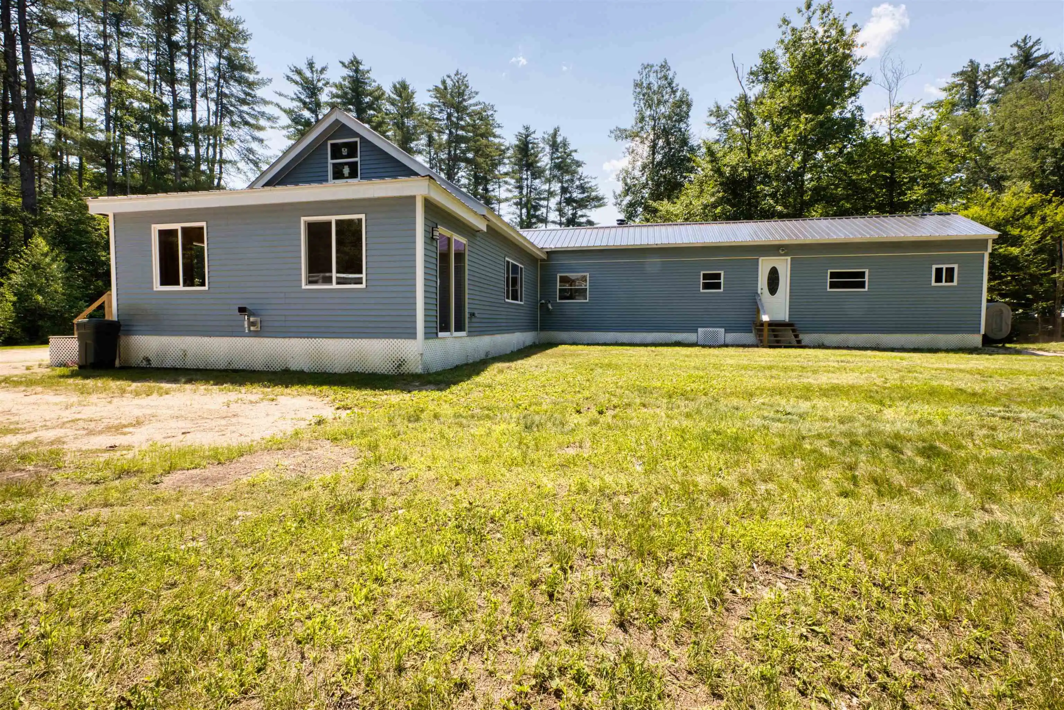
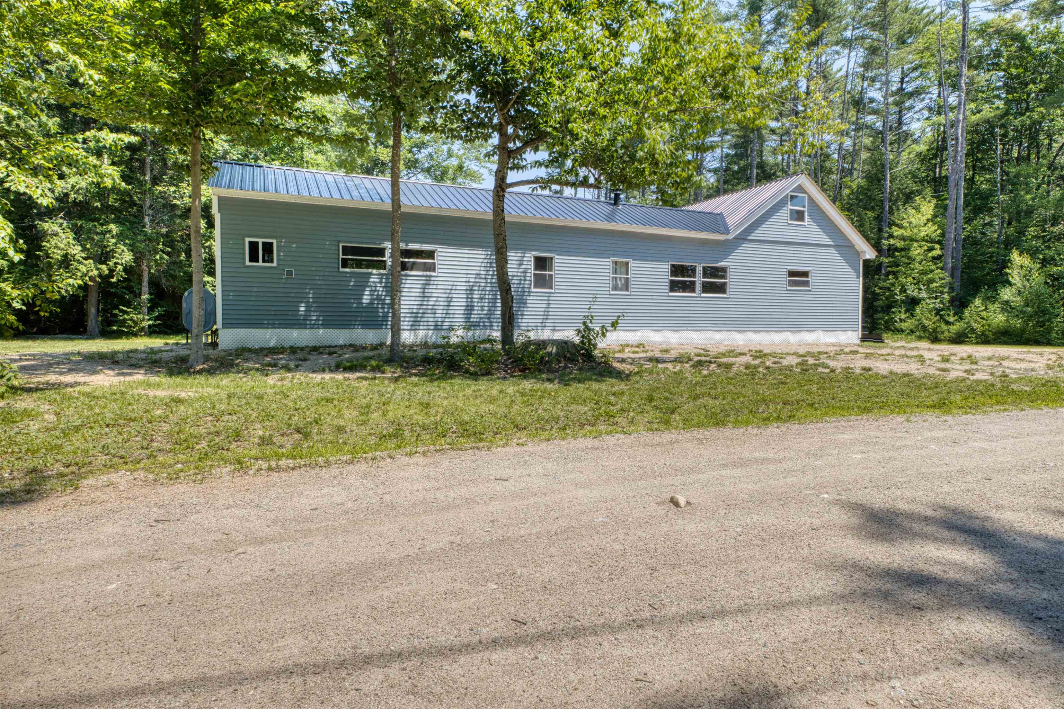
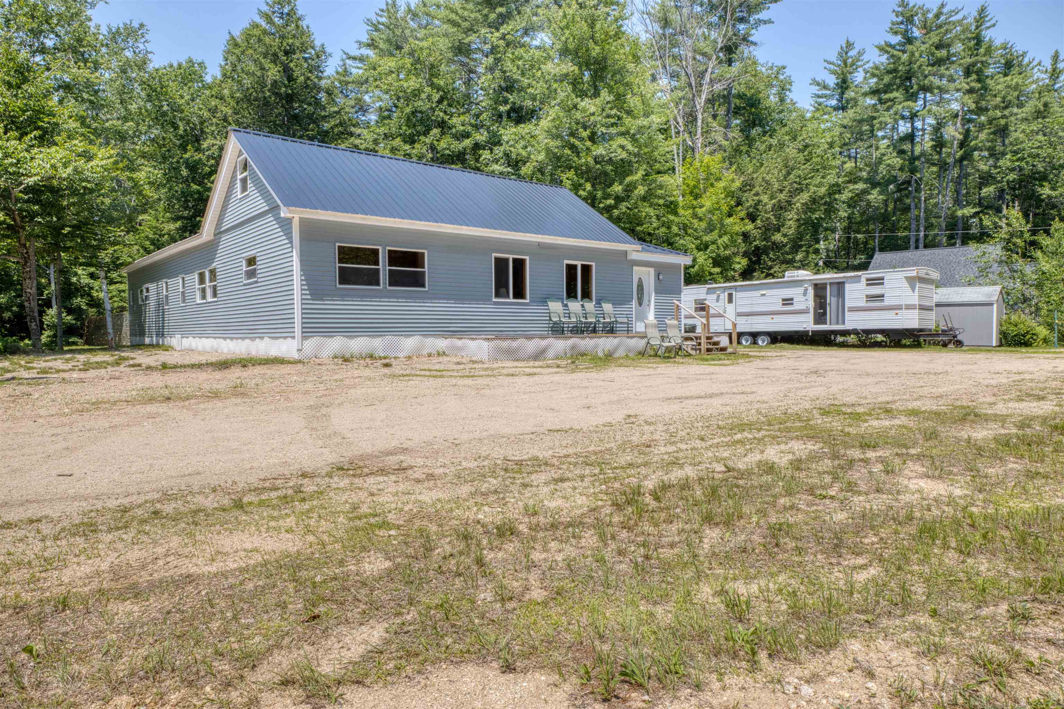
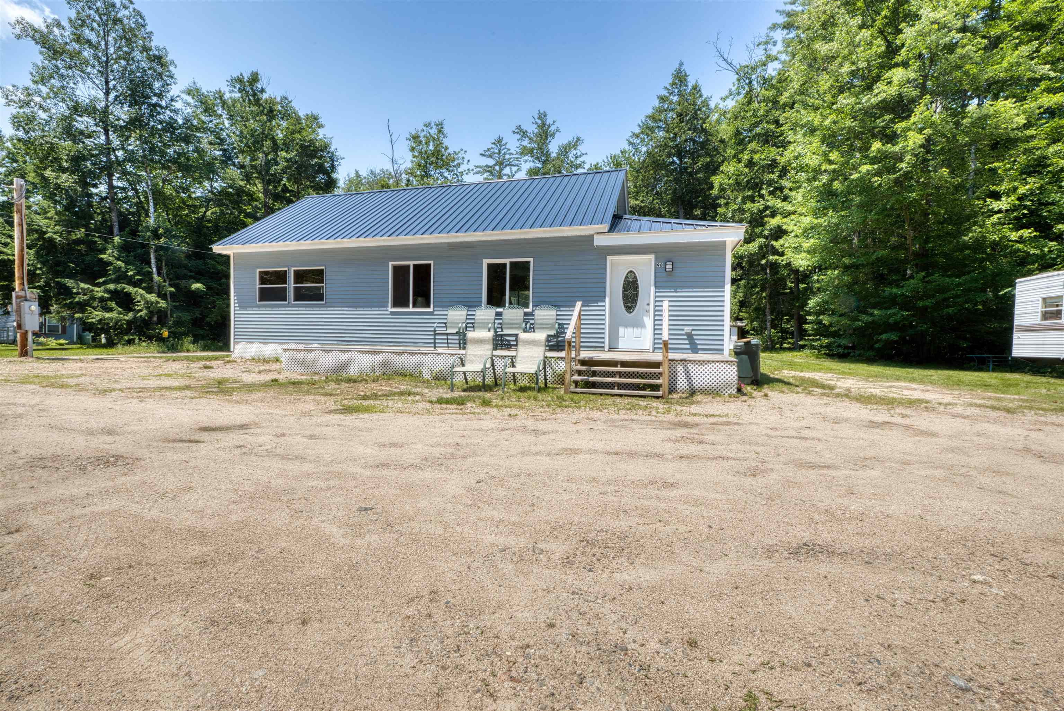
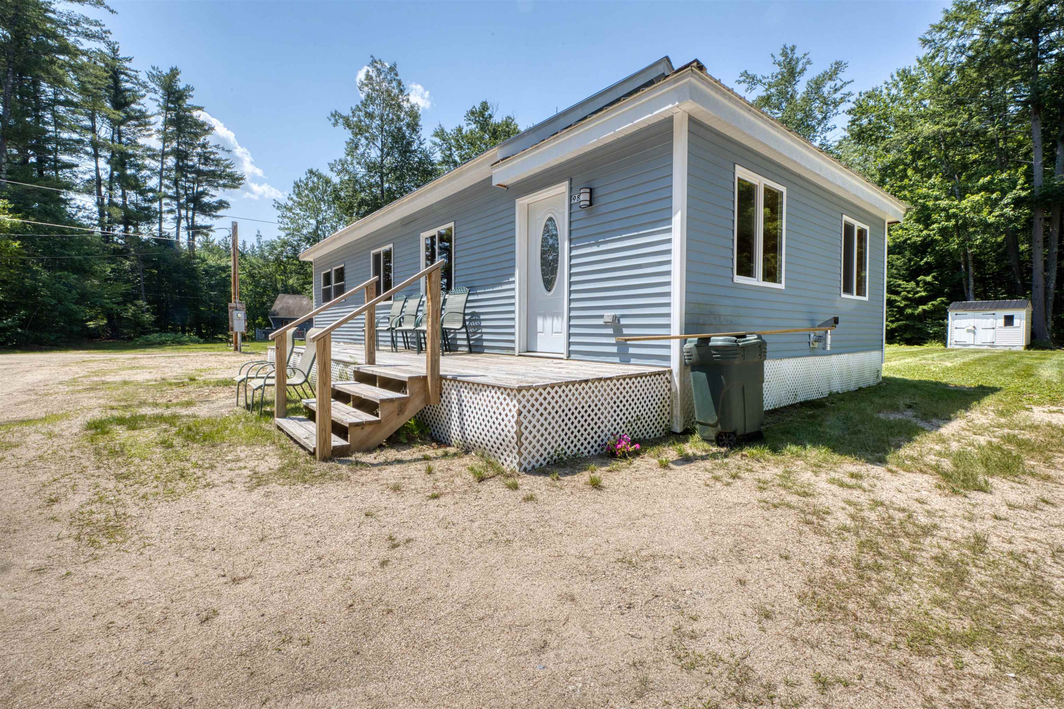
This beautifully renovated 1985, 2-bedroom, 2-bathroom home has been completely transformed from top to bottom. The seller took the home down to the studs, adding insulation to the walls, floors, and ceilings for improved comfort and energy efficiency. The plumbing was updated with the water lines relocated to the interior of the home, and the entire home was rewired and finished with new sheetrock. Inside, you'll find updated vinyl flooring and carpet throughout. The hot air furnace was relocated to one of the bathrooms to provide a more central heating source. The rear full bathroom also includes a convenient washer and dryer area. A spacious family room addition provides extra living space and features storage beneath the staircase. Just off the family room, the enclosed porch is finished with beautiful knotty pine paneling and includes a cozy pellet stove, making it a perfect space to relax year-round. The exterior is equally impressive, featuring low-maintenance vinyl siding and a durable steel roof, offering lasting value and curb appeal. This move-in-ready home combines extensive updates with comfortable living spaces, making it an exceptional opportunity for its next owner. MLS # 5098127 0.19 acres is available to purchase with this home.
- Houzeo last checked: 12 hours ago
- Listing updated: October 16, 2026 at 3:26 pm
- Source: NEREN/Prime MLS-NH | MLS#: 5098126

Property Details
Status
Active
Type
Manufactured Mobile Home
No. of Stories
-
County
City
Neighborhood
--
Year Built
1985
HOA Fees
-
Finished Area
1,484 sqft
Lot Size
20,909 sqft lot
Basement Area
- sqft
MLS Name
NEREN/Prime MLS
MLS Number
5098126
MLS Status
(10) Active - Active
Days on Market
122

Continue Your Journey in App
Find your dream home, receive real-time updates, and many more!
Continue Your Journey in App
Find your dream home, receive real-time updates, and many more!
Location
Facts & Features
Rooms
Bedrooms & bathrooms
Bedrooms: 2
Bathrooms: 2
Interior
Exterior Features
Shed
Cooling
Other
Appliances
Dishwasher, Dryer, Microwave, Electric Range, Refrigerator, Washer
Flooring
Carpet, Vinyl
Sewer
1000 Gallon, Concrete, Leach Field On Site, Private
Heating
Oil, Pellet Stove, Electric, Forced Air
Interior Features
Ceiling Fan(s), Kitchen/dining, 1st Floor Laundry
Construction
Year Built
Year Built: 1985
Home type
Manufactured Mobile Home
Property Condition
Existing
Architectural Style
Manuf/mobile, W/addition
Construction Materials
Vinyl Siding
Foundation Details
Block, Post/piers
Roof
Metal
Utilities & Energy
Water Source
Dug Well, Private
Utilities
Other
Electric
200+ Amp Service, Circuit Breakers
Other Features
Lot Features
Level, Open Lot, Near Skiing
Price History
| Date | Event | Price |
|---|---|---|
10/15/2026 Source: | Price Decreased | $260,000 -5.45% $175/sqft |
09/15/2026 Source: | Listed for Sale | $275,000 $185/sqft |

Find Homes by Property Features in Tamworth, NH


Based on information from PrimeMLS Inc. through Nov 02, 2026, 02:16PM. This display of listings may or may not be the entire Compilation from the PrimeMLS database, and PrimeMLS does not guarantee the accuracy of such information. The listing broker's offer of compensation is made only to other real estate licensees who are participant members of PrimeMLS. This information is deemed reliable, but not guaranteed. The data relating to real estate displayed on this display comes in part from the IDX Program of PrimeMLS. The information being provided is for consumers' personal, non- commercial use and may not be used for any purpose other than to identify prospective properties consumers may be interested in purchasing. Data last updated Nov 02, 2026, 02:16PM. © 2026 PrimeMLS, Inc. All Rights Reserved.
 Advertising Broker: Derek Greene | The Greene Realty Group
