
- Overview
- Description
- Property Details
- Location
- HOA Management
- Facts & Features
- Getting Around
- Nearby Homes



$4,950,000
Monthly Est:$24,638
 3 Beds
 5 Baths
4 full baths + 1 half bath
 --sqft
980 5th Avenue #4B, New York City, NY 10075
$4,950,000
Get Pre-Approved
Apartment
Built in 1968
$8,734/mo HOA
11,500.5 sqft lot
--/sqft
Description
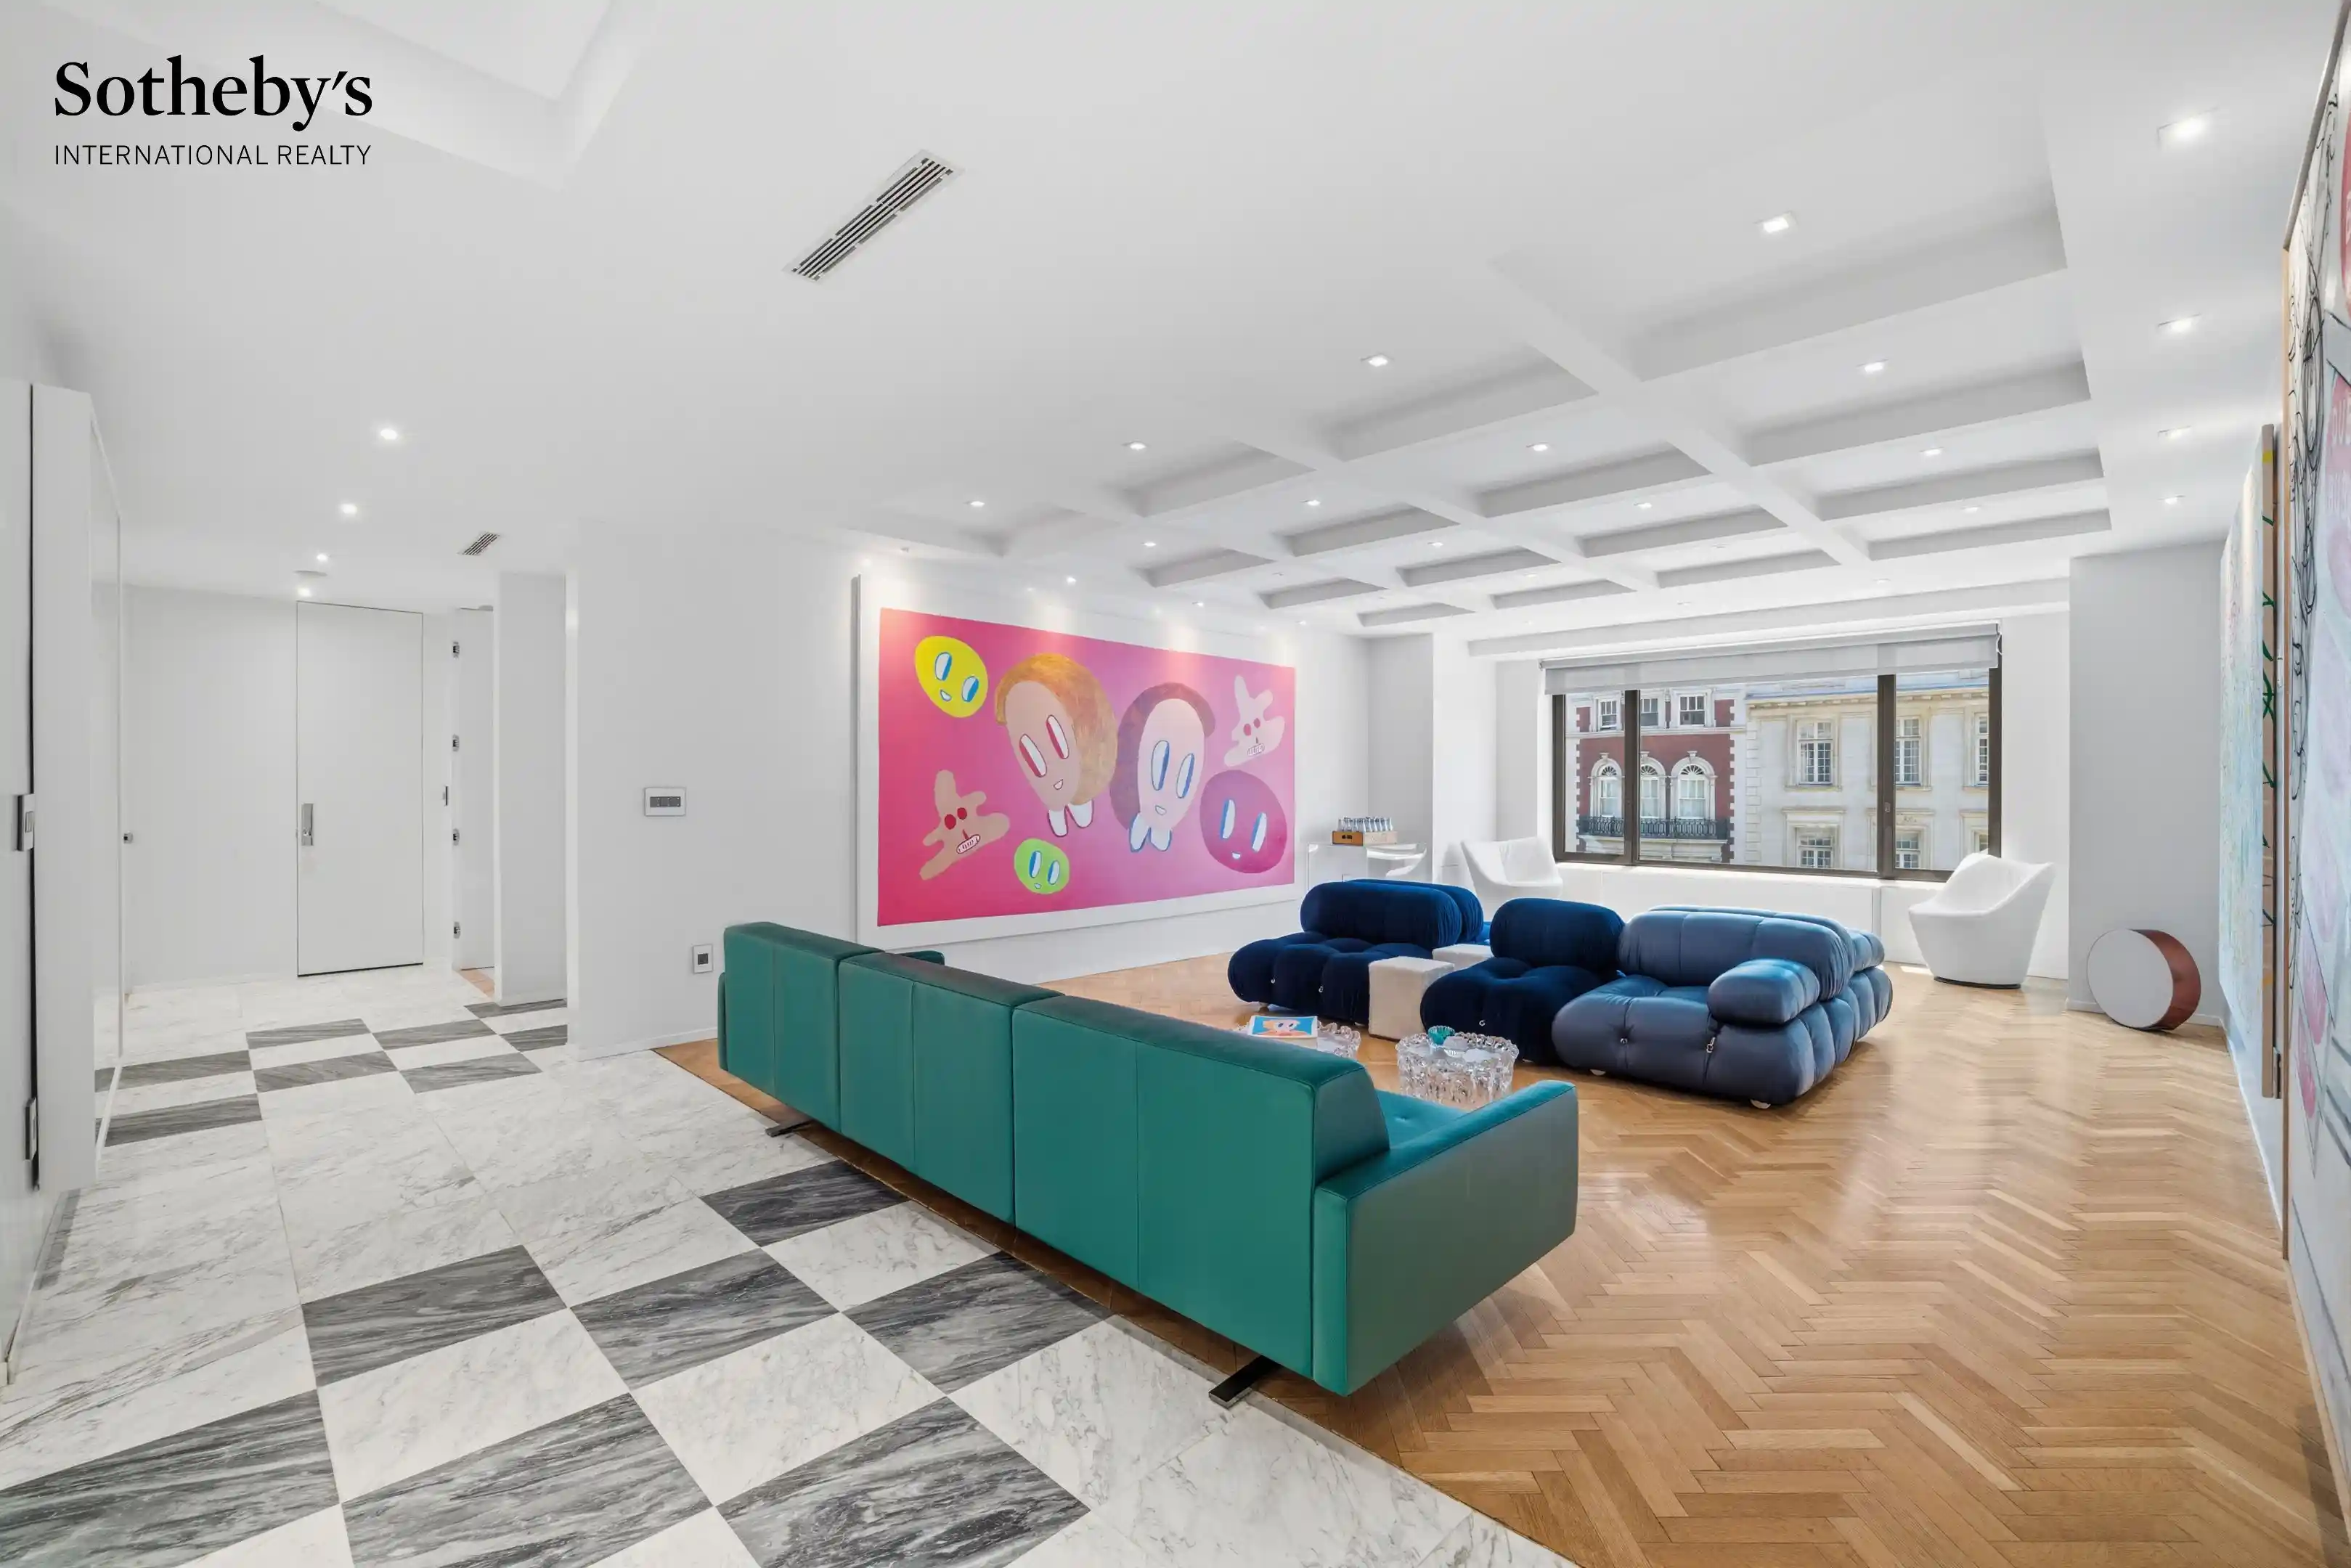
Welcome to this elegant and mint fifth avenue three-bedroom, four-and-a-half-bath residence situated on one of the most coveted museum-block locations. Across the street from Central Park and near the world-renowned cultural institutions of Museum Mile, this exceptional home combines grand proportions, abundant natural light, and full-service luxury in the heart of Manhattan’s luxurious corner of 79th street and Fifth Avenue.
A gracious foyer sets the tone, opening into expansive living and entertaining spaces that flow seamlessly from room to room. The impressive living room is bathed in natural light from oversized south-facing windows, which frame picturesque views of Central Park, the landmarked architecture of East 79th Street, and the historic mansions that define this iconic neighborhood.
Adjacent to the living room, the generously proportioned formal dining room overlooks a beautifully landscaped garden and its architecturally distinctive surroundings, it also provides an elegant setting for both intimate dinners and grand-scale entertaining.
Privately situated within the residence, the spacious primary suite enjoys bright southern exposures and charming views of the surrounding landmarked architecture, with partial views of Central Park and beyond. The suite is enhanced by abundant closet space and a beautifully appointed en-suite onyx and marble bathroom featuring a double vanity.
Two additional bedroom suites offer exceptional proportions, each with its own marble and onyx en-suite bathroom, providing comfort and privacy for family and guests alike. A stylish powder room completes the thoughtfully designed layout.
The windowed kitchen is tastefully designed with ample cabinetry, quality appliances, and an efficient layout well suited for both everyday living and entertaining. Additional features include a plenty of wall for your favorite art, a separate laundry room, an extra full bath, excellent storage throughout, and a beautiful combination of hardwood herringbone and marble flooring that adds warmth and sophistication to the home.
Residents enjoy central air conditioning and an advanced building-wide air filtration system providing continuous temperature, humidity, and air-quality control. The recently renovated lobby is accessed through an elegant porte-cochère, while semi-private elevator landings enhance both privacy and convenience.
Building amenities include a full-time doorman, concierge service, live-in resident manager, private storage, and an on-site garage offering shareholder parking with discounted rates of $250 for a first vehicle and $400 for a second vehicle. Residents also enjoy access to the rooftop observatory deck, where breathtaking panoramic views encompass Central Park, the Reservoir, Museum Mile, and the Manhattan skyline. A new fitness center is planned, further enhancing the building’s already impressive amenity offering.
This distinguished cooperative permits pied-à-terre ownership, allows financing of up to 50%, and welcomes pets with board approval. Located within one of Manhattan’s most prestigious residential enclaves, this is a rare opportunity to enjoy sophisticated Fifth Avenue living by Central Park, acclaimed restaurants, boutique shopping, and the city’s finest museums. This is rare occasion to acquire a sophisticated and mint condition apartment on Fifth ave. Please contact us for an appointment.
- Houzeo last checked: 7 minutes ago
- Listing updated: October 29, 2026 at 6:28 pm
- Listing Provided by: Harry Nasser (917) 520-8519 | Sothebys International Realty (212) 606-7784
- Source: Rebny MLS-NY | MLS#: RLS20105042

This condo is in:
Property Details
Status
Active
Type
Condominium
No. of Stories
25
County
City
Neighborhood
--
Year Built
1968
HOA Fees
$8734/mo
Finished Area
- sqft
Lot Size
11,500.5 sqft lot
Basement Area
- sqft
MLS Name
Rebny MLS
MLS Number
RLS20105042
Days on Market
101

Continue Your Journey in App
Find your dream home, receive real-time updates, and many more!
Continue Your Journey in App
Find your dream home, receive real-time updates, and many more!
Location
HOA Management
N/A
HOA Fees
$8,734/ Monthly
Disclaimer: Amenities are based on third-party information and may vary; buyers must independently verify all amenities, as information is deemed reliable but not guaranteed.
Facts & Features
Rooms
Bedrooms & bathrooms
Bedrooms: 3
Bathrooms: 5
Interior
Appliances
Dryer, Washer
Utilities & Energy
Laundry Features
Building Washer Dryer Install Allowed, Common On Floor, Common Area
Parking Features
Garage
Other Features
Subdivision Name
Upper East Side
Price History
| Date | Event | Price |
|---|---|---|
07/22/2026 Source: | Price Decreased | $4,950,000 -12.39% $0/sqft |
07/22/2026 Source: | Listed for Sale | $5,650,000 $0/sqft |

Nearby Homes


Find Homes by Property Features in New York City, NY


The real estate listing data marked with this icon comes from the IDX program of the RLS at REBNY Listing Service (RLS). Listing information for certain New York City properties provided courtesy of the Real Estate Board of New York's Residential Listing Service (the "RLS") through Oct 31, 2026, 09:00PM. Information deemed reliable but not guaranteed. Information is provided exclusively for consumers' personal, non-commercial use, and may not be used for any purpose other than the identification of potential properties for purchase. The information contained in this listing has not been verified by the RLS and should be verified by the consumer. The listing information provided here is for the consumer's personal, non-commercial use. Retransmission, redistribution or copying of this listing information is strictly prohibited except in connection with a consumer's consideration of the purchase and/or sale of an individual property. This listing information is not verified for authenticity or accuracy and is not guaranteed and may not reflect all real estate activity in the market. Buyer to verify all information. © 2026 The Real Estate Board of New York, Inc. All rights reserved.
 Advertising Broker: Derek Greene | The Greene Realty Group
