- Overview
- Description
- Property Details
- Location
- Facts & Features
- Getting Around
- Nearby Homes




$2,895,000
Monthly Est:$14,409
 5 Beds
 6 Baths
6 full baths
 5,303sqft
980 Bay Esplanade, Clearwater Beach, FL 33767
$2,895,000
$14,409/moEst:
Get Pre-Approved
Single Family Residence
Built in 2002
$-- HOA
10,224 sqft lot
$546/sq.ft
Description
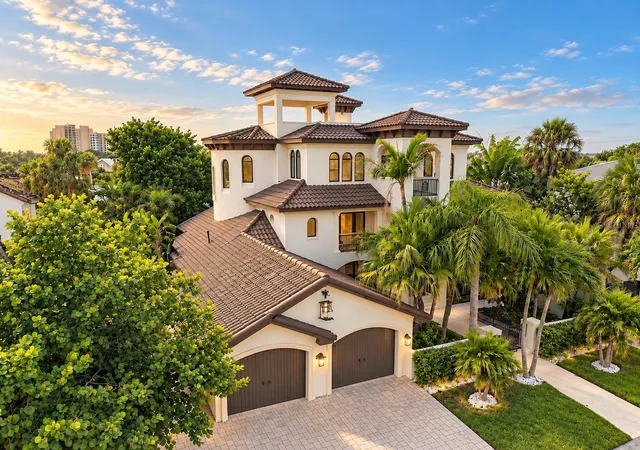
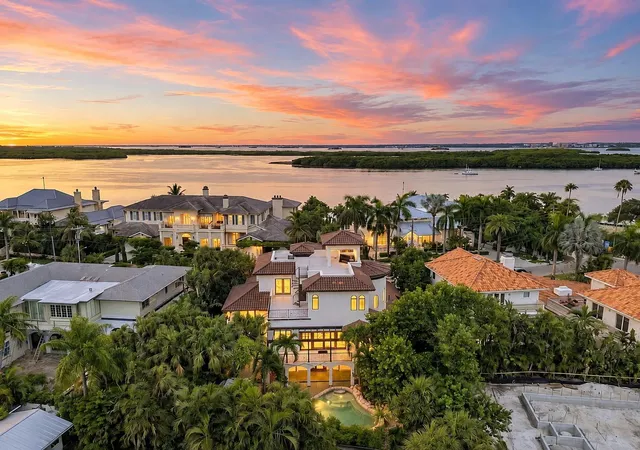
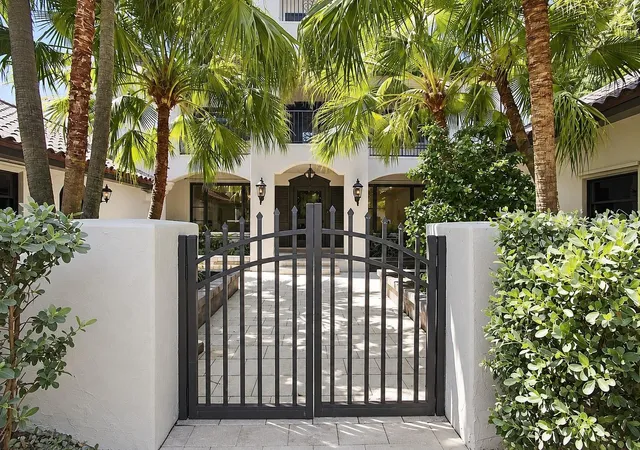
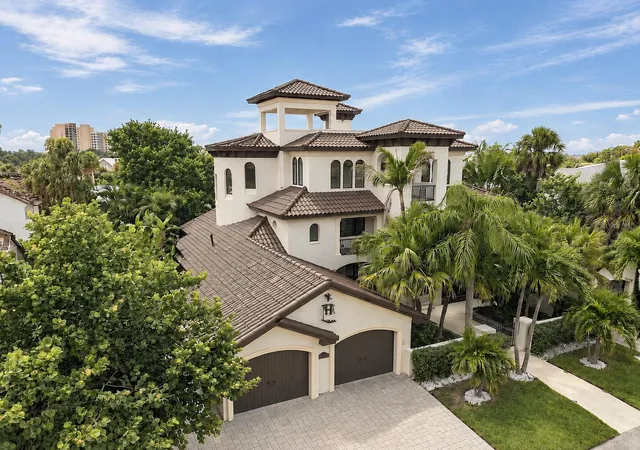
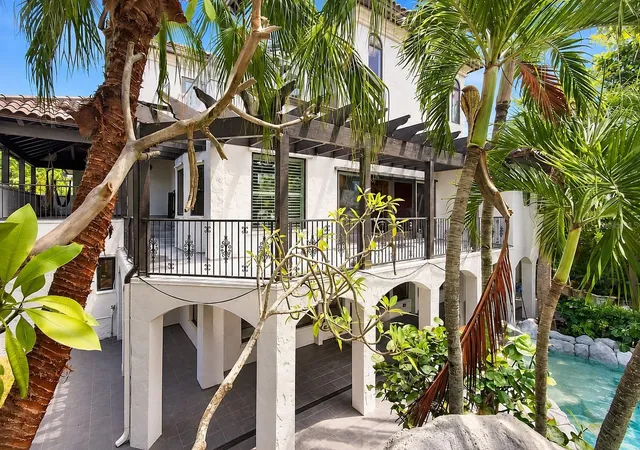
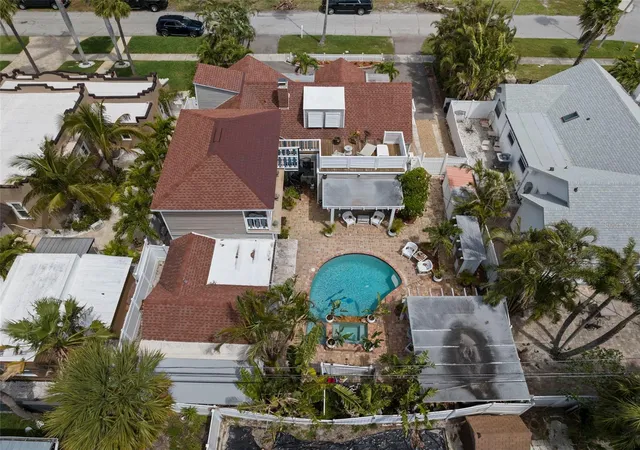
RARELY AVAILABLE Tropical Oasis - in the prestigious CARLOUEL neighborhood of Clearwater Beach, this beautifully REMODELED 5-bedroom, 6-bath residence offers over 5,500 sq. ft. of living space on an OVERSIZED LOT, with exceptional indoor-outdoor living and panoramic Gulf and Intracoastal views. *** RENOVATION COMPLETED IN 2026, highlighted by a BRAND-NEW HIGH-END CHEF'S KITCHEN featuring an impressive 12-BURNER GAS RANGE and a newly added NATURAL GAS LINE to the property. The main level is designed for both entertaining and everyday living, with a formal living room and dining room, private study, expansive family room overlooking the pool, and a guest bedroom with its own private bath, which can be used as an IN-LAW suite. *** RESORT-STYLE POOL designed by a resort pool builder creates a private TROPICAL OASIS, complete with a waterfall, slide, grotto, with approximately 9-ft deep end and an in-pool bench, surrounded by an expansive outdoor living area. *** The second floor offers a MEDIA ROOM and three additional bedrooms, while the entire third floor is dedicated to an extraordinary PRIMARY SUITE and office retreat with a spacious bath and two large primary closets. Covered porches and decks on multiple levels provide even more opportunities to enjoy the Florida lifestyle. *** The spectacular ROOFTOP TERRACE offers sweeping 360-DEGREE VIEWS of the Gulf of Mexico, Intracoastal Waterway and surrounding coastline, with a hardtop covered entertainment area - an incredible setting for sunsets, entertaining and watching FIREWORKS. WATER AND ELECTRIC are already available on the rooftop for added possibilities. *** Major improvements include a NEWER TILE ROOF (2020), NEWER HURRICANE-RATED WINDOWS, NEWER A/C (2023) and extensive 2026 renovations. A remarkable 5-CAR GARAGE provides abundant space for vehicles, golf carts and beach toys, plus TWO EV CHARGERS. It has two tandem bays and a separate oversize garage. *** LOCATION is exceptional - just a short walk from the PRIVATE BEACH ACCESS RESERVED FOR CARLOUEL RESIDENTS and near the Carlouel Beach & Yacht Club, all within a golf-cart-friendly community offering a rare combination of privacy and proximity to the vibrant amenities of Clearwater Beach. *** CARLOUEL BEACH & YACHT CLUB is embarking on an exciting member-approved $38M+ redevelopment, with plans calling for expanded indoor and outdoor waterfront dining, a resort-style lagoon pool with cabanas, wellness center, overnight accommodations, enhanced docks and refreshed recreation areas. *** A truly distinctive Clearwater Beach residence combining size, location, luxury renovations, resort-style outdoor living, a 5-car garage and extraordinary water views in one of the area's most coveted enclaves.
- Houzeo last checked: 9 minutes ago
- Listing updated: October 6, 2026 at 10:51 am
- Listing Provided by: Anna Dementov (727) 222-6997 | FLORIDA LUXURY GROUP (727) 488-4825
- Source: Stellar MLS-FL | MLS#: TB8554787

Property Details
Status
Active
Type
Single Family Residence
No. of Stories
3
County
City
Neighborhood
Year Built
2002
HOA Fees
-
Finished Area
5,303 sqft
Lot Size
10,224 sqft lot
Basement Area
- sqft
MLS Name
Stellar MLS
MLS Number
TB8554787
MLS Status
Active
Days on Market
2
Cumulative Days on Market
1

Continue Your Journey in App
Find your dream home, receive real-time updates, and many more!
Download App
Continue Your Journey in App
Find your dream home, receive real-time updates, and many more!
Location
Facts & Features
Rooms
Bedrooms & bathrooms
Bedrooms: 5
Bathrooms: 6
Dining Room
Level: First
Area: 168.00 Square Feet
Dimensions: 12x14
Family Room
Level: First
Area: 420.00 Square Feet
Dimensions: 14x30
Kitchen
Level: First
Area: 180.00 Square Feet
Dimensions: 12x15
Living Room
Level: First
Area: 418.00 Square Feet
Dimensions: 19x22
Primary Bedroom
Level: Third
Area: 294.00 Square Feet
Dimensions: 14x21
Primary Bathroom
Level: Third
Interior
Appliances
Built In Oven, Cooktop, Dishwasher, Disposal, Dryer, Electric Water Heater, Freezer, Ice Maker, Microwave, Range, Range Hood, Refrigerator, Washer
Heating
Central
Cooling
Central Air
Flooring
Hardwood, Luxury Vinyl, Other, Tile
Exterior Features
Balcony, Lighting, Private Entrance, Sidewalk
Sewer
Public Sewer
Interior Features
Ceiling Fans(s), Eat In Kitchen, Kitchen/family Room Combo, Living Room/dining Room Combo, Open Floorplan, Primary Bedroom Upstairs, Solid Surface Counters, Solid Wood Cabinets, Split Bedroom, Thermostat, Walk In Closet(s), Window Treatments
Window Features
Storm Window(s), Window Treatments
Construction
Year Built
Year Built: 2002
Home type
Single Family Residence
Roof
Tile
Property Condition
Completed
Construction Materials
Block, Other
Foundation Details
Slab
Utilities & Energy
Laundry Features
Electric Dryer Hookup, Inside, Laundry Room, Washer Hookup
Pool Features
Heated, In Ground
Water Source
Public
Utilities
Bb/hs Internet Available, Cable Connected, Electricity Connected, Natural Gas Connected, Phone Available, Public, Sewer Connected, Water Connected
Parking Features
Electric Vehicle Charging Station(s), Garage Door Opener, Guest, Off Street, On Street, Oversized, Garage
Other Features
Subdivision Name
Carlouel Sub
Price History
| Date | Event | Price |
|---|---|---|
10/05/2026 Source: | Listed for Sale | $2,895,000 +126.17% $546/sqft |
03/14/2013 Source: | Price Decreased | $1,280,000 -8.57% $241/sqft |
03/14/2013 Source: | Sold | $1,400,000 $264/sqft |

Clearwater Beach Ranks #9 in Clearwater, FL

Homes

Rental Prices

Median Home Price
Nearby Homes
Find Homes by Property Features in Clearwater, FL

Based on information from Stellar MLS® through Oct 08, 2026, 06:15PM as submitted to and distributed by MLS GRID. All data is obtained from various sources and may not have been verified by the broker or MLS GRID. Supplied Open House Information is subject to change without notice. All information should be independently reviewed and verified for accuracy. Properties may or may not be listed by the office/agent presenting the information. IDX information is provided exclusively for consumers’ personal non-commercial use. It may not be used for any purpose other than to identify prospective properties consumers may be interested in purchasing. The data is deemed reliable but is not guaranteed by MLS GRID. The use of the MLS GRID Data may be subject to an end-user license agreement prescribed by the Member Participant’s applicable MLS, if any, and as amended from time to time. © 2026 Stellar MLS. All Rights Reserved.
 Advertising Broker: Fred McGill | Simple Showing, Inc