- Overview
- Description
- Property Details
- Location
- HOA Management
- Facts & Features
- Getting Around
- Nearby Homes
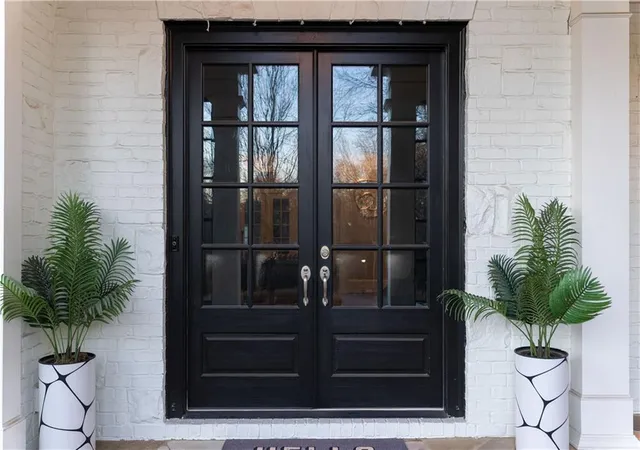

Street View
$1,895,000
Monthly Est:$9,432
 5 Beds
 8 Baths
6 full baths + 2 half baths
 8,759sqft
980 Fenimore Cir, Sandy Springs, GA 30350
$1,895,000
$9,432/moEst:
Get Pre-Approved
Single Family Residence
Built in 2007
$466.67/mo HOA
28,963.04 sqft lot
$216/sq.ft
Description
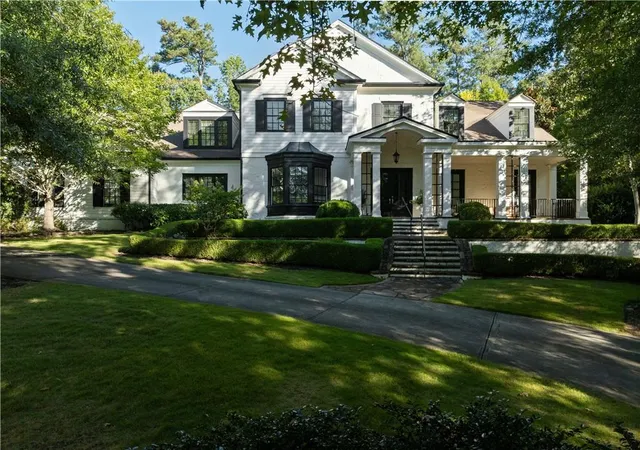
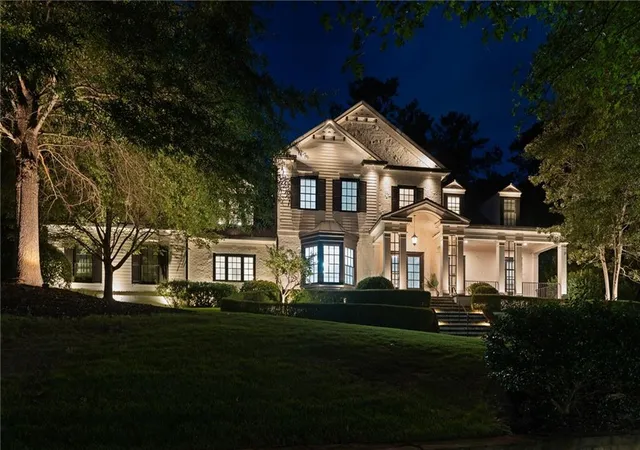
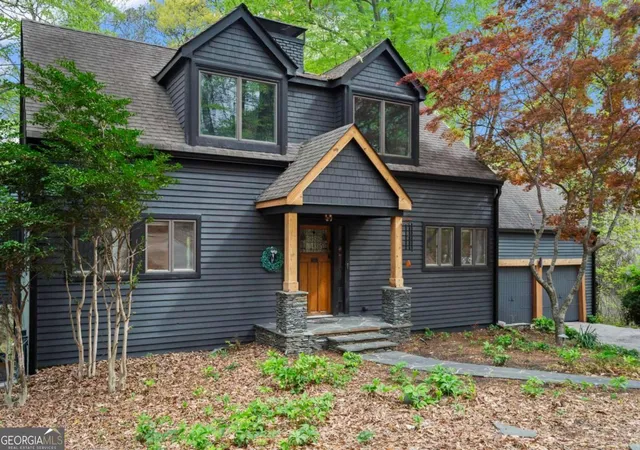
Exceptional value in Sandy Springs luxury living. Tucked inside an exclusive gated enclave of just four residences, this beautifully appointed estate offers an extraordinary amount of finished living space across three expansive levels, delivering exceptional scale, privacy, and amenities rarely found together in this market. Ideally located near GA-400, premier shopping, dining, and entertainment, this home offers tremendous space and versatility without sacrificing location or elevated design.
Brazilian Cherry hardwood floors and 10-foot ceilings create a warm, refined entry, while the main-level primary suite provides both comfort and convenience. The open-concept layout features a dramatic beamed family room and a chef’s kitchen anchored by a 10-foot quartz island, complete with a full Thermador appliance suite, built-in coffee system, custom cabinetry, and butler’s pantry. A formal banquet dining room and dual staircases enhance both flow and functionality.
Upstairs offers four spacious en-suite bedrooms and a versatile bonus retreat. The fully finished terrace level dramatically expands the home’s living and entertaining space with a recreation lounge, bar, temperature-controlled wine cellar with adjoining cigar room, theatre, gym, and soundproof podcast or recording studio.
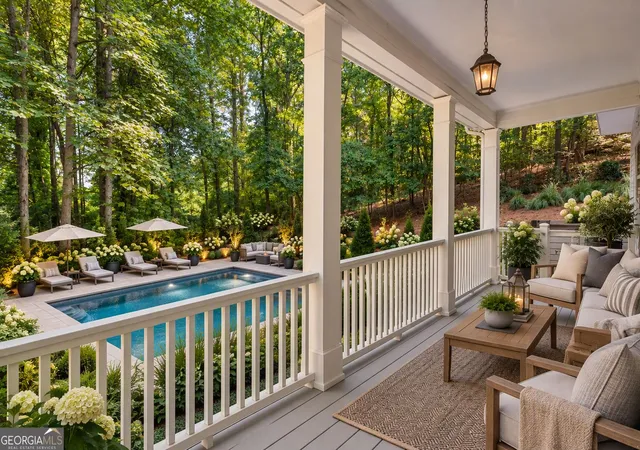
Outdoor living is equally impressive with a covered pavilion and fireplace overlooking manicured grounds, plus a three-car garage with Tesla charger. For buyers seeking substantial square footage without sacrificing privacy, finishes, amenities, or location, this estate is the perfect opportunity!
- Houzeo last checked: 5 minutes ago
- Listing updated: November 6, 2026 at 8:02 pm
- Listing Provided by: Brandi Lewis (404) 840-0001 | Keller Williams Realty West Atlanta (470) 907-8266
- Source: First Multiple Listing Service-GA | MLS#: 7841585

Property Details
Status
Active
Type
Single Family Residence
No. of Stories
-
County
City
Neighborhood
Year Built
2007
HOA Fees
$466.67/mo
Finished Area
8,759 sqft
Lot Size
28,963.04 sqft lot
Basement Area
- sqft
MLS Name
First Multiple Listing Service
MLS Number
7841585
MLS Status
Active
Days on Market
47

Continue Your Journey in App
Find your dream home, receive real-time updates, and many more!
Continue Your Journey in App
Find your dream home, receive real-time updates, and many more!
Location
HOA Management
N/A
HOA Fees
$5,600/ Annually
Amenities
 Amenities and services may be covered by one or multiple associations and service providers.
 Maintenance
Disclaimer: Amenities are based on third-party information and may vary; buyers must independently verify all amenities, as information is deemed reliable but not guaranteed.
Facts & Features
Rooms
Bedrooms & bathrooms
Bedrooms: 5
Bathrooms: 8
Interior
Sewer
Public Sewer
Heating
Central, Forced Air, Hot Water, Natural Gas
Window Features
Double Pane Windows, Insulated Windows, Window Treatments
Interior Features
Cathedral Ceiling(s), Coffered Ceiling(s), Crown Molding, Entrance Foyer, High Ceilings 10 Ft Main, Smart Home, Sound System, Vaulted Ceiling(s), Walk In Closet(s), Wet Bar
Appliances
Dishwasher, Disposal, Double Oven, Dryer, Gas Cooktop, Gas Water Heater, Microwave, Range Hood, Refrigerator, Self Cleaning Oven, Tankless Water Heater, Washer
Flooring
Hardwood
Exterior Features
Courtyard, Gas Grill, Lighting, Private Yard
Cooling
Ceiling Fan(s), Central Air, Electric
Construction
Year Built
Year Built: 2007
Home type
Single Family Residence
Foundation Details
Slab
Property Condition
Resale
Construction Materials
Brick, Brick 4 Sides
Roof
Composition
Architectural Style
Traditional
Utilities & Energy
Water Source
Public
Fireplace Features
Basement, Factory Built, Family Room, Living Room, Outside
Laundry Features
Gas Dryer Hookup, Laundry Room, Lower Level, Main Level
Parking Features
Driveway, Garage, Garage Door Opener, Garage Faces Side, Kitchen Level
Electric
220 Volts
Basement
Exterior Entry, Finished, Finished Bath, Full, Interior Entry, Walk Out Access
Pool Features
None
Security Features
Carbon Monoxide Detector(s), Fire Sprinkler System, Secured Garage/parking, Security Gate, Security System Owned, Smoke Detector(s)
Utilities
Cable Available, Electricity Available, Natural Gas Available, Phone Available, Underground Utilities
Other Features
Subdivision Name
Fenimore
Patio And Porch Features
Patio
Community Features
Dog Park, Gated, Homeowners Assoc, Near Shopping
Lot Features
Back Yard, Landscaped, Sprinklers In Front
Price History
| Date | Event | Price |
|---|---|---|
09/23/2026 Source: | Listed for Sale | $1,895,000 -2.82% $216/sqft |
06/13/2026 Source: | Off Market | $1,950,000 $223/sqft |
06/10/2026 Source: | Price Decreased | $1,950,000 -2.50% $223/sqft |
05/19/2026 Source: | Listed for Sale | $1,999,900 +19899.00% $228/sqft |
03/04/2026 Source: | Off Market | $10,000 -99.52% $1/sqft |


Show more
Nearby Homes
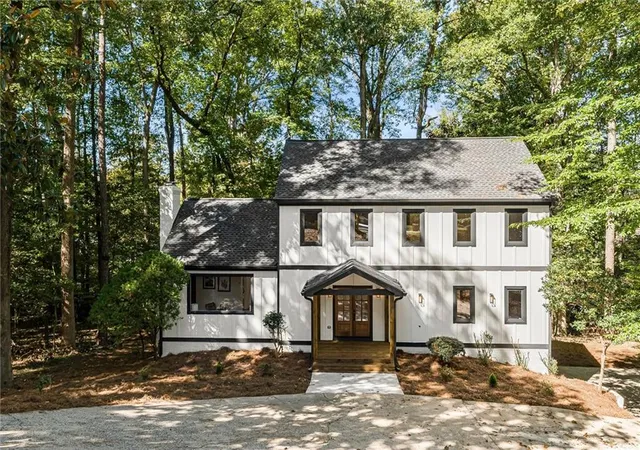
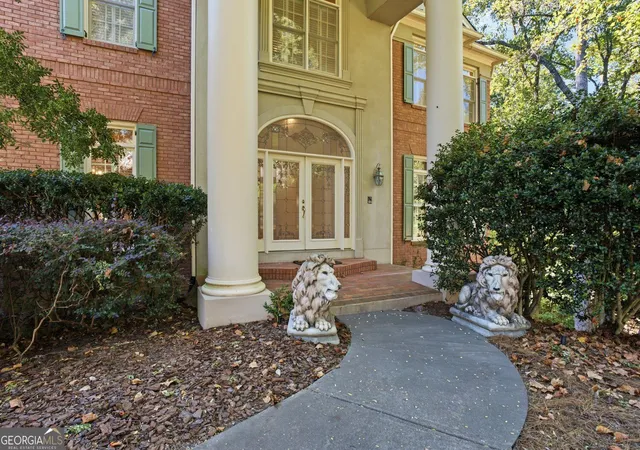
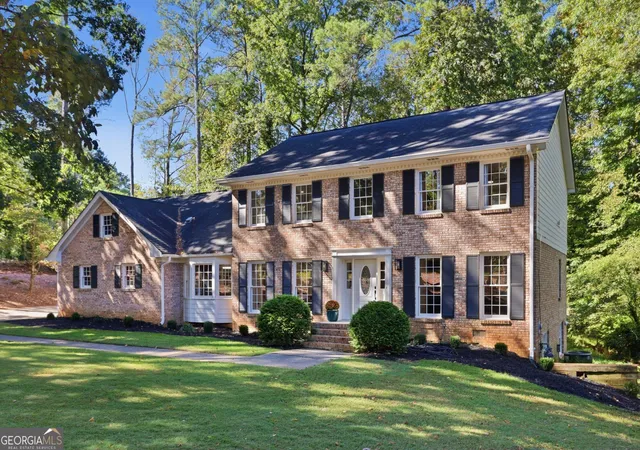

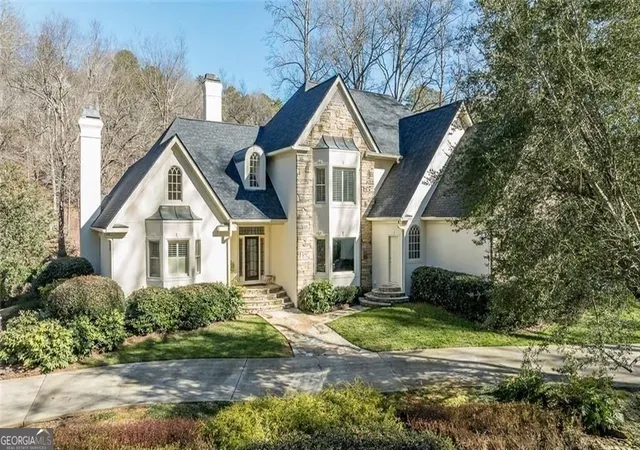
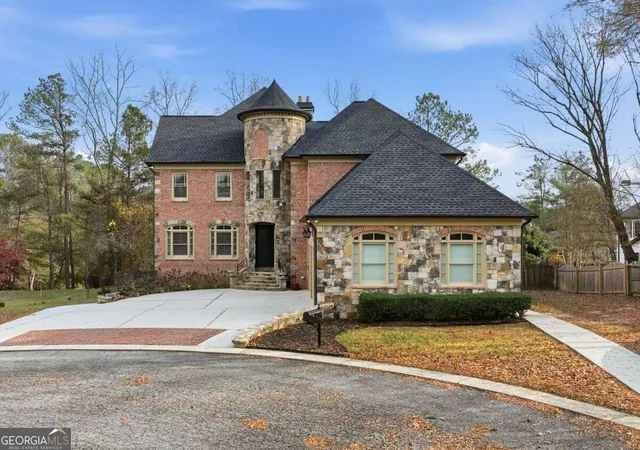
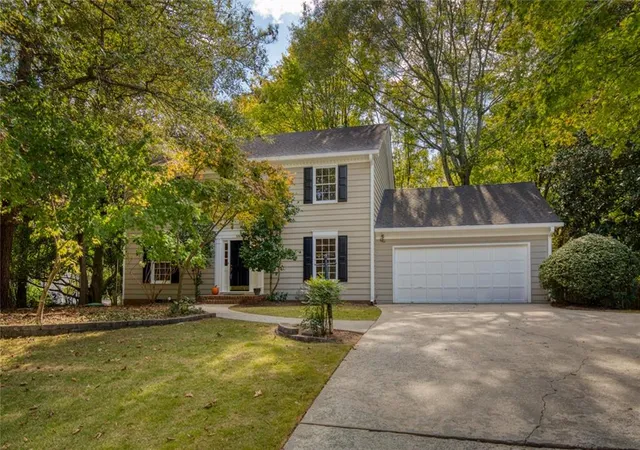
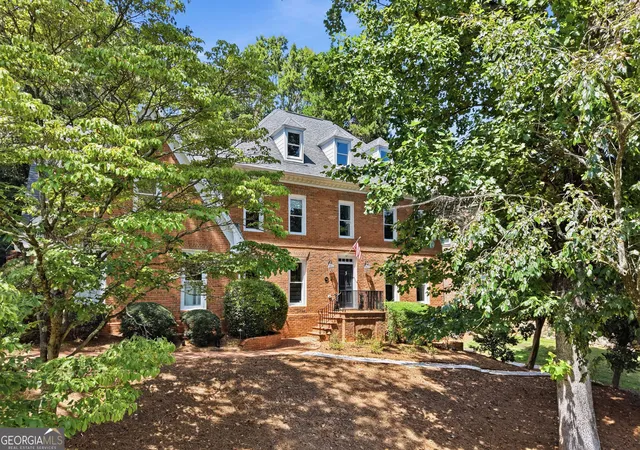
Find Homes by Property Features in Sandy Springs, GA
Nearby New Homes For Sale

Listings identified with the FMLS IDX logo come from FMLS and are held by brokerage firms other than the owner of this website. The listing brokerage is identified in any listing details. Information is deemed reliable but is not guaranteed. If you believe any FMLS listing contains material that infringes your copyrighted work, please click here to review our DMCA policy and learn how to submit a takedown request. © 2026 First Multiple Listing Service, Inc.
The listing broker’s offer of compensation is made only to participants of the MLS where the listing is filed.
 Advertising Broker: Fred McGill | Simple Showing, Inc
