- 0
- 6
- Overview
- Description
- Property Details
- Location
- Facts & Features
- Getting Around
- Nearby Homes



$1,695,000
Monthly Est:$8,437
 4 Beds
 4 Baths
4 full baths
 3,983sqft
980 Ln 340 Jimmerson Lk, Fremont, IN 46737
$1,695,000
$8,437/moEst:
Get Pre-Approved
Manufactured On Land
Built in 2006
$-- HOA
19,602 sqft lot
$426/sq.ft
Description
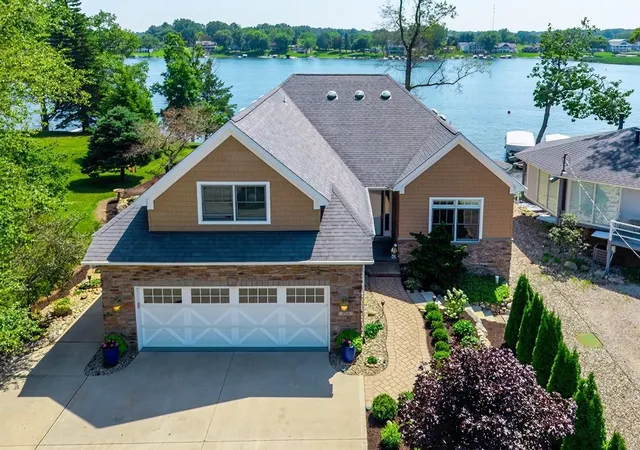
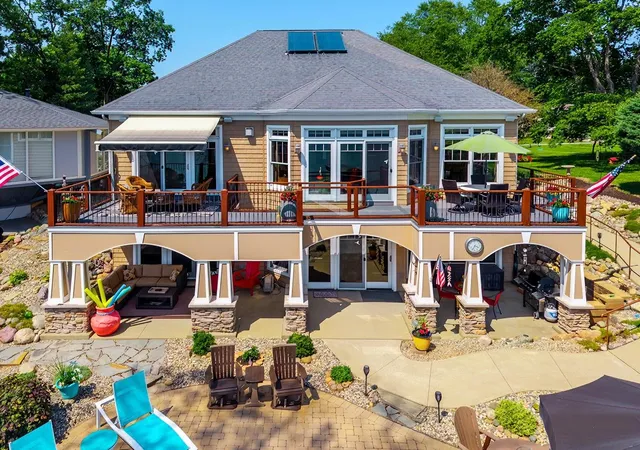
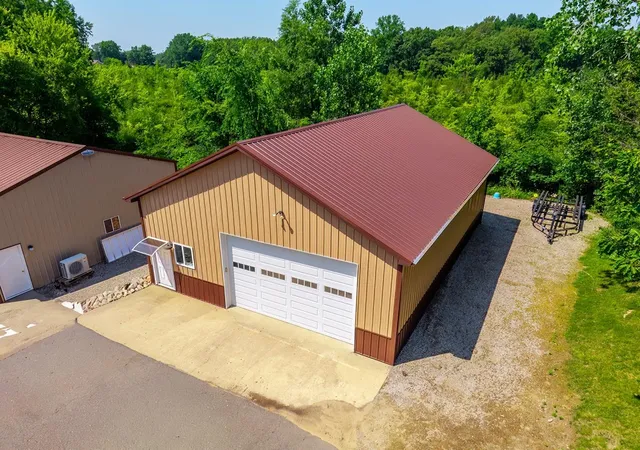
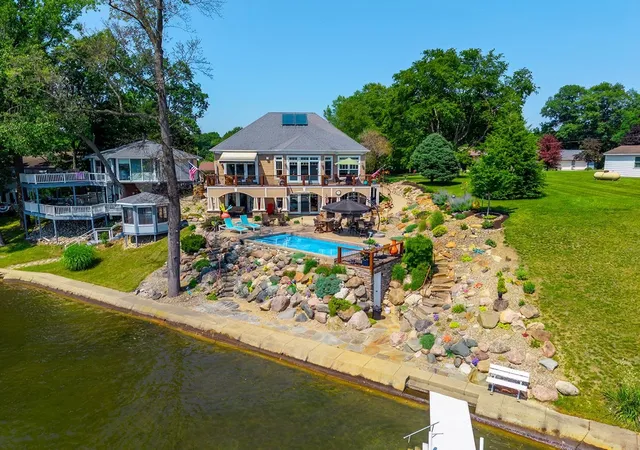
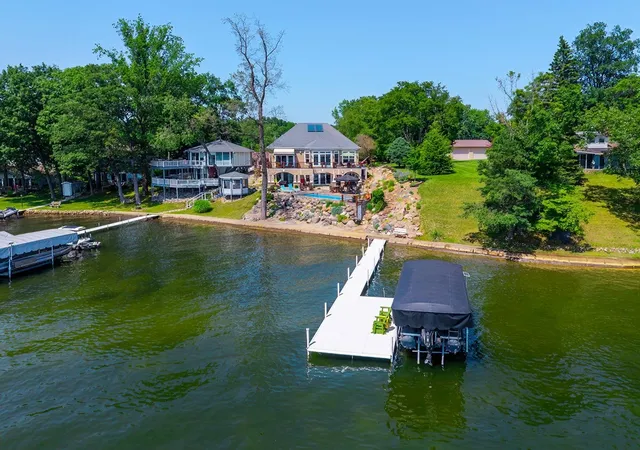
Beautiful custom Steury-built home offering 4,335 sq ft of quality craftsmanship, 4 bedrooms, 4 baths, a sleeping room, and a den/office. Enjoy 75’ of lakefront with a concrete seawall, 80' Brock pier, and beach—perfect for year-round lake living. The main level features maple hardwood flooring, 10’ ceilings, 8’ doors, and an open lakeside layout with walls of windows, deck access, gas fireplace, granite countertops, raised breakfast bar, stainless appliances (2022), farm sink, and river bar sink. The lakefront primary suite includes deck access, two walk-in closets, twin granite vanities, jetted tub, heated towel rack, and custom tile shower. A guest bedroom/office, full...
Continue Reading- Houzeo last checked: 7 minutes ago (September 23, 2026 at 7:33 pm)
- Listing updated: July 30, 2026 at 12:44 pm
- Listing Provided by: Craig A Walker (260) 833-6334 | Coldwell Banker Real Estate Group
- Source: Indiana Regional MLS-IN | MLS#: 202628267

Property Details
Status
Active
Type
Manufactured Mobile Home
No. of Stories
-
County
--
City
Neighborhood
--
Year Built
2006
HOA Fees
-
Finished Area
3,983 sqft
Lot Size
19,602 sqft lot
Basement Area
- sqft
MLS Name
Indiana Regional MLS
MLS Number
202628267
MLS Status
Active
Days on Market
70

Continue Your Journey in App
Find your dream home, receive real-time updates, and many more!
Download App
Continue Your Journey in App
Find your dream home, receive real-time updates, and many more!
Location
Facts & Features
Rooms
Bedrooms & bathrooms
Bedrooms: 4
Bathrooms: 4
Interior
Sewer
Regional
Interior Features
1st Bdrm En Suite, Alarm System Security, Breakfast Bar, Sound System, Built In Desk, Cathedral Ceiling(s), Ceiling Fan(s), Closet(s) Walk In, Stone Counters, Crown Molding, Deck Open, Disposal, Entrance Foyer, Jet Tub, Kitchen Island, Landscaped, Open Floorplan, Patio Covered, Patio Open, Pocket Doors, Skylight(s), Twin Sink Vanity, Utility Sink, Kitchenette, Tub And Separate Shower, Tub/shower Combination, Workshop, Garage Heated, Main Floor Laundry, Custom Cabinetry
Heating
Geothermal, Radiant
Cooling
Geothermal
Appliances
Dishwasher, Microwave, Refrigerator, Washer, Dryer Electric, Exhaust Fan, Washer/dryer Stacked, Pool Equipment, Gas Range, Sump Pump, Gas Water Heater, Water Softener Owned, Window Treatment Blinds
Flooring
Hardwood, Carpet, Tile
Construction
Year Built
Year Built: 2006
Home type
Manufactured On Land
Roof
Shingle
Construction Materials
Stone, Vinyl Siding
Architectural Style
Craftsman
Utilities & Energy
Pool Features
In Ground
Water Source
Well
Parking Features
Concrete
Fireplace Features
Great Room, Gas Log
Basement
Walk Out Access, Finished
Other Features
Subdivision Name
None
Lot Features
Waterfront, Lake, Water View
Price History
| Date | Event | Price |
|---|---|---|
07/14/2026 Source: | Price Increased | $1,750,000 +3.24% $404/sqft |

Nearby Homes



Find Homes by Property Features in Fremont, IN


IDX information is provided exclusively for consumer's personal, non-commercial use and may not be used for any purpose other than to identify prospective properties that consumers may be interested in purchasing. Data is deemed reliable but is not guaranteed accurate by the MLS.
 Advertising Broker: Jonah Hartsburg | Hoosier Hub Realty


