Savvy Avenue
Powered by 
- 0
- 14
- Overview
- Description
- Property Details
- Location
- Facts & Features
- Getting Around
- Nearby Homes




$575,000
Monthly Est:$2,862
 3 Beds
 3 Baths
1 full bath + 1 half bath
 2,697sqft
980 Lydia Ave W, Saint Paul, MN 55113
$575,000
$2,862/moEst:
Get Pre-Approved
Single Family Residence
Built in 1972
$-- HOA
0.34 acre lot
$213/sq.ft
Description
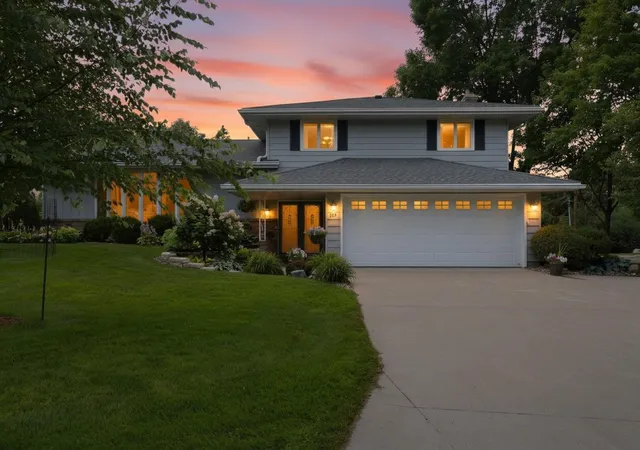
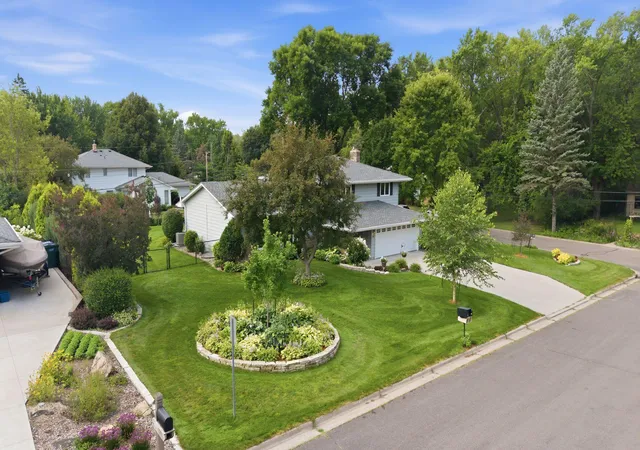
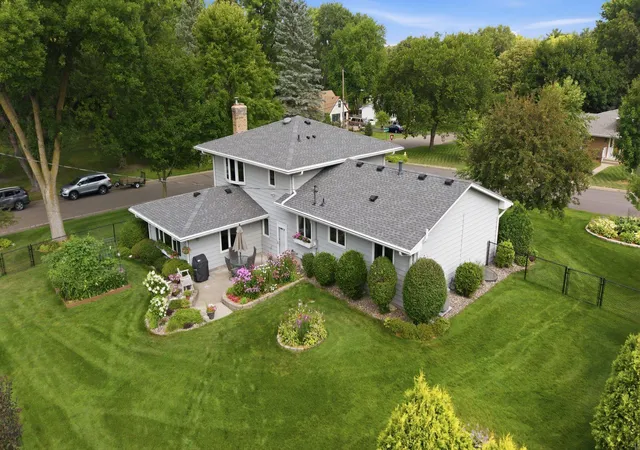
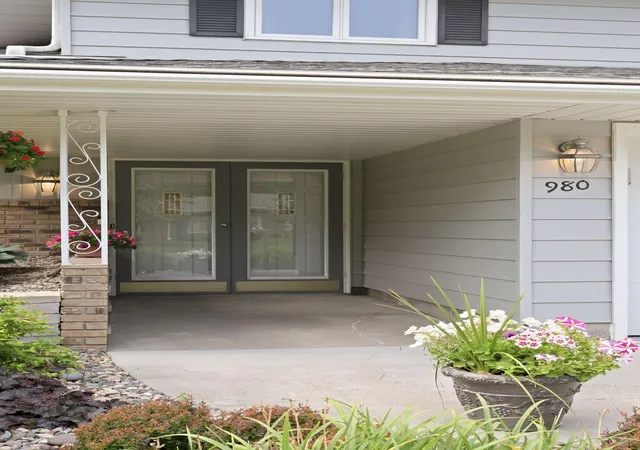
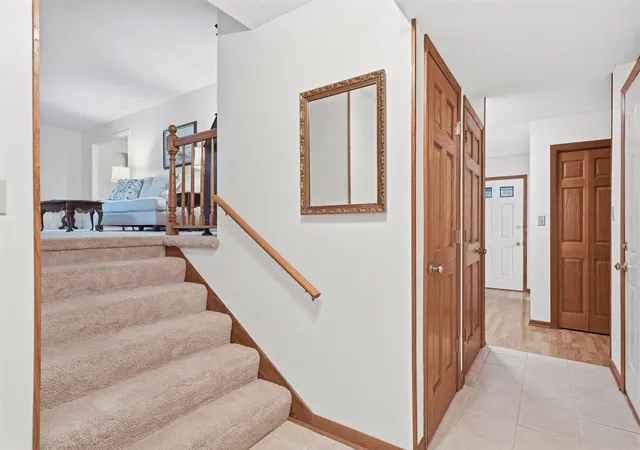
Welcome to this beautifully maintained 3-bedroom, 3-bath home in the heart of Roseville, where timeless charm, functional design, and exceptional curb appeal come together. Situated on a desirable corner lot, this inviting property is framed by a lush green lawn, mature trees, and beautifully landscaped gardens with a variety of perennials and hostas that create a warm and memorable first impression. A welcoming front entrance leads to a bright and airy living room, where dramatic floor-to-ceiling windows flood the space with natural light. Just beyond, the formal dining room provides an elegant setting for gatherings and flows seamlessly into the spacious eat-in kitchen. Home chefs will appreciate the stainless-steel appliances including a brand-new refrigerator, decorative tile backsplash, abundant cabinetry and counter space, and a window overlooking the picturesque backyard. Designed with versatility in mind, the four-level split floor plan offers generous living spaces to fit today's lifestyle. The upper level features a spacious primary suite with a charming bay window, private bath with dual-sink vanity, and a luxurious walk-in shower. Two additional bedrooms and a full bath provide comfortable accommodations for family, guests, or a home office. Just a few steps down, the expansive family room becomes the heart of the home, featuring a striking brick accent wall with cozy wood-burning fireplace, and beautiful wood-beamed ceilings. Designed for entertaining, this inviting space also offers a wet bar with glass paned cabinets and additional built-in cabinetry, creating the perfect setting for gatherings on cool evenings. A convenient powder room completes the space. The finished lower level expands your living options with a second great room complete with built-in cabinetry, making it perfect for a media room, recreation area, fitness space, or hobby room. A dedicated laundry room plus utility room with built in cabinets and large workbench adds everyday convenience. Step outside to your private backyard patio, the perfect place to enjoy your morning coffee, host summer barbecues, or simply unwind while taking in the peaceful surroundings. The beautifully landscaped yard provides privacy and plenty of space to enjoy the outdoors. The attached 2-car garage boasts epoxy-finished floors, while a detached storage shed provides valuable additional space for tools, lawn equipment, seasonal décor, and more. Located in a quiet, established neighborhood and within walking distance of Lake Josephine, this exceptional home offers convenient access to parks, trails, schools, shopping, dining, and major commuter routes. With its spacious layout, abundant natural light, beautiful outdoor spaces, and sought-after Roseville location, this home offers the perfect blend of comfort, convenience, and lifestyle. The home inspection has been completed for you. See supplements for photos, tour, Matterport Floorplan, and more. Don't miss your opportunity to make this exceptional Roseville property your next home. Schedule your private showing today and discover everything this beautiful home has to offer!
- Houzeo last checked: 1 minute ago
- Listing updated: August 19, 2026 at 2:38 pm
- Listing Provided by: Jay Fletch (651) 502-2972 | Edina Realty, Inc. (651) 738-1860
- Source: Northstar MLS-MN | MLS#: 7089502

Property Details
Status
Pending
Type
Single Family Residence
No. of Stories
-
County
City
Neighborhood
--
Year Built
1972
HOA Fees
-
Finished Area
2,697 sqft
Lot Size
0.34 acre lot
Basement Area
- sqft
MLS Name
Northstar MLS
MLS Number
7089502
Days on Market
55
Cumulative Days on Market
4

Continue Your Journey in App
Find your dream home, receive real-time updates, and many more!
Download App
Continue Your Journey in App
Find your dream home, receive real-time updates, and many more!
Location
Facts & Features
Rooms
Bedrooms & bathrooms
Bedrooms: 3
Bathrooms: 3
Dining Room
Level: Main
Area: 110.00 Square Feet
Dimensions: 10x11
Family Room
Level: Main
Area: 476.00 Square Feet
Dimensions: 17x28
Bedroom
Level: Upper
Area: 187.00 Square Feet
Dimensions: 17x11
Foyer
Level: Main
Area: 91.00 Square Feet
Dimensions: 7x13
Informal Dining Room
Level: Main
Area: 77.00 Square Feet
Dimensions: 7x11
Kitchen
Level: Main
Area: 110.00 Square Feet
Dimensions: 10x11
Living Room
Level: Main
Area: 572.00 Square Feet
Dimensions: 44x13
Recreation Room
Level: Lower
Area: 390.00 Square Feet
Dimensions: 30x13
Bedroom 2
Level: Upper
Area: 168.00 Square Feet
Dimensions: 14x12
Bedroom 3
Level: Upper
Area: 132.00 Square Feet
Dimensions: 11x12
Interior
Sewer
City Sewer/connected
Appliances
Dishwasher, Disposal, Dryer, Exhaust Fan, Humidifier, Gas Water Heater, Microwave, Range, Refrigerator, Washer
Heating
Forced Air
Cooling
Central Air
Exterior Features
Stone, Metal
Construction
Year Built
Year Built: 1972
Home type
Single Family Residence
Construction Materials
Block, Concrete, Frame
Foundation Details
Block
Roof
Architectural Shingle, Asphalt, Pitched
Utilities & Energy
Basement
Block, Egress Window(s), Finished, Full, Storage Space
Electric
Circuit Breakers, 200+ Amp Service
Pool Features
None
Water Source
City Water/connected
Fireplace Features
Family Room, Wood Burning
Laundry Features
Gas Dryer Hookup, Lower Level, Sink, Washer Hookup
Parking Features
Attached Garage, Concrete, Garage Door Opener, Insulated Garage
Other Features
Subdivision Name
North Hill Add
Lot Features
Corner Lot, Tree Coverage Medium
Price History
| Date | Event | Price |
|---|---|---|
08/19/2026 Source: | Pending | $575,000 $213/sqft |

Nearby Homes
Find Homes by Property Features in Saint Paul, MN

Based on information submitted to the MLS GRID from the REGIONAL MULTIPLE LISTING SERVICE OF MINNESOTA, INC through Oct 09, 2026, 08:30AM. IDX information is provided exclusively for consumers’ personal, non-commercial use. It may not be used for any purpose other than to identify prospective properties consumers may be interested in purchasing. The data is deemed reliable but is not guaranteed by MLS GRID. The use of the MLS GRID Data may be subject to an end-user license agreement prescribed by the Member Participant’s applicable MLS, if any and as amended from time to time. All data is obtained from various sources and may not have been verified by the broker or MLS GRID. Supplied Open House Information is subject to change without notice. All information should be independently reviewed and verified for accuracy. Properties may or may not be listed by the office/agent presenting the information.
Information deemed reliable but not guaranteed. The property data presented reflects information otherwise available from public records. The real estate broker participating in MLS and providing this information may not have represented the buyer or seller in some or all of the transactions. Listings courtesy of Northstar MLS as distributed by MLS GRID. © 2026 Regional Multiple Listing Service of Minnesota, Inc. All Rights Reserved.
 Advertising Broker: Moe Mossa (Savvy Avenue) (612) 490-1268 | Savvy Avenue, LLC