Realty Solution
Powered by 
- 1
- Overview
- Description
- Property Details
- Location
- Facts & Features
- Getting Around
- Nearby Homes




Listed by: Carol A Kurachi (626) 688-2477 DRE #01211059 | BHHS California Properties (626) 440-5100
$1,325,000
Monthly Est:$6,595
 3 Beds
 2 Baths
2 full baths
 1,545sqft
980 Riviera Dr, Pasadena, CA 91107
$1,325,000
$6,595/moEst:
Get Pre-Approved
Single Family Residence
Built in 1953
$-- HOA
7,248 sqft lot
$858/sq.ft
Description
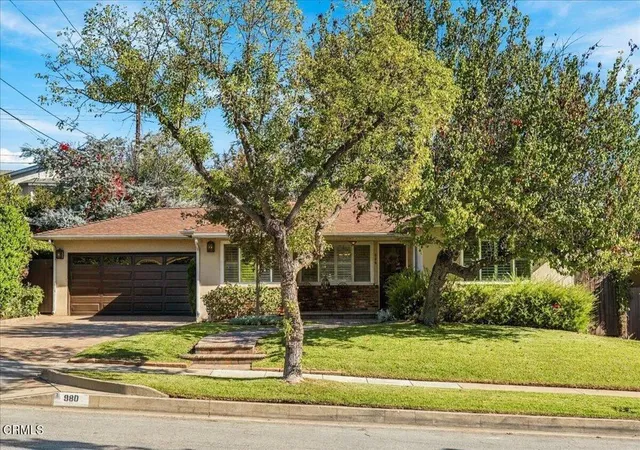
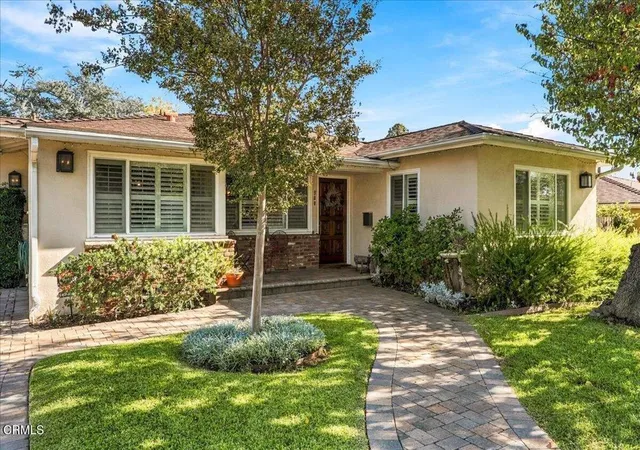
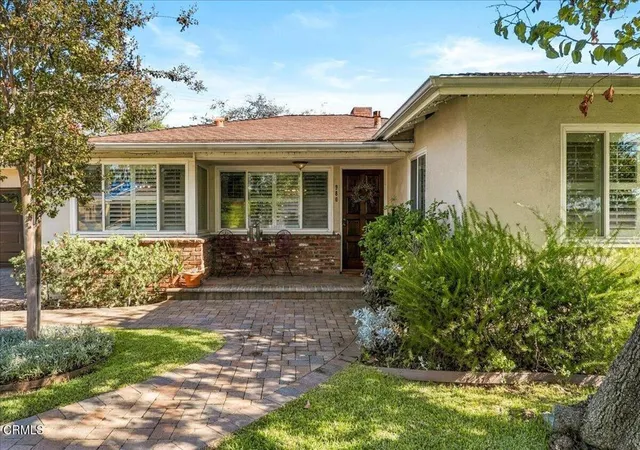
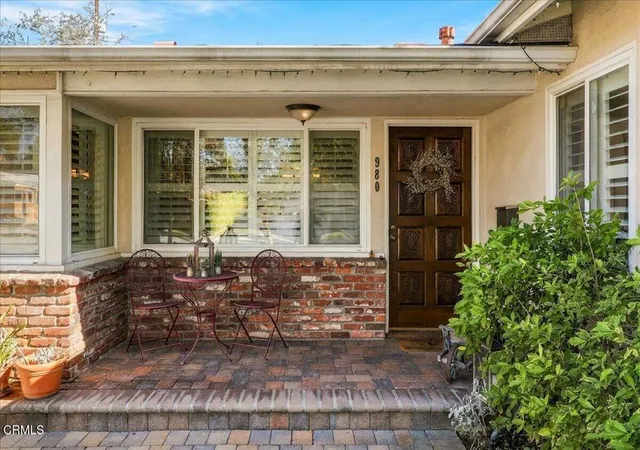
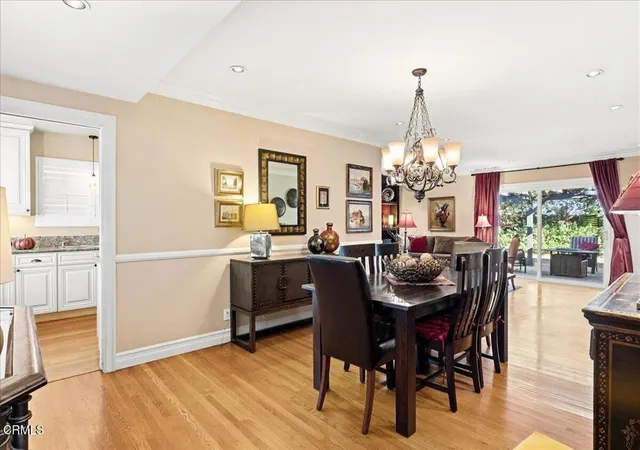
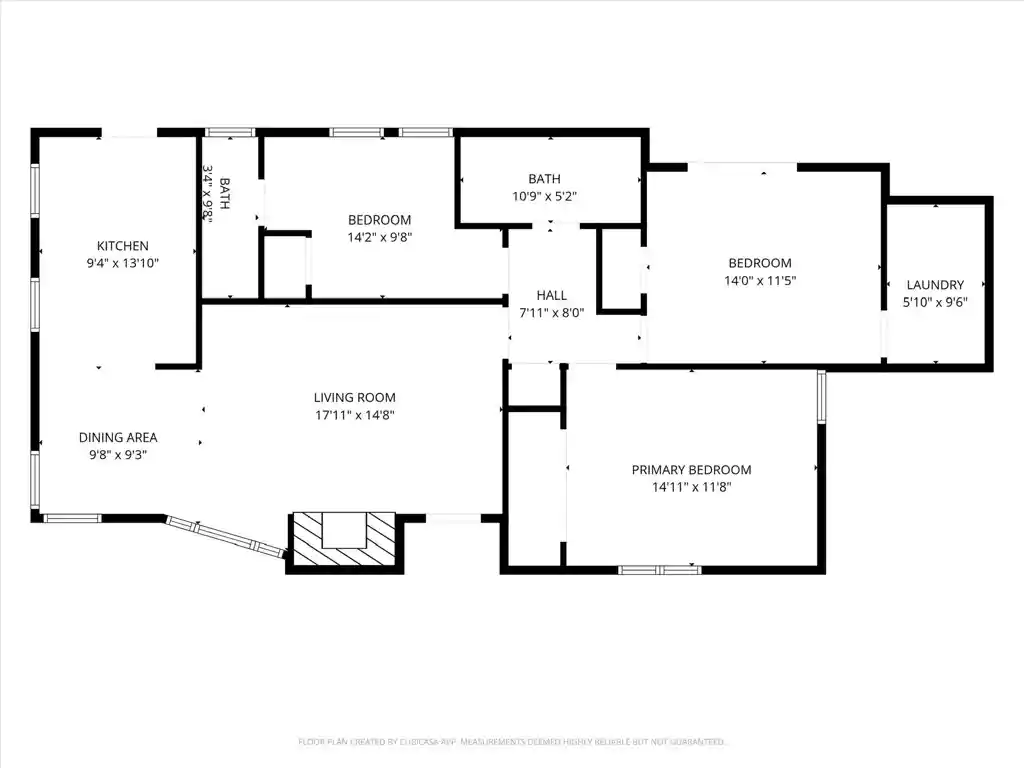
**Charming Upper Hastings Ranch Home - Move-In Ready!**Welcome to this beautifully maintained 3-bedroom, 2-bath home in Pasadena's desirable Upper Hastings Ranch neighborhood. Offering a wonderful blend of comfort, functionality, and indoor-outdoor living, this inviting home is ready for its next owner.The kitchen features granite countertops, stainless steel appliances, attractive cabinetry, and convenient direct access to the attached garage. Hardwood floors, plantation shutters, recessed lighting, ceiling fans, and central air conditioning add comfort and appeal throughout the home. Dual-pane windows and a tankless water heater provide additional modern conveniences. Custom closet organizers offer practical storage, while the primary bedroom features a walk-in closet. Both bathrooms have been updated. The living and dining area features a remote-controlled fireplace and built-in shelving, creating an inviting space for relaxing or gathering with family and friends. The attached garage is exceptionally functional, featuring finished flooring, extensive storage cabinetry, a small workbench area, and side-by-side washer and dryer.Step outside to a backyard designed for entertaining! The built-in BBQ and cooking burner are complemented by generous counter space, perfect for hosting gatherings. A spacious pergola-covered seating area creates an ideal setting for outdoor enjoyment.Adding to the home's curb appeal are a charming front porch and attractive paver driveway. Thoughtfully maintained and offering numerous desirable features, this Upper Hastings Ranch home is ready for someone to make it their own!
- Houzeo last checked: 10 minutes ago
- Listing updated: November 6, 2026 at 6:11 pm
- Source: California Regional MLS-CA | MLS#: P1-29503

Property Details
Status
Active
Type
Single Family Residence
No. of Stories
1
County
City
Neighborhood
Year Built
1953
HOA Fees
-
Finished Area
1,545 sqft
Lot Size
7,248 sqft lot
Basement Area
- sqft
MLS Name
California Regional MLS
MLS Number
P1-29503
MLS Status
Active
Days on Market
1

Continue Your Journey in App
Find your dream home, receive real-time updates, and many more!
Continue Your Journey in App
Find your dream home, receive real-time updates, and many more!
Location
Facts & Features
Rooms
Bedrooms & bathrooms
Bedrooms: 3
Bathrooms: 2
Interior
Exterior Features
Barbecue
Sewer
Public Sewer
Interior Features
Breakfast Area, Ceiling Fans, Crown Molding, Separate Formal Dining Room, Eat In Kitchen, Granite Counters, Recessed Lighting, Storage, All Bedrooms Down, Main Level Primary, Walk In Closets
Flooring
Wood
Window Features
Plantation Shutters
Heating
Central
Appliances
Barbecue, Dishwasher, Free Standing Range, Gas Range, Microwave, Refrigerator
Cooling
Central Air
Construction
Year Built
Year Built: 1953
Home type
Single Family Residence
Property Condition
Turnkey
Architectural Style
Traditional
Roof
Shingle
Utilities & Energy
Pool Features
None
Laundry Features
In Garage
Parking Features
Door Single, Driveway, Garage Faces Front, Garage
Fireplace Features
Living Room, Raised Hearth
Water Source
Public
Security Features
Security System, Carbon Monoxide Detectors, Smoke Detectors
Utilities
Electricity Connected, Natural Gas Connected, Sewer Connected, Water Connected
Other Features
Lot Features
Front Yard
Subdivision Name
Other
Community Features
Biking, Curbs, Golf, Hiking, Park, Storm Drains, Street Lights, Suburban, Sidewalks
Patio And Porch Features
Concrete, Front Porch
Price History
| Date | Event | Price |
|---|---|---|
11/05/2026 Source: | Listed for Sale | $1,325,000 $858/sqft |

Nearby Homes

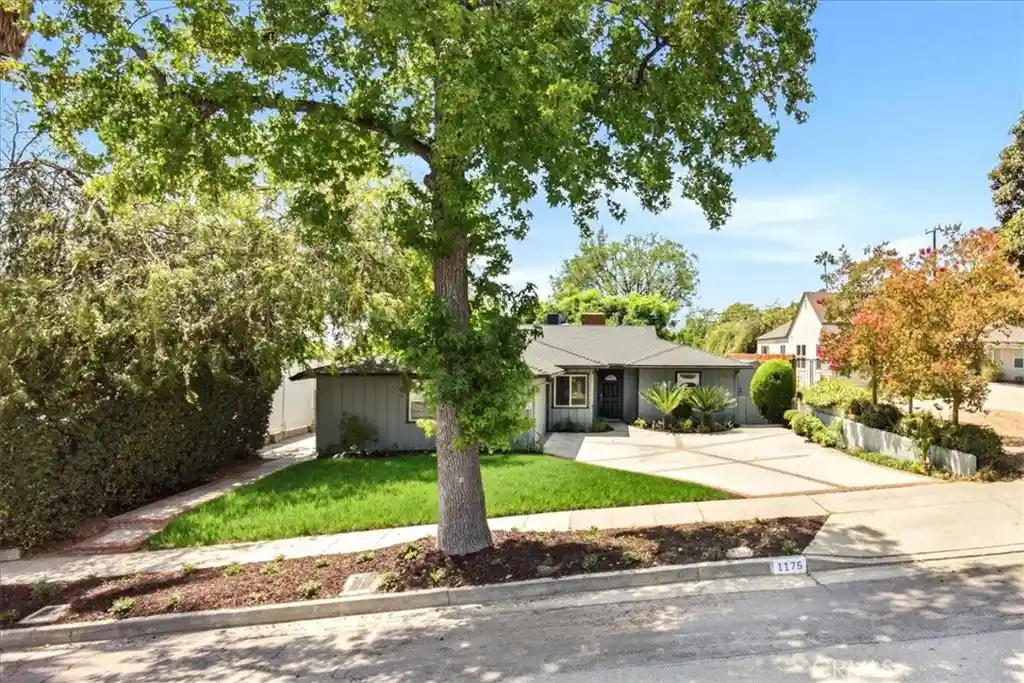
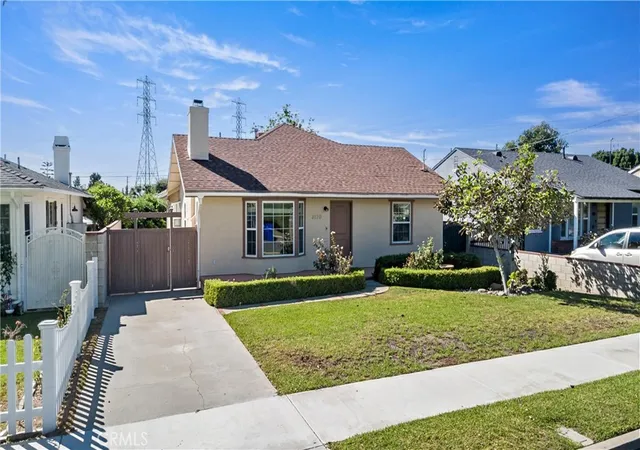
Find Homes by Property Features in Pasadena, CA
Nearby New Homes For Sale


Based on information from California Regional Multiple Listing Service, Inc. as of Nov 07, 2026, 08:30AM and /or other sources. All data, including all measurements and calculations of area, is obtained from various sources and has not been, and will not be, verified by broker or MLS. All information should be independently reviewed and verified for accuracy. Properties may or may not be listed by the office/agent presenting the information. Information being provided is for consumers’ personal, non-commercial use and may not be used for any purpose other than to identify prospective properties consumers may be interested in purchasing. This website may not include listings or property addresses of sellers who have directed their listing brokers to withhold their listing or their property address from display on the Internet. © 2026 California Regional Multiple Listing Service. All Rights Reserved.
 Advertising Broker: William Johnson DRE #01463271 | William Johnson Brokerage
