Andover RE
Powered by 
- 0
- 2
- Overview
- Description
- Property Details
- Location
- Facts & Features
- Getting Around
- Nearby Homes

Street View
$549,900
Monthly Est:$2,737
 3 Beds
 2 Baths
2 full baths
 2,986sqft
9800 Moon Rd, Saline, MI 48176
$549,900
$2,737/moEst:
Get Pre-Approved
Single Family Residence
Built in 1990
$-- HOA
4.71 acres lot
$184/sq.ft
Description
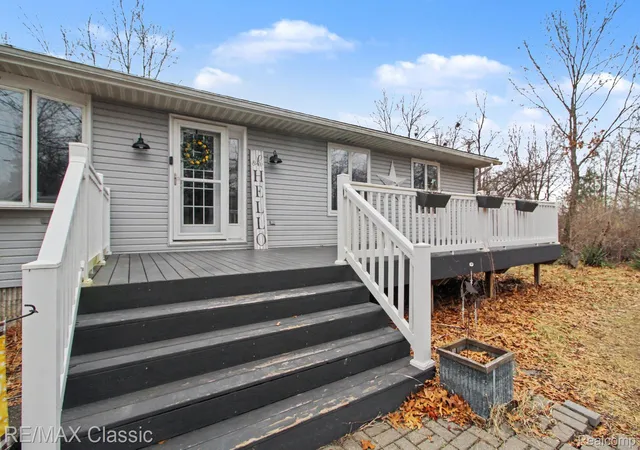
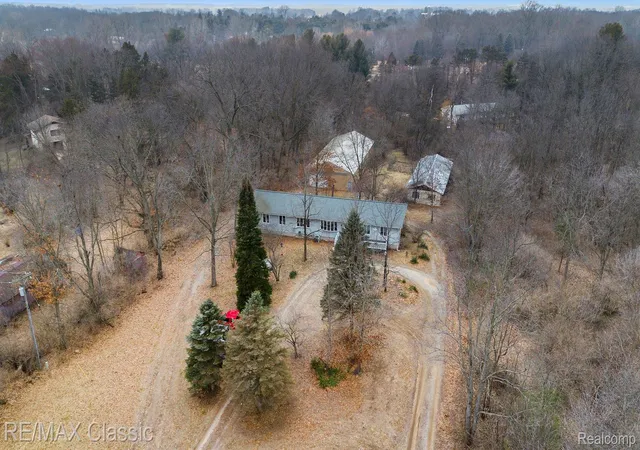
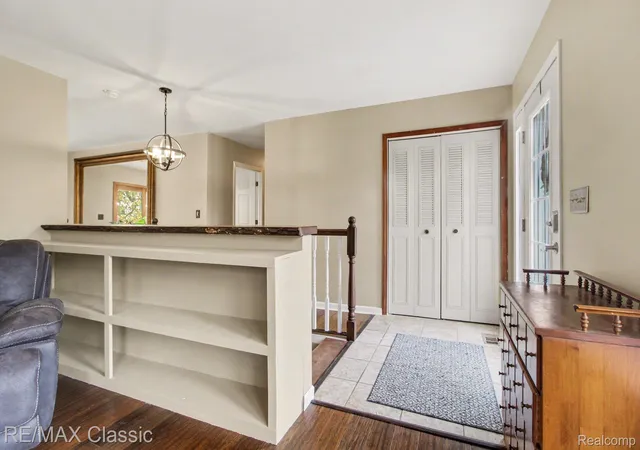
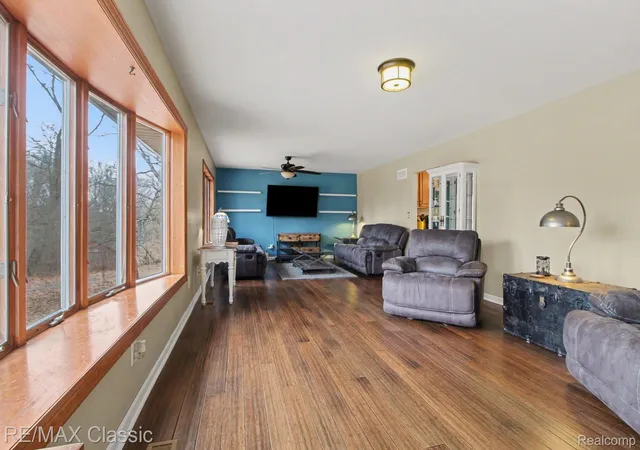
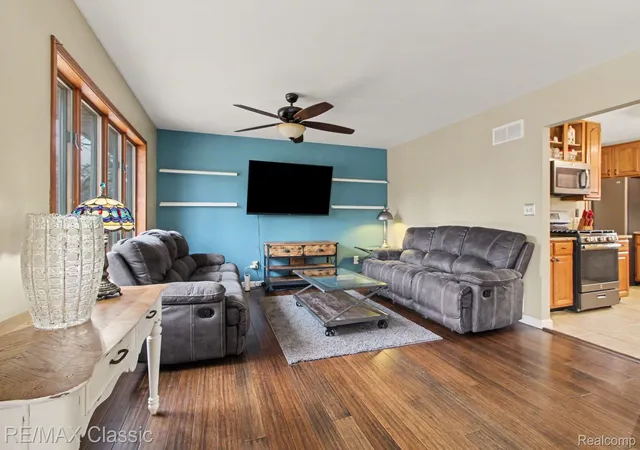
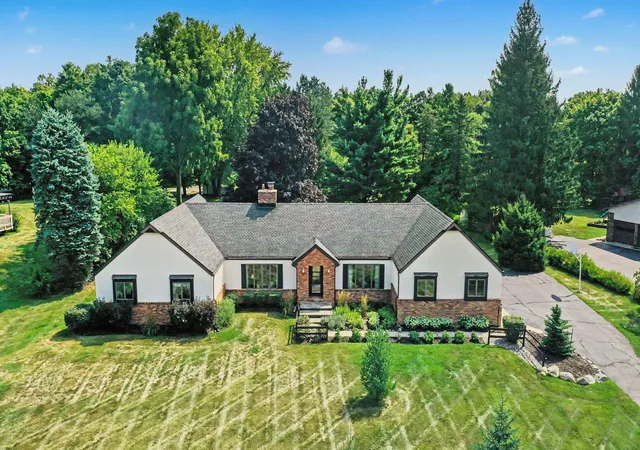
WOW!! MAJOR PRICING ADJUSTMENT on this Large FABULOUS 3/4 bedroom 1990 built ranch home with a FULL walk out basement sitting on close to a 5 acre parcel with a creek !!! The property offers a 2 car attached garage** Two large pole barns!!*** 1st one is metal measuring 100x41 with a seperate 400 amp system, 60 ft of concrete floor, 2 seperate rooms behind an interior overhead door, 12 guage wired and a split unit for A/C and heat*** 2nd one is made of vinyl and wood measures 24 x 106 of wide open space, 25 ft concrete floor and ready to be finished off!** The home was built to last and offers 2x6 constructed walls with Anderson doors and windows*** Large beautifully remodeled kitchen and dining area open up to a large deck overlooking the property with appliances and hot tub included! ***Three nice sized bedrooms and 2 fully remodeled baths***New paint***A combination of bamboo, ceramic tile and luxury vinyl plank flooring***All of this with an additional full walkout basement with tons of storage, a full bath and plenty of space to add a 4th bedroom to the home !! ***Bring all of your cars, toys, hobbies and collections!*** Plenty of space to store and enjoy this beautiful property just minutes from Downtown Saline, Ann Arbor and less than 30 minutes from Detroit. The feeling of country living with conveniences close by!! Some exclusions apply. No site unseen offers will be presented or entertained per sellers instruction.
- Houzeo last checked: 3 hours ago
- Listing updated: September 9, 2026 at 1:32 pm
- Listing Provided by: Lysa Kowalik (313) 460-6882 | RE/MAX Classic (734) 459-1234
- Source: Realcomp MLS-MI | MLS#: 20261012627

- Originating MLS: Realcomp II Ltd
Property Details
Status
Active
Type
Single Family Residence
No. of Stories
-
County
City
Neighborhood
--
Year Built
1990
HOA Fees
-
Finished Area
2,986 sqft
Lot Size
4.71 acres lot
Basement Area
- sqft
MLS Name
Realcomp MLS
MLS Number
20261012627
MLS Status
Active
Days on Market
223
Cumulative Days on Market
183

Continue Your Journey in App
Find your dream home, receive real-time updates, and many more!
Download App
Continue Your Journey in App
Find your dream home, receive real-time updates, and many more!
Location
Facts & Features
Rooms
Bedrooms & bathrooms
Bedrooms: 3
Bathrooms: 2
Interior
Window Features
Egress Windows
Sewer
Septic Tank
Appliances
Dryer, Free Standing Gas Range, Free Standing Refrigerator, Washer
Heating
Forced Air, Propane
Exterior Features
Spa Hottub
Cooling
Ceiling Fans, Central Air
Construction
Year Built
Year Built: 1990
Home type
Single Family Residence
Construction Materials
Vinyl Siding, Wood Siding
Architectural Style
Ranch
Foundation Details
Basement, Poured
Roof
Composition
Utilities & Energy
Pool Features
None
Water Source
Well
Parking Features
Sixor More Car Garage, Circular Driveway, Detached, Drive Through, Electricityin Garage, Garage Door Opener, Oversized
Electric
Volts220, Circuit Breakers
Basement
Finished, Walk Out Access
Other Features
Disclosures
Taxes Homestead Exempt
Lot Features
Cleared, Level, Wooded
Patio And Porch Features
Deck, Porch
Price History
| Date | Event | Price |
|---|---|---|
05/28/2026 Source: | Price Decreased | $549,900 -4.37% $184/sqft |
05/21/2026 Source: | Price Decreased | $575,000 -2.54% $193/sqft |
05/08/2026 Source: | Price Increased | $590,000 +7.29% $198/sqft |
05/05/2026 Source: | Listed for Sale | $549,900 -8.33% $184/sqft |
05/01/2026 Source: | Pending | $599,900 $201/sqft |

Show more
Nearby Homes




Find Homes by Property Features in Saline, MI
Nearby New Homes For Sale


Based on information from the Board/Association of REALTORS® (alternatively, from the Realcomp II Ltd. MLS) through Oct 09, 2026, 02:30PM. All information provided is deemed reliable, but is not guaranteed to be accurate and should be independently verified. IDX provided courtesy of Realcomp II Ltd. via Andover Real Estate & Houzeo, Copyright 2026 Realcomp II Ltd. Shareholders Any use of search facilities of data on the site, other than by a consumer looking to purchase real estate, is prohibited. IDX information is provided exclusively for consumers' personal, noncommercial use and may not be used for any purpose other than to identify prospective properties consumers may be interested in purchasing. The accuracy of all information, regardless of source, is not guaranteed or warranted. All information should be independently verified. Listing Information presented by local MLS brokerage: Andover Real Estate, local REALTOR®- Scott Rubin - (248)206-3666 . Any use of search facilities of data on the site, other than by a consumer looking to purchase real estate, is prohibited. © 2024 Realcomp II Ltd. MLS. All Rights Reserved.
 Advertising Broker: Andover Real Estate | Andover Real Estate