- Overview
- Description
- Property Details
- Location
- Facts & Features
- Getting Around

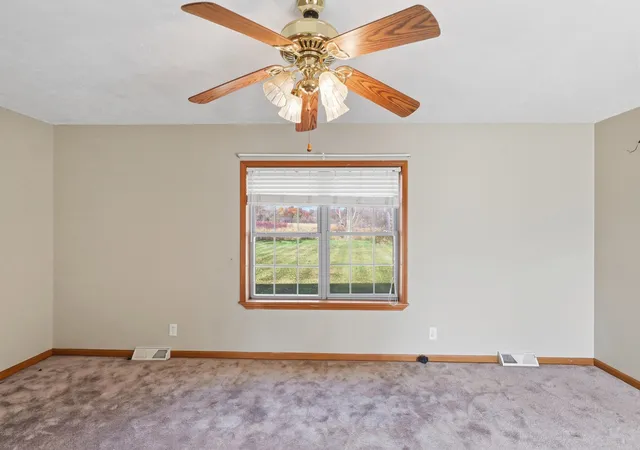


$318,999
Monthly Est:$1,588
 3 Beds
 3 Baths
2 full baths + 1 half bath
 3,360sqft
9800 West 500 S Rd, Hudson, IN 46747
$318,999
$1,588/moEst:
Get Pre-Approved
Single Family Residence
Built in 2002
$-- HOA
3.5 acres lot
$95/sq.ft
Description
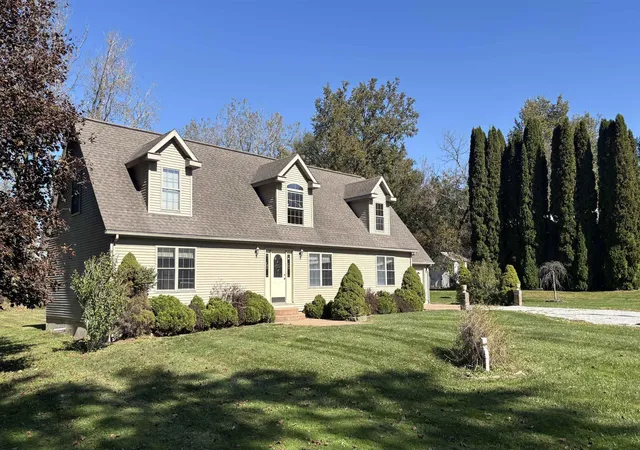
We have multiple offers; please have all offers in by 3:00 PM 11/5/26--- Discover the possibilities with this spacious 3,360-square-foot, 1½-story home nestled in a rural setting in Steuben County, Indiana. Built in 2002, this wood-frame home offers room to spread out, pursue your outdoor passions, or create the country lifestyle you've been looking for. Located across the street from Henry Lake and connected to Mud Lake behind the property, this unique location offers an appealing setting for those who appreciate Northern Indiana's lakes, wildlife, and outdoor recreation.
Situated on approximately 3.5 acres, this property provides the space and flexibility that are increasingly hard to find. Whether you're an outdoorsman looking for room for your equipment and recreational gear, an investor seeking potential, or a first-time homebuyer ready to make your mark, this property deserves a closer look.
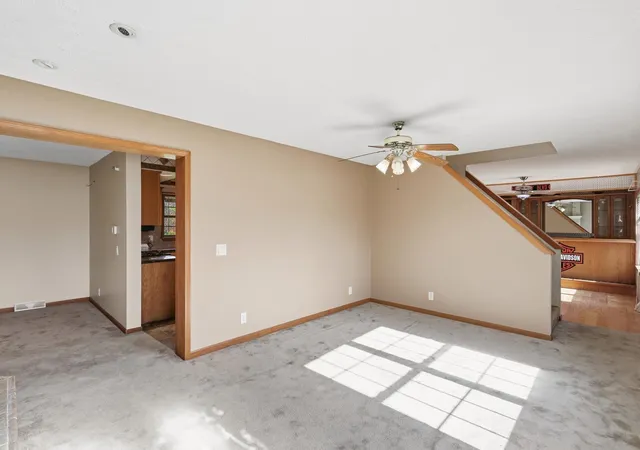
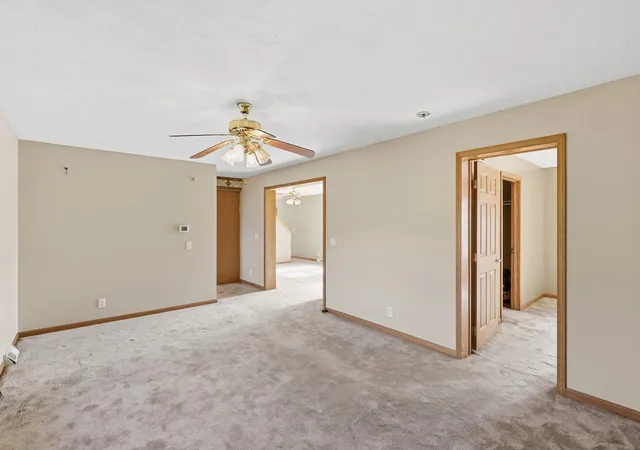
The home features a primary suite conveniently located on the main floor, offering comfortable main-level living. The 1½-story design provides additional living space and opportunities to personalize the home to suit your needs. Built on a crawlspace, the property offers a traditional wood-frame construction design with plenty of potential for future improvements and customization.
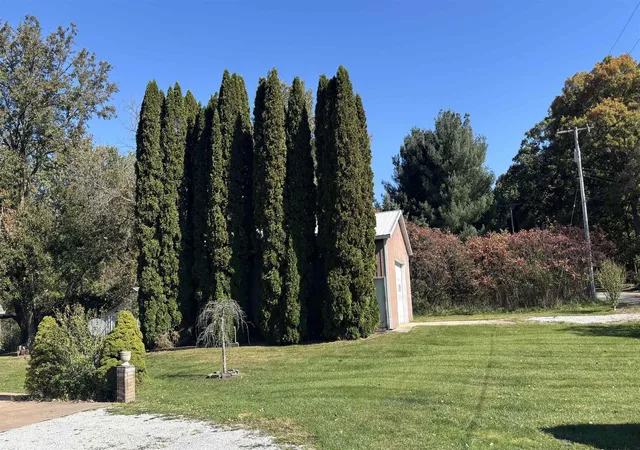
OUTBUILDINGS AND STORAGE ARE A MAJOR BONUS! The attached 24' x 24' garage provides everyday parking and storage, while the impressive 32' x 40' pole barn offers additional room for boats, ATVs, tractors, lawn equipment, workshop space, or other recreational and hobby needs. This property has a woodshed that just might be the right spot to raise chickens & rabbits.
Enjoy the appeal of a peaceful country setting while being positioned in Northern Indiana's lake region. The property's proximity to Henry Lake and connection to Mud Lake behind the home make it especially interesting for buyers who value the outdoors and the recreational opportunities associated with lake-country living.
Located within the Prairie Heights School District, this property combines substantial square footage, acreage, wetlands, versatile outbuildings, and a distinctive location.
Bring your vision and explore the possibilities! With 3,360 square feet, 3.5 acres, a main-level primary suite, an attached garage, and a substantial pole barn, this property offers room to grow, space to store your toys, and an opportunity to create your own rural Indiana retreat.
- Houzeo last checked: 12 minutes ago (November 8, 2026 at 5:15 am)
- Listing updated: November 6, 2026 at 7:14 pm
- Listing Provided by: Donald Cary (260) 668-0387 | RE/MAX Results
- Source: Indiana Regional MLS-IN | MLS#: 202645055

Property Details
Status
Active Under Contract
Type
Single Family Residence
No. of Stories
-
County
--
City
Neighborhood
--
Year Built
2002
HOA Fees
-
Finished Area
3,360 sqft
Lot Size
3.5 acres lot
Basement Area
- sqft
MLS Name
Indiana Regional MLS
MLS Number
202645055
MLS Status
Cont-AccptngBackupOffers
Days on Market
6

Continue Your Journey in App
Find your dream home, receive real-time updates, and many more!
Continue Your Journey in App
Find your dream home, receive real-time updates, and many more!
Location
Facts & Features
Rooms
Bedrooms & bathrooms
Bedrooms: 3
Bathrooms: 3
Interior
Heating
Conventional
Interior Features
Bar, Main Level Bedroom Suite
Appliances
Dishwasher, Microwave, Refrigerator, Washer, Gas Range
Cooling
Central Air
Flooring
Carpet, Tile, Other
Sewer
Septic Tank
Construction
Year Built
Year Built: 2002
Home type
Single Family Residence
Roof
Asphalt
Construction Materials
Vinyl Siding
Utilities & Energy
Water Source
Well
Basement
Crawl Space
Fireplace Features
Extra Rm
Parking Features
Gravel
Other Features
Lot Features
Level, 3 5.9999
Subdivision Name
None
Price History
| Date | Event | Price |
|---|---|---|
11/05/2026 Source: | Contingent (Active Under Contract) | $318,999 $63/sqft |

Find Homes by Property Features in Hudson, IN


IDX information is provided exclusively for consumer's personal, non-commercial use and may not be used for any purpose other than to identify prospective properties that consumers may be interested in purchasing. Data is deemed reliable but is not guaranteed accurate by the MLS.
 Advertising Broker: Jonah Hartsburg | Hoosier Hub Realty
