- Overview
- Description
- Property Details
- Location
- HOA Management
- Facts & Features
- Getting Around
- Nearby Homes

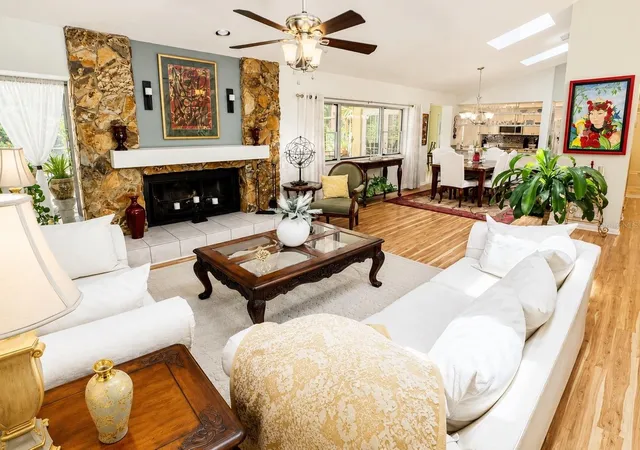


$449,777
Monthly Est:$2,239
 3 Beds
 2 Baths
2 full baths
 2,054sqft
9801 Didrikson Dr, New Port Richey, FL 34655
$449,777
$2,239/moEst:
Get Pre-Approved
Single Family Residence
Built in 1982
$30/mo HOA
12,288 sqft lot
$219/sq.ft
Description
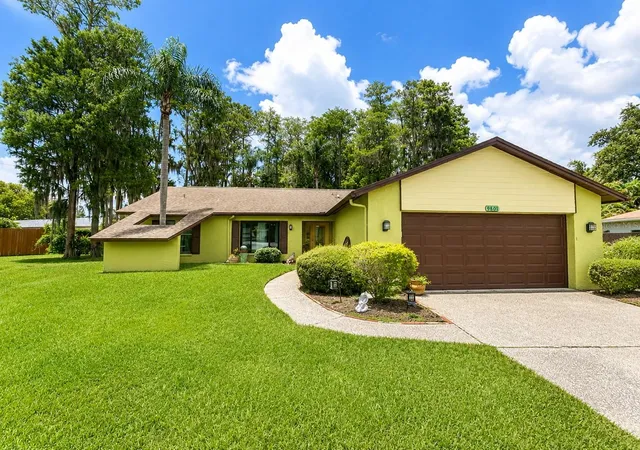
Under contract-accepting backup offers. Welcome to 9801 Didrikson Drive—a beautifully updated pool home in Fairway Springs, conveniently located in the desirable Trinity/New Port Richey area. With three bedrooms, two full bathrooms, a spacious private office and two separate living areas, this flexible floor plan offers room to work, gather, entertain and unwind. The office can also provide options for guests or use as a fourth bedroom.
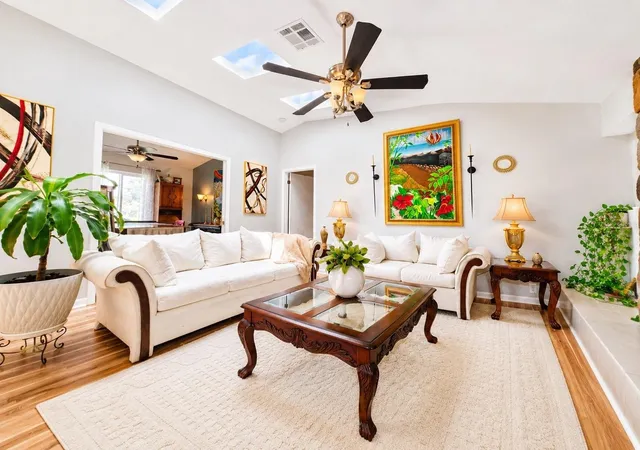
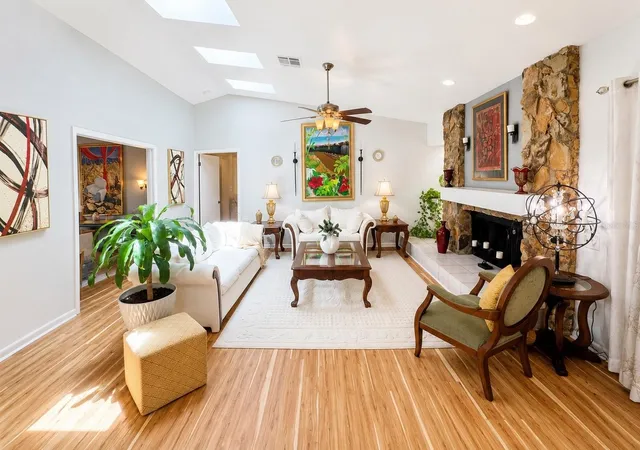
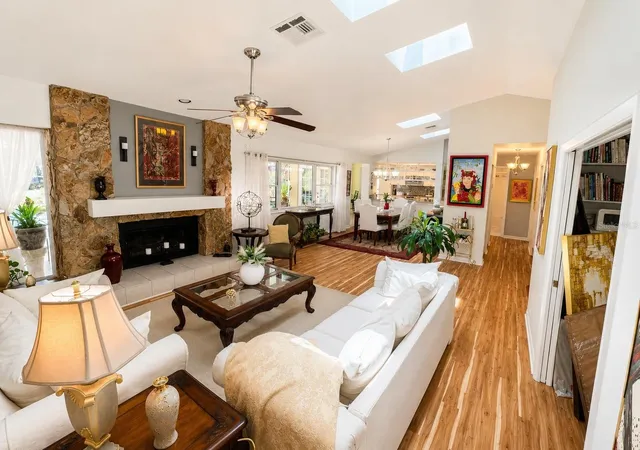
Natural light and skylights create a bright, welcoming interior, while new luxury vinyl plank flooring and fresh interior and exterior paint give the home a clean, updated feel. The kitchen features solid-surface countertops, stainless steel appliances, generous workspace and an adjacent breakfast area. A separate formal dining room provides additional space for everyday meals, celebrations and holiday gatherings.
Several major improvements have already been completed, including a brand-new 4-ton A/C system, new water heater, 2018 roof and impact-resistant windows with a remaining warranty—offering added comfort, efficiency and peace of mind.
Step outside and discover your own private Florida retreat. The inviting in-ground pool is surrounded by mature tropical landscaping, creating a relaxing setting for weekend gatherings, outdoor dining, morning coffee or quiet afternoons in the sunshine.
Located approximately one mile from HCA Florida Trinity Hospital, this home also offers convenient access to schools, shopping, restaurants, medical offices and everyday necessities throughout the Trinity area.
If you have been searching for a move-in-ready pool home with abundant living space, a versatile floor plan and important updates already completed, this Fairway Springs property deserves a closer look. Schedule your private showing and come experience everything this home has to offer.
- Houzeo last checked: 8 hours ago
- Listing updated: October 2, 2026 at 7:56 pm
- Listing Provided by: Stephanie Goode (727) 501-6225 | FLORIDA LUXURY REALTY INC (727) 372-6611
- Source: Stellar MLS-FL | MLS#: TB8524035

Property Details
Status
Active Under Contract
Type
Single Family Residence
No. of Stories
-
County
City
Neighborhood
--
Year Built
1982
HOA Fees
$30/mo
Finished Area
2,054 sqft
Lot Size
12,288 sqft lot
Basement Area
- sqft
MLS Name
Stellar MLS
MLS Number
TB8524035
MLS Status
Pending
Days on Market
103
Cumulative Days on Market
87

Continue Your Journey in App
Find your dream home, receive real-time updates, and many more!
Download App
Continue Your Journey in App
Find your dream home, receive real-time updates, and many more!
Location
HOA Management
Fairway Springs HOA
HOA Fees
$30/ Monthly
Amenities
 Amenities and services may be covered by one or multiple associations and service providers.
 Club House
 Pool
Pool
 Recreation Facilities
Disclaimer: Amenities are based on third-party information and may vary; buyers must independently verify all amenities, as information is deemed reliable but not guaranteed.
Facts & Features
Rooms
Bedrooms & bathrooms
Bedrooms: 3
Bathrooms: 2
Living Room
Level: First
Kitchen
Level: First
Primary Bedroom
Level: First
Kitchen
Level: First
Interior
Sewer
Public Sewer
Interior Features
Built In Features, Dry Bar, Eat In Kitchen, High Ceilings, Open Floorplan, Primary Bedroom Main Floor, Solid Surface Counters, Solid Wood Cabinets, Split Bedroom, Stone Counters, Vaulted Ceiling(s), Walk In Closet(s)
Appliances
Cooktop, Dishwasher, Disposal, Dryer, Freezer, Microwave, Range, Refrigerator, Washer
Window Features
Skylight(s)
Exterior Features
Garden, Lighting, Outdoor Grill, Private Entrance, Private Yard, Sprinkler Metered
Flooring
Luxury Vinyl
Cooling
Central Air
Heating
Central
Construction
Year Built
Year Built: 1982
Home type
Single Family Residence
Foundation Details
Slab
Roof
Shingle
Construction Materials
Block
Utilities & Energy
Water Source
Public
Laundry Features
Laundry Room
Fireplace Features
Family Room, Living Room, Stone, Wood Burning
Utilities
Electricity Connected
Association Amenities
Clubhouse, Pool, Recreation Facilities
Pool Features
Deck, In Ground
Other Features
Community Features
Clubhouse, Pool, Sidewalks
Subdivision Name
A Rep Of Fairway Spgs
Price History
| Date | Event | Price |
|---|---|---|
10/02/2026 Source: | Contingent (Active Under Contract) | $449,777 $219/sqft |
08/22/2026 Source: | Price Decreased | $449,777 -1.75% $219/sqft |
08/02/2026 Source: | Listed for Sale | $457,777 $223/sqft |
07/30/2026 Source: | Contingent (Active Under Contract) | $457,777 $223/sqft |
07/14/2026 Source: | Price Decreased | $457,777 -2.14% $223/sqft |

Show more
Nearby Homes
Find Homes by Property Features in New Port Richey, FL
Nearby New Homes For Sale

Based on information from Stellar MLS® through Oct 09, 2026, 02:30PM as submitted to and distributed by MLS GRID. All data is obtained from various sources and may not have been verified by the broker or MLS GRID. Supplied Open House Information is subject to change without notice. All information should be independently reviewed and verified for accuracy. Properties may or may not be listed by the office/agent presenting the information. IDX information is provided exclusively for consumers’ personal non-commercial use. It may not be used for any purpose other than to identify prospective properties consumers may be interested in purchasing. The data is deemed reliable but is not guaranteed by MLS GRID. The use of the MLS GRID Data may be subject to an end-user license agreement prescribed by the Member Participant’s applicable MLS, if any, and as amended from time to time. © 2026 Stellar MLS. All Rights Reserved.
 Advertising Broker: Fred McGill | Simple Showing, Inc