- Overview
- Description
- Property Details
- Location
- HOA Management
- Facts & Features
- Getting Around
- Nearby Homes



$175,000
Monthly Est:$871
 2 Beds
 3 Baths
2 full baths + 1 half bath
 1,149sqft
9801 Royal Ln #702, Dallas, TX 75231
$175,000
$871/moEst:
Get Pre-Approved
Condominium
Built in 1981
$671/mo HOA
5.73 acres lot
$152/sq.ft
Description
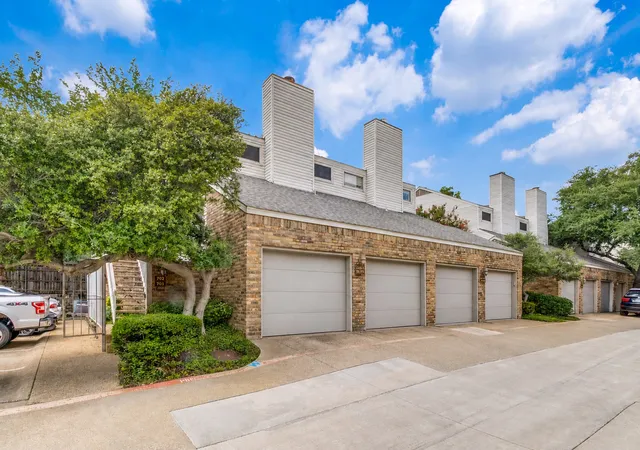
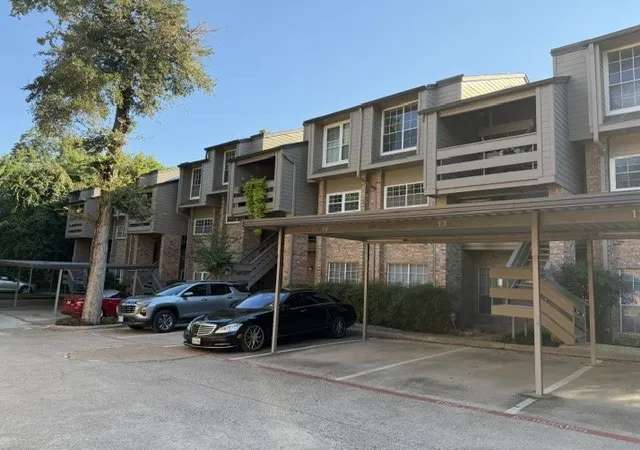
Discover a unique opportunity to own a sleek two-story residence in the heart of Dallas, Situated at the intersection of Royal and Fair Oaks, this inviting home offers easy access to 635, 75, with plenty of shopping and dining options ensuring convenience at your doorstep. The property features 2 spacious bedrooms, 2.5 baths, and an array of refined touches that elevate this house into an ideal urban sanctuary.
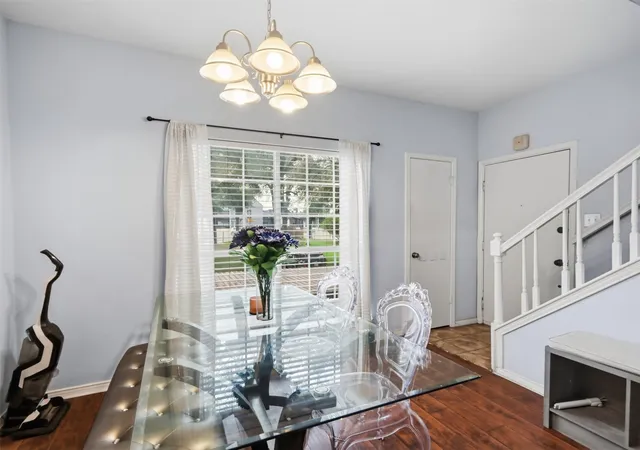
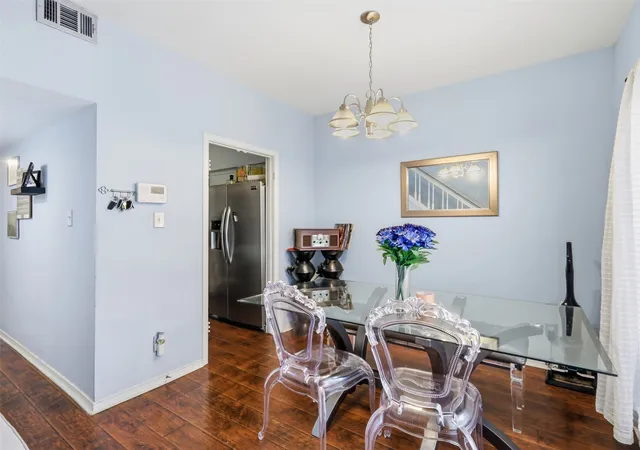
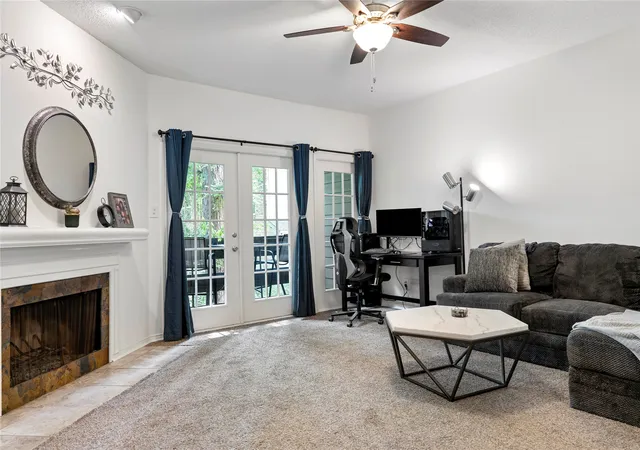
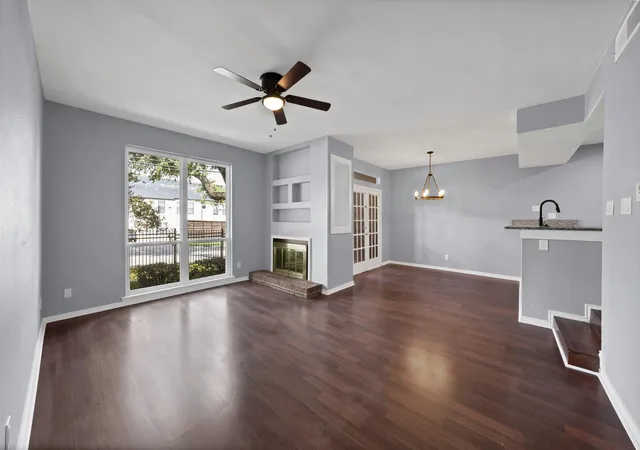
Upon entering, you are greeted by a sophisticated interior boasting a large living room that exudes warmth. Here, a charming fireplace takes center stage, offering a perfect spot to unwind. French doors lead you to a private oasis that opens up to a serene greenbelt creek, providing tranquil outdoor views right from your living space. Formal dining adjacent to the kitchen offers an elegant space for hosting gatherings.
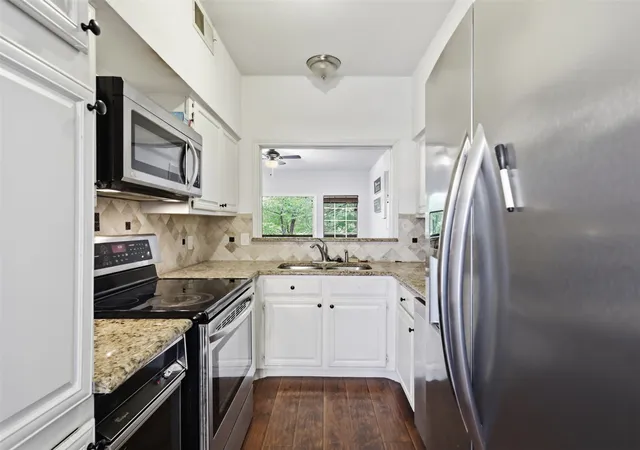
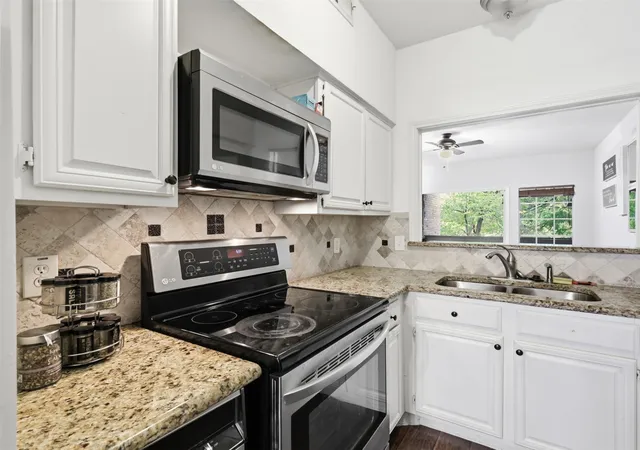
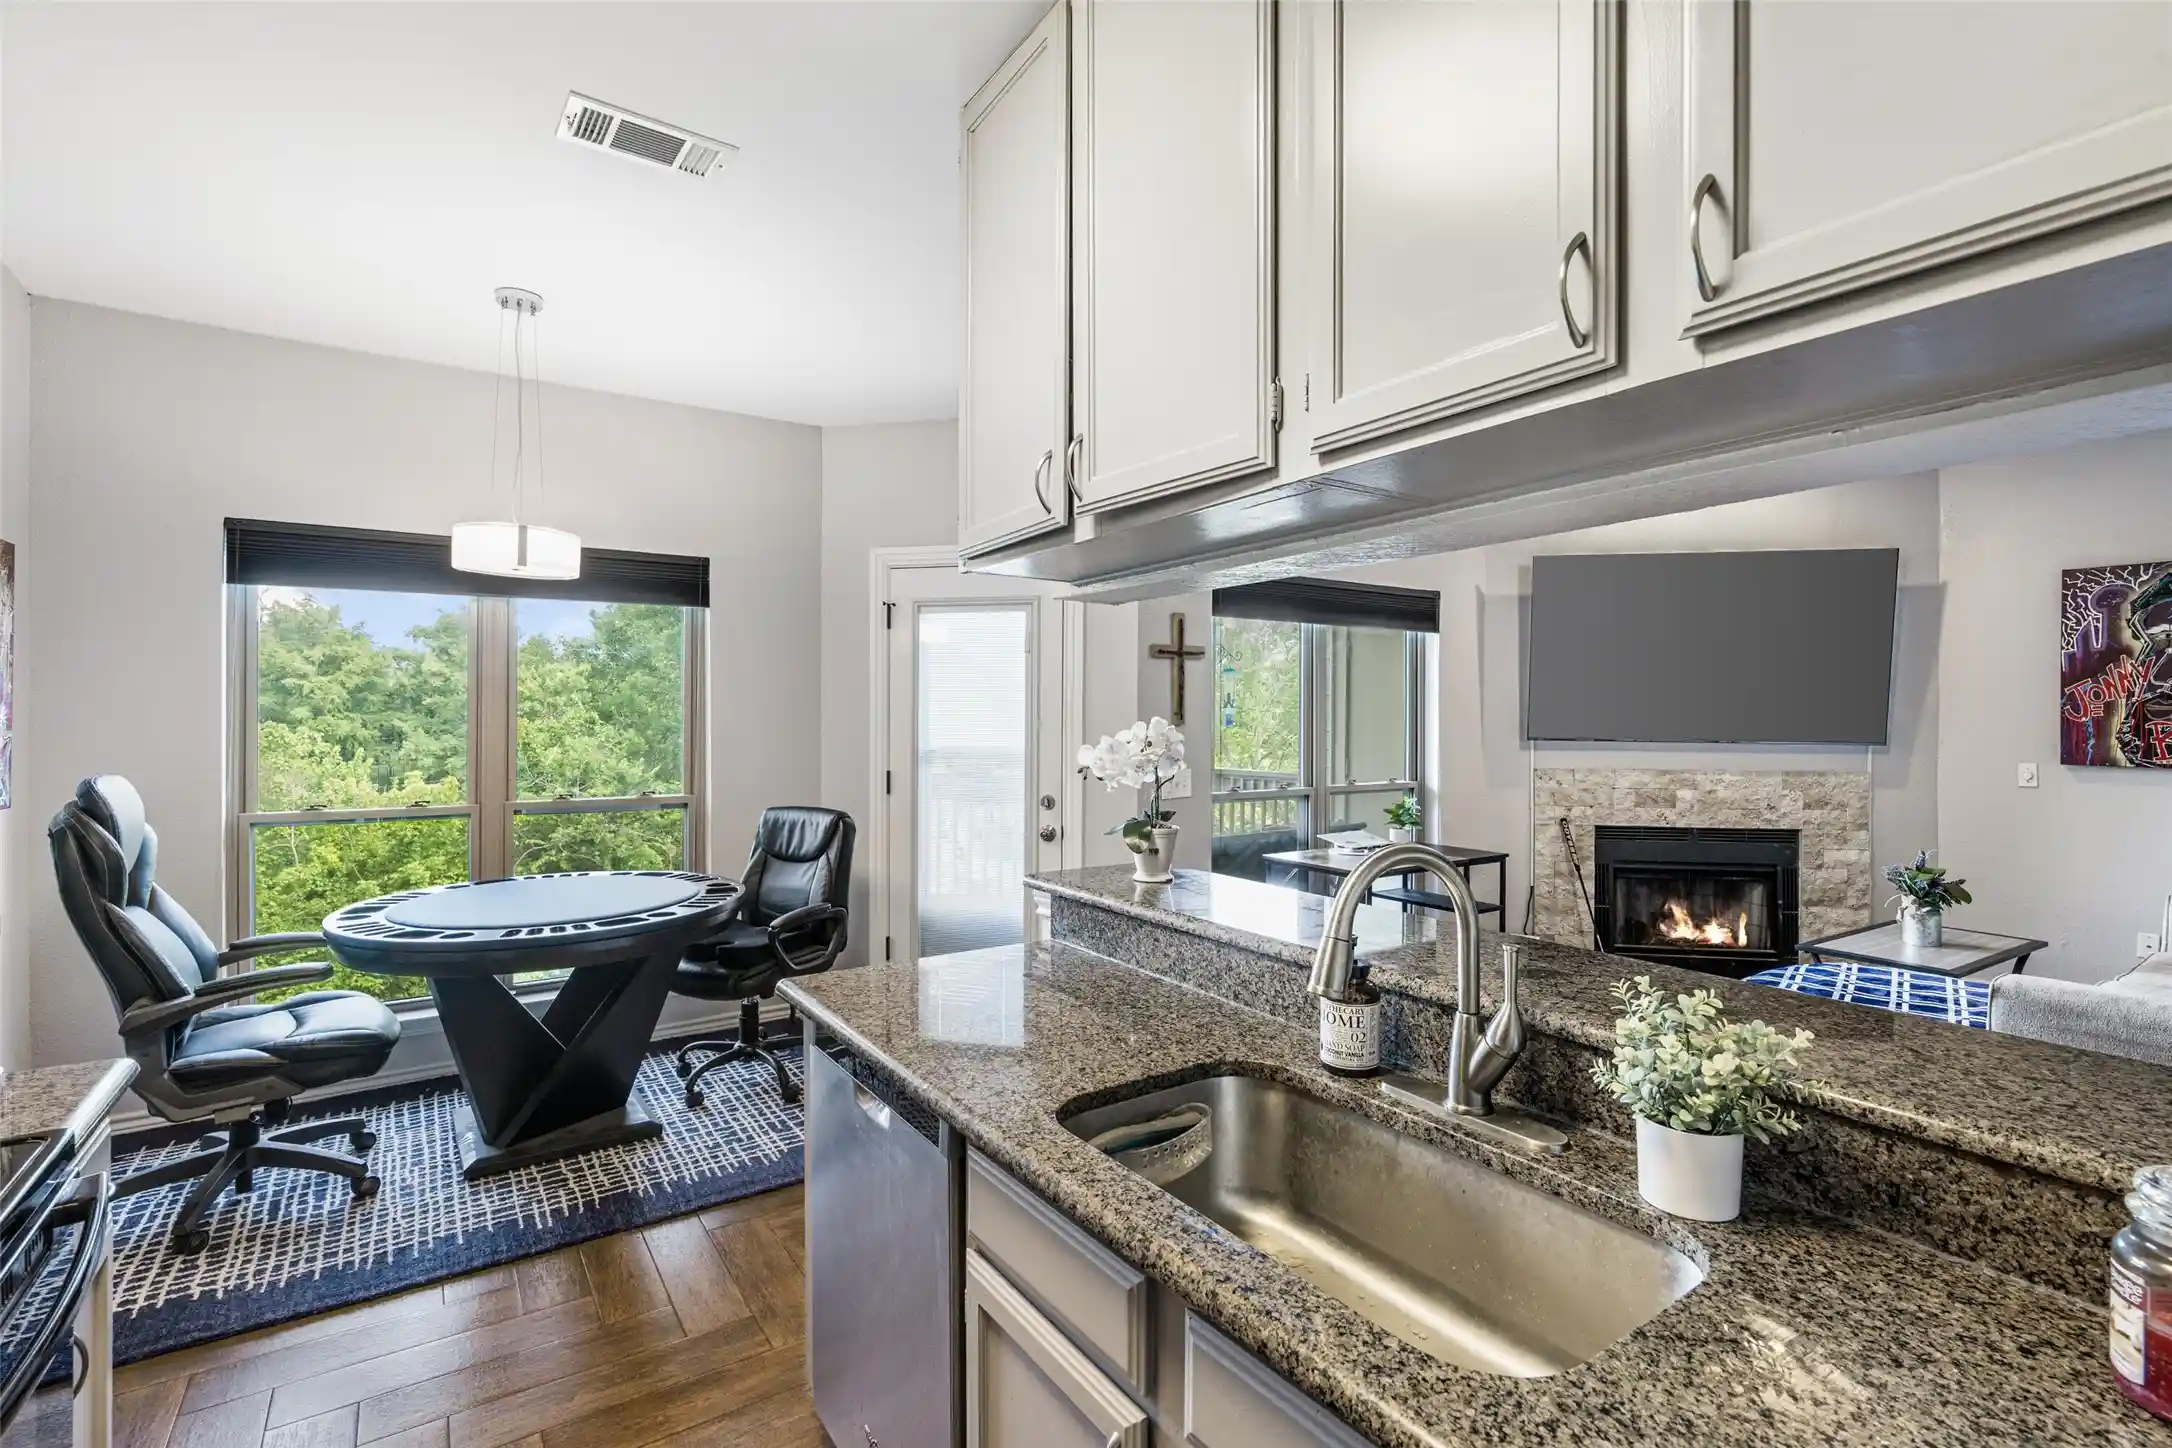
The updated kitchen is a culinary dream, featuring sleek cabinetry and modern appliances that will inspire your inner chef. A thoughtfully designed layout ensures that each area flows seamlessly, making daily living and entertaining a pleasure.
Ascending to the upper level, you’ll find the generously sized bedrooms. The primary suite is a restful retre at complete with an ensuite bath, ensuring privacy and convenience. The second bedroom is equally spacious, serviced by a full second bath, offering comfort for all.
This home seamlessly blends practicality and sophistication, while set in a prime location for those on the go. Enjoy the harmonious blend of city chic and peaceful retreat that this unique Dallas property offers.
- Houzeo last checked: 12 hours ago
- Listing updated: September 12, 2026 at 9:05 pm
- Listing Provided by: Kevin Hamblin , Adrienne Hamblin | Coldwell Banker Apex, REALTORS (972) 564-1001
- Source: NTREIS MLS-TX | MLS#: 21369922

This condo is in:
Property Details
Status
Active
Type
Condominium
No. of Stories
3
County
City
Neighborhood
Year Built
1981
HOA Fees
$671/mo
Finished Area
1,149 sqft
Lot Size
5.73 acres lot
Basement Area
- sqft
MLS Name
NTREIS MLS
MLS Number
21369922
MLS Status
Active
Cumulative Days on Market
17

Continue Your Journey in App
Find your dream home, receive real-time updates, and many more!
Continue Your Journey in App
Find your dream home, receive real-time updates, and many more!
Location
HOA Management
KPM Property Management
HOA Fees
$671/ Monthly
Amenities
 Amenities and services may be covered by one or multiple associations and service providers.
 Maintenance
 Trash Pickup
 Water
 AllFacilities
AssociationManagement
Disclaimer: Amenities are based on third-party information and may vary; buyers must independently verify all amenities, as information is deemed reliable but not guaranteed.
Facts & Features
Rooms
Bedrooms & bathrooms
Bedrooms: 2
Bathrooms: 3
DiningRoom
Level: Second
Area: 108.00 Square Feet
Dimensions: 12 x 9
Bedroom
Level: Third
Area: 121.00 Square Feet
Dimensions: 11 x 11
PrimaryBedroom
Level: Third
Area: 156.00 Square Feet
Dimensions: 13 x 12
Kitchen
Level: Second
Area: 63.00 Square Feet
Dimensions: 9 x 7
LivingRoom
Level: Second
Area: 208.00 Square Feet
Dimensions: 16 x 13
Interior
Window Features
Window Coverings
Heating
Central, Electric, Fireplaces
Exterior Features
Balcony
Sewer
Public Sewer
Cooling
Central Air, Ceiling Fans, Electric
Appliances
Dishwasher, Disposal
Interior Features
Decorative Designer Lighting Fixtures, Granite Counters, High Speed Internet, Wired For Sound
Flooring
Carpet, Ceramic Tile, Laminate
Construction
Year Built
Year Built: 1981
Home type
Condominium
Construction Materials
Brick
Architectural Style
Traditional
Roof
Composition
Property Condition
Resale
Foundation Details
Slab
Utilities & Energy
Laundry Features
Washer Hookup, Electric Dryer Hookup, In Hall
Utilities
Cable Available, Sewer Available, Water Available
Pool Features
Pool, Community
Fireplace Features
Living Room, Wood Burning
Water Source
Public
Parking Features
Detached Carport, Parking Lot
Other Features
Lot Features
Greenbelt, Zero Lot Line
Community Features
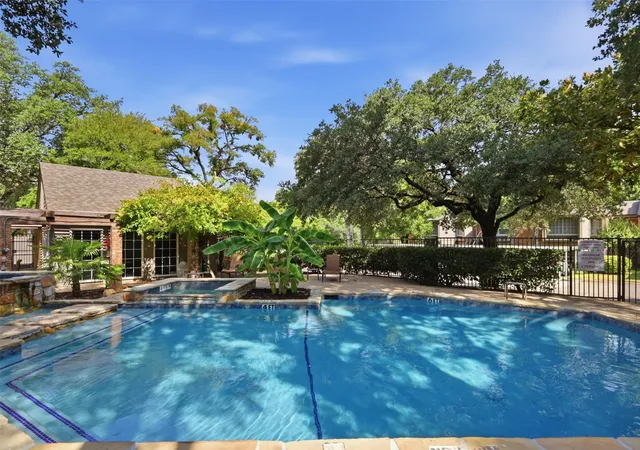
Clubhouse, Pool, Trails Paths
Patio And Porch Features
Balcony, Covered
Subdivision Name
Woodlands 1 On The Creek
Price History
| Date | Event | Price |
|---|---|---|
08/27/2026 Source: | Listed for Sale | $175,000 +12400.00% $152/sqft |
06/09/2020 Source: | Price Decreased | $1,400 -98.92% $1/sqft |
03/20/2020 Source: | Sold | $129,900 $113/sqft |

Lake Highlands Ranks #4 in Dallas, TX


Homes

Rental Prices

Median Home Price
Nearby Homes

Find Homes by Property Features in Dallas, TX

Based on information from the North Texas Real Estate Information Systems, Inc., through Nov 02, 2026, 02:15PM. Information is provided exclusively for consumers’ personal, non-commercial use. It may not be used for any purpose other than to identify prospective properties consumers may be interested in purchasing. Data is deemed reliable but is not guaranteed accurate. This website may not include listings or property addresses of sellers who have directed their listing brokers to withhold their listing or their property address from display on the Internet. ©2026 North Texas Real Estate Information Systems, Inc. All Rights Reserved.
 Advertising Broker: Michelle Brecker | Pathway To Home Realty
