- Overview
- Description
- Property Details
- Location
- HOA Management
- Facts & Features
- Getting Around
- Nearby Homes



$1,100,000
Monthly Est:$5,475
 3 Beds
 4 Baths
3 full baths + 1 half bath
 3,421sqft
9802 Autumn Canyon, San Antonio, TX 78255
$1,100,000
$5,475/moEst:
Get Pre-Approved
Single Family Residence
Built in 2014
$-- HOA
23,043.24 sqft lot
$322/sq.ft
Description
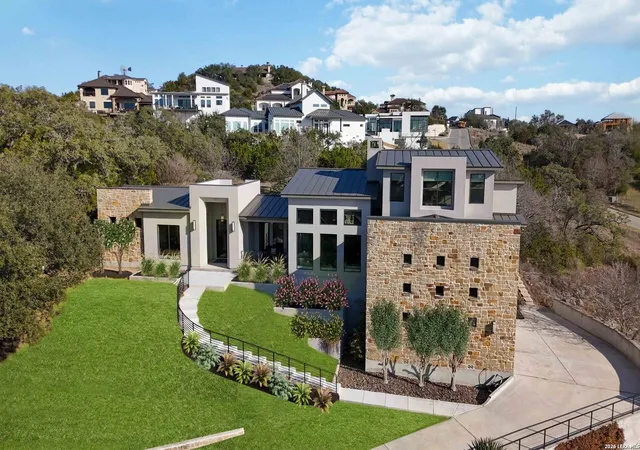
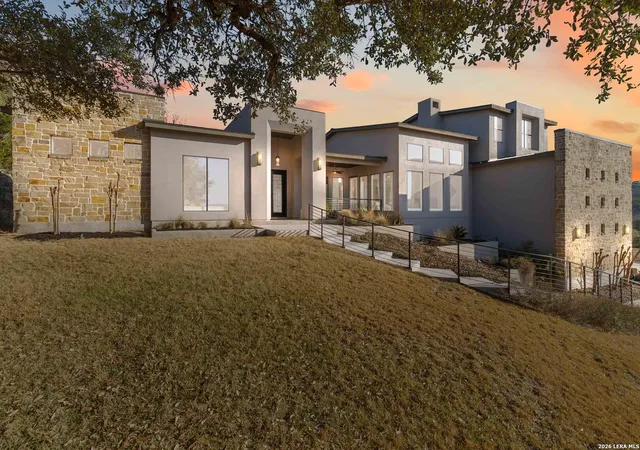
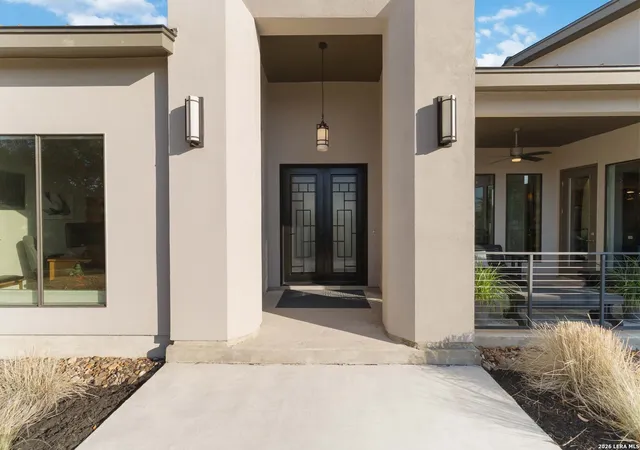
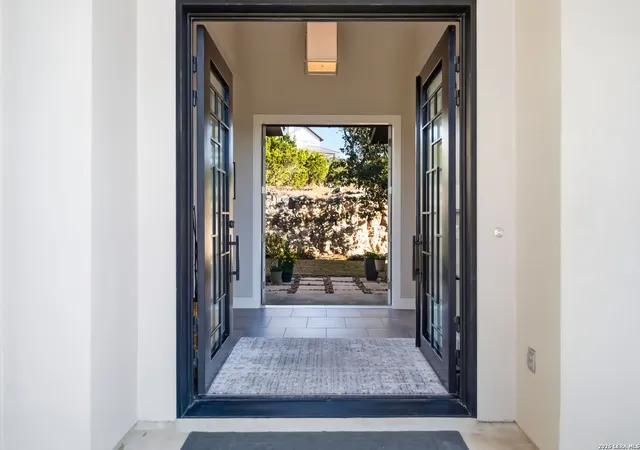
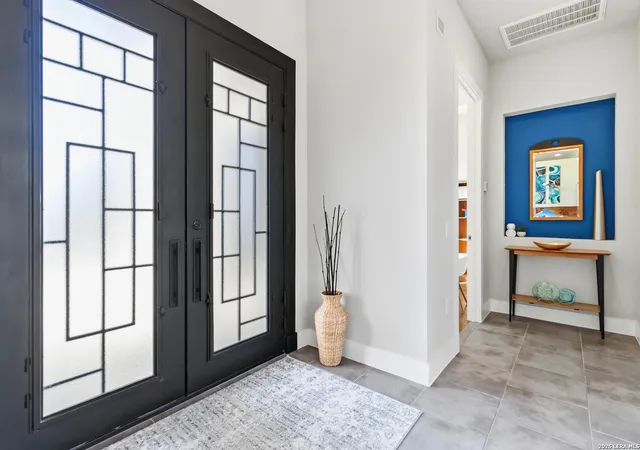
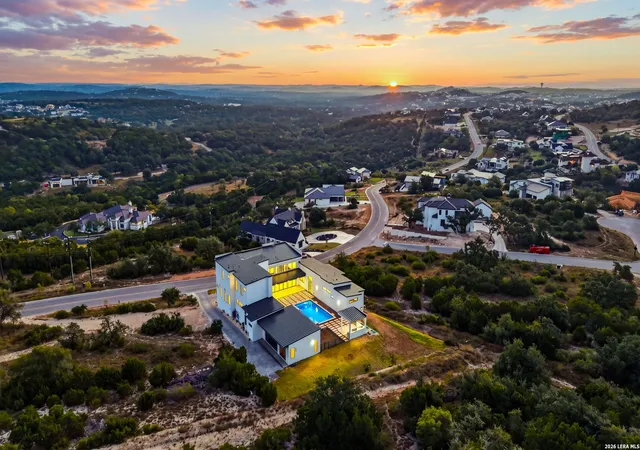
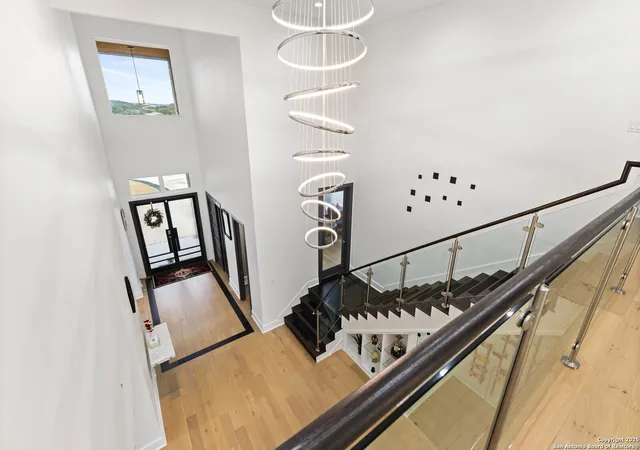
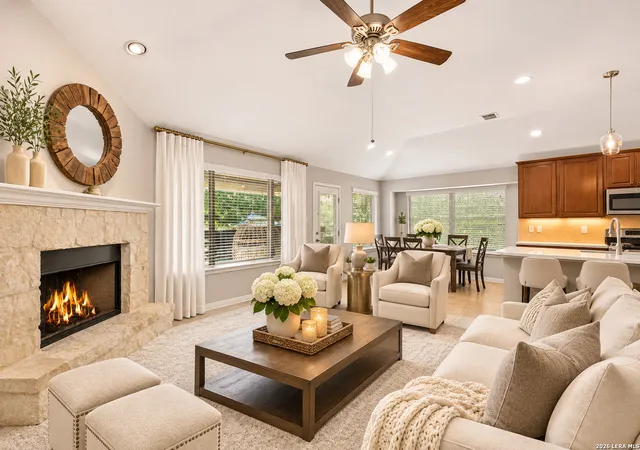
Perched on an elevated lot in the coveted Canyons at Scenic Loop, this striking contemporary custom home by renowned architect Oscar Flores showcases breathtaking 240-degree Hill Country views, panoramic vistas, and exceptional privacy. Thoughtfully positioned above street level to minimize noise, this architect-designed luxury residence offers serene surroundings, sweeping long-range views, and elevated living in one of San Antonio's most desirable communities. Spanning 3,421 square feet, this modern Hill Country home features 3 spacious ensuite bedrooms, 3 full bathrooms, a private study/home office, second-level game room with expansive wet bar, and a 3-car garage. The flexible floor plan is designed for luxury living, entertaining, and everyday comfort. A welcoming front walkway leads to a charming outdoor living space with panoramic Hill Country views. Upon entry, double doors frame views of the private stone-walled backyard retreat, creating an immediate sense of privacy and sophistication. The bright, airy open-concept living room features soaring ceilings, dramatic wall-to-wall windows, abundant natural light, and a stunning floor-to-ceiling tiled fireplace. The impressive chef's kitchen is designed for entertaining and everyday living, featuring solid wood custom cabinetry, abundant storage, stainless steel appliances, double ovens, a downdraft cooktop, oversized kitchen island, and multi-tiered tray ceiling. Seamless sight lines connect the kitchen to the living area, creating the perfect flow for entertaining guests. A private dining room offers an elegant setting for formal dining and gatherings. The split primary suite retreat provides spa-inspired luxury with a step-in shower, soaking tub, marble countertops, ensuite bath, and refined finishes throughout. Two additional main-level guest suites, each with private ensuite bathrooms, offer comfort and privacy for family and guests. Upstairs, the versatile game room/media room provides outstanding flexibility for entertainment, fitness, lounge space, or recreation and is enhanced by a substantial bar area -ideal for hosting and entertaining. The private backyard retreat features a stone wall surround for added privacy and access to a second-tier outdoor space designed to capture the spectacular vista views and rolling hills. A rare 750-square-foot bonus room above the garage offers exceptional flexibility for storage, studio space, guest quarters, home gym, retreat, or additional living space. The insulated area is ready for customization and expansion potential.
- Houzeo last checked: 12 hours ago
- Listing updated: September 24, 2026 at 5:01 pm
- Listing Provided by: Blain Johnson | JB Goodwin, REALTORS (210) 581-9050
- Source: LERA MLS-TX | MLS#: 1944697

Property Details
Status
Active
Type
Single Family Residence
No. of Stories
-
County
City
Neighborhood
--
Year Built
2014
HOA Fees
-
Finished Area
3,421 sqft
Lot Size
23,043.24 sqft lot
Basement Area
- sqft
MLS Name
LERA MLS
MLS Number
1944697
MLS Status
PCH
Days on Market
249

Continue Your Journey in App
Find your dream home, receive real-time updates, and many more!
Continue Your Journey in App
Find your dream home, receive real-time updates, and many more!
Location
HOA Management
CANYONS AT SCENIC LOOP POA
HOA Fees
$1,010/
Amenities
 Amenities and services may be covered by one or multiple associations and service providers.
 Air Conditioning
Disclaimer: Amenities are based on third-party information and may vary; buyers must independently verify all amenities, as information is deemed reliable but not guaranteed.
Facts & Features
Rooms
Bedrooms & bathrooms
Bedrooms: 3
Bathrooms: 4
Interior
Window Features
All
Utilities & Energy
Fireplace Features
One
Association Amenities
Cntrl
Other Features
Subdivision Name
Canyons At Scenic Loop
Price History
| Date | Event | Price |
|---|---|---|
09/24/2026 Source: | Price Decreased | $1,100,000 -4.35% $322/sqft |
07/10/2026 Source: | Price Decreased | $1,150,000 -2.13% $336/sqft |
06/09/2026 Source: | Price Decreased | $1,175,000 -2.08% $343/sqft |
02/27/2026 Source: | Listed for Sale | $1,200,000 $351/sqft |

Nearby Homes

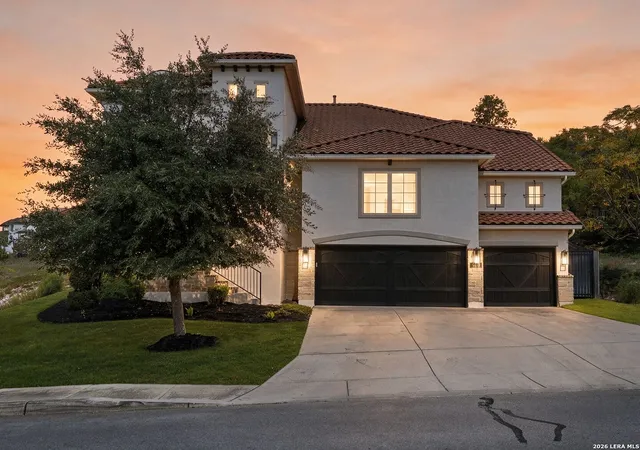
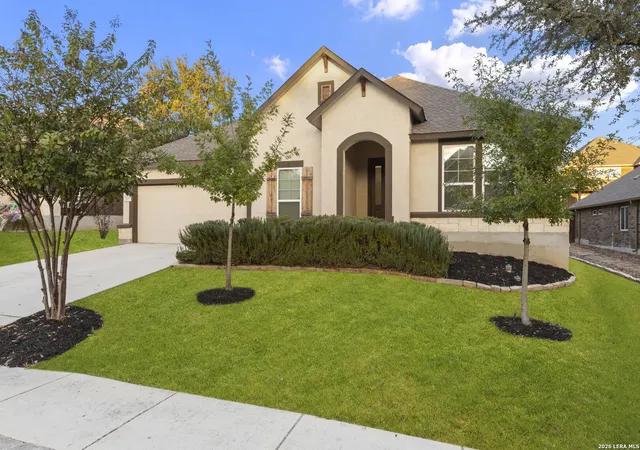
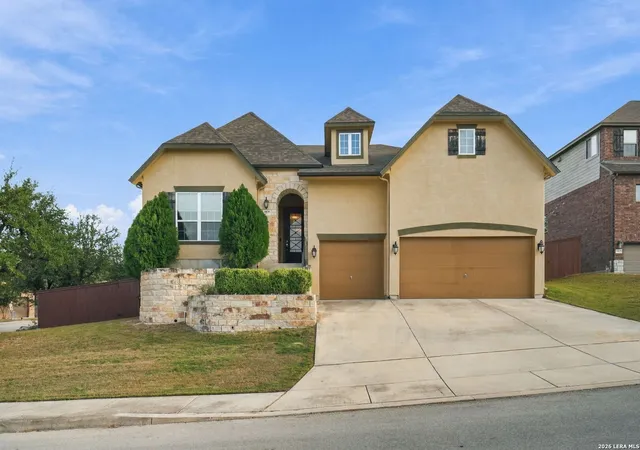
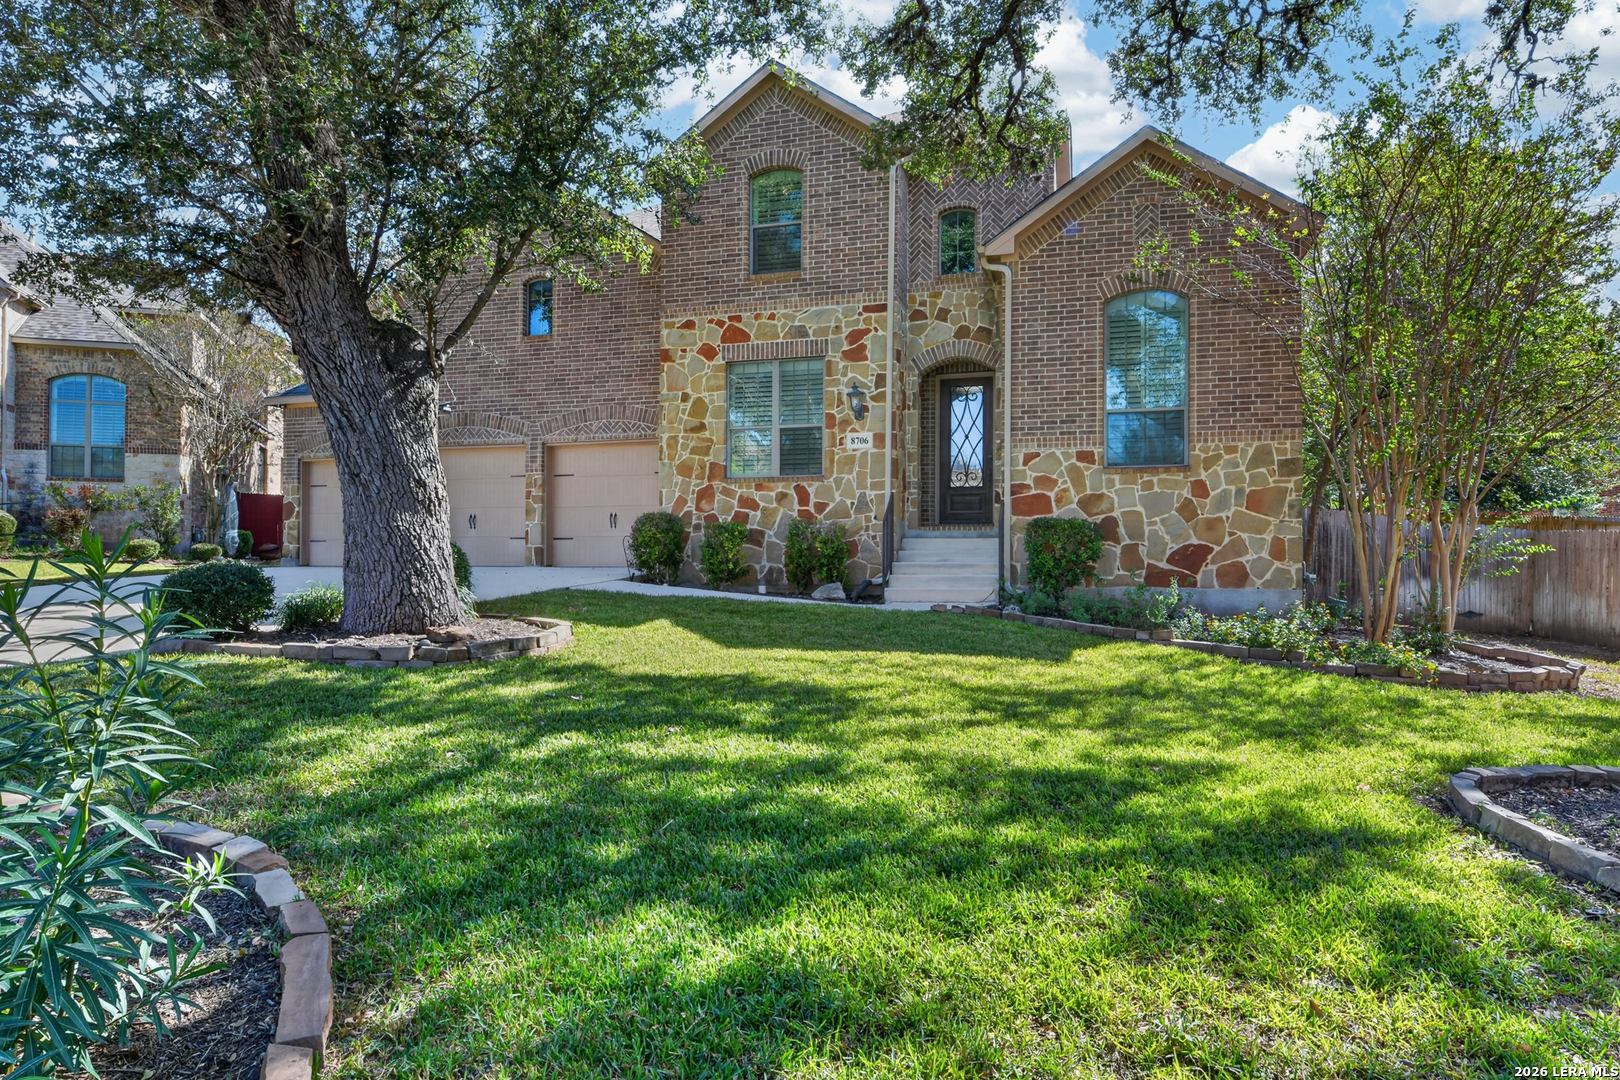
Find Homes by Property Features in San Antonio, TX

Based on information from the San Antonio Board of REALTORS® MLS through Nov 02, 2026, 02:15PM. Information is provided exclusively for consumers’ personal, non-commercial use, and it may not be used for any purpose other than to identify prospective properties consumers may be interested in purchasing. The data is deemed reliable but is not guaranteed. © 2026 San Antonio Board of REALTORS - All Rights Reserved.
 Advertising Broker: David Montalvo | CapTex Realty
