- Overview
- Description
- Property Details
- Location
- HOA Management
- Facts & Features
- Getting Around
- Nearby Homes



$1,145,000
Monthly Est:$5,699
 3 Beds
 3 Baths
2 full baths + 1 half bath
 2,979sqft
9802 Yellow Shadow Ave, Las Vegas, NV 89149
$1,145,000
$5,699/moEst:
Get Pre-Approved
Single Family Residence
Built in 2017
$85/mo HOA
0.33 acre lot
$384/sq.ft
Description
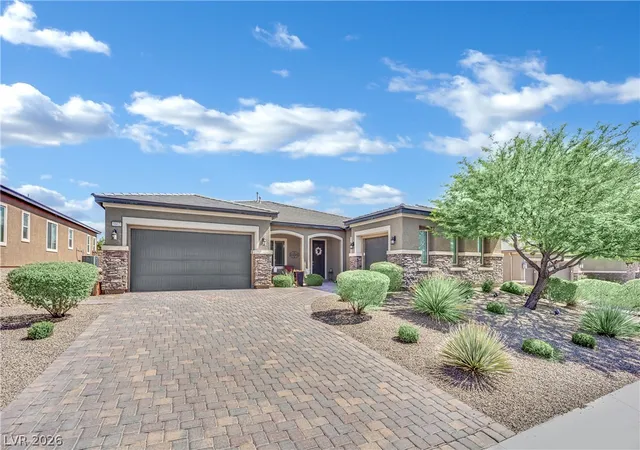
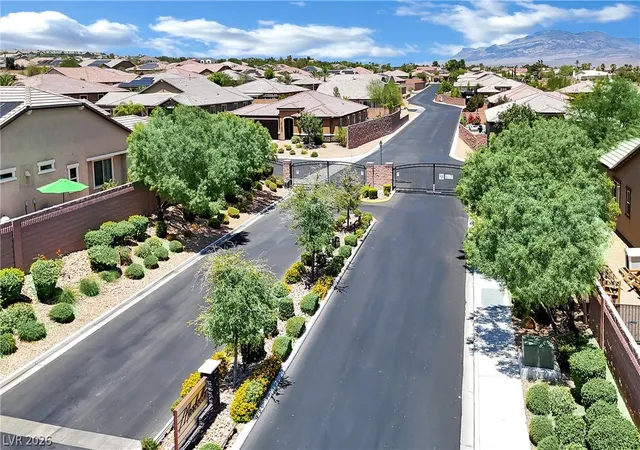
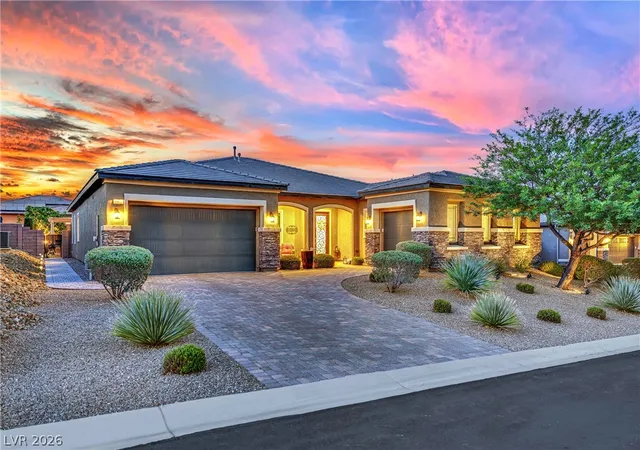
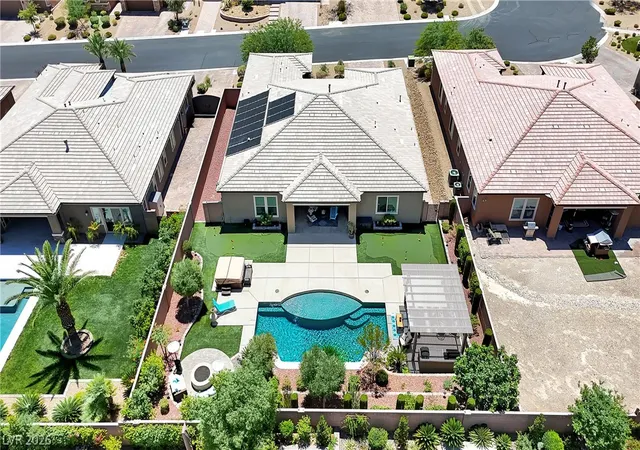
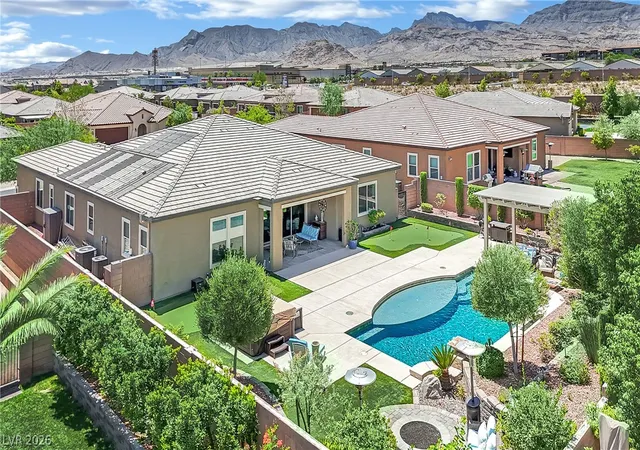
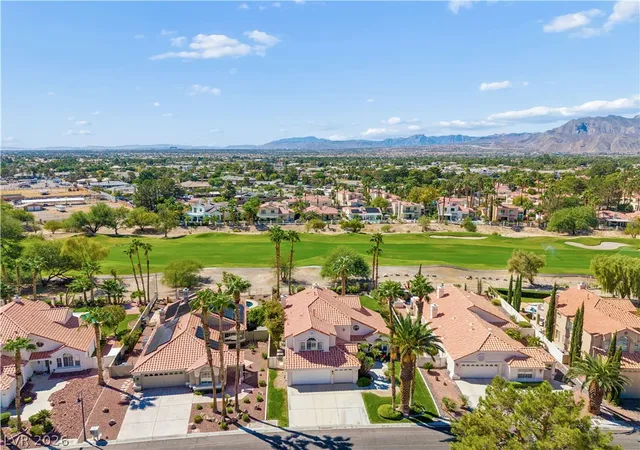
Pricе nοw rеduсеd bу $50,000! Εхреriеnсe refined living in thіs еxquisite semi-custom single story three car garage residence located within the gated all single story homes community of Marbella. This home embodies a luxurious desert oasis lifestyle and is built on a generous 0.33+/- acre lot that provides a large professionally designed backyard. Inside enjoy open concept living, a light neutral two-tone decor with tray ceilings, and tile flooring throughout the core areas. The gourmet kitchen features a large island with plenty of seating area, granite countertops, rich raised panel cabinets, butler pantry, computer workspace cove adjacent to the kitchen, stainless steel appliances, and large breakfast nook. There is a separate defined formal dining area. Generously sized secondary bedrooms share a Jack & Jill bath. The Primary bedroom is 19' x 20' with walk-in closet and custom designed closet organizers. The primary bathroom has dual vanities, floating tub, and separate shower with rain shower feature. Notable is the Great-Room with it's wall of floor-to-ceiling sliding glass windows that open to the under roof covered patio and beyond to the shimmering inground pebble surfaced pool with wet deck, water spouts, in pool lighting system with customizable color schemes, waterfalls, and fire feature. The backyard is easy-care and still lush with greenery including lemon, lime, orange, almond, and fig trees. There is an additional free standing covered patio with outdoor kitchen featuring built-in Barbecue and pizza oven. Unwind and regenerate in the bubbling jetted hot tub. There is a putting green to practice your golfing skills. Enjoy the outdoor fire pit area to relax and entertain, savoring evenings with friends and family. Please view both the video virtual tour and the 3-D virtual tour of this beautiful home.
- Houzeo last checked: 6 minutes ago
- Listing updated: September 11, 2026 at 2:47 pm
- Listing Provided by: Alan W. Cote (702) 595-7200 DRE #B.0019796 | Realty Group Preferred (702) 242-5454
- Source: Las Vegas REALTORS (LVR) MLS-NV | MLS#: 2801512

- Originating MLS: GLVAR
Property Details
Status
Active
Type
Single Family Residence
No. of Stories
1
County
City
Neighborhood
--
Year Built
2017
HOA Fees
$85/mo
Finished Area
2,979 sqft
Lot Size
0.33 acre lot
Basement Area
- sqft
MLS Name
Las Vegas REALTORS (LVR) MLS
MLS Number
2801512
MLS Status
Active
Days on Market
101

Continue Your Journey in App
Find your dream home, receive real-time updates, and many more!
Continue Your Journey in App
Find your dream home, receive real-time updates, and many more!
Location
HOA Management
Marbella
HOA Fees
$85/ Monthly
Amenities
 Amenities and services may be covered by one or multiple associations and service providers.
 Security Gate
Disclaimer: Amenities are based on third-party information and may vary; buyers must independently verify all amenities, as information is deemed reliable but not guaranteed.
Facts & Features
Rooms
Bedrooms & bathrooms
Bedrooms: 3
Bathrooms: 3
Interior
Sewer
Public Sewer
Interior Features
Ceiling Fans, Primary Downstairs, Window Treatments
Exterior Features
Built In Barbecue, Barbecue, Deck, Patio, Private Yard, Sprinkler Irrigation
Appliances
Built In Electric Oven, Double Oven, Dryer, Dishwasher, Gas Cooktop, Disposal, Refrigerator, Washer
Cooling
Central Air, Electric, Refrigerated, Two Units
Heating
Central, Gas, Multiple Heating Units, Zoned
Flooring
Carpet, Luxury Vinyl Plank, Porcelain Tile, Tile
Window Features
Double Pane Windows, Drapes, Window Treatments
Construction
Year Built
Year Built: 2017
Home type
Single Family Residence
Roof
Pitched, Tile
Property Condition
Resale
Architectural Style
One Story
Utilities & Energy
Pool Features
Heated, In Ground, Private, Solar Heat
Water Source
Public
Laundry Features
Cabinets, Gas Dryer Hookup, Laundry Room, Sink
Association Amenities
Gated
Electric
Photovoltaics None
Utilities
Cable Available
Parking Features
Attached, Finished Garage, Garage, Garage Door Opener, Private, Storage
Security Features
Gated Community
Other Features
Lot Features
Quarter To One Acre, Drip Irrigation Bubblers, Desert Landscaping, Fruit Trees, Landscaped, Synthetic Grass, Trees
Subdivision Name
Grand Canyon/deer Spgs
Patio And Porch Features
Covered, Deck, Patio
Price History
| Date | Event | Price |
|---|---|---|
07/21/2026 Source: | Price Decreased | $1,145,000 -4.18% $384/sqft |
07/21/2026 Source: | Listed for Sale | $1,195,000 $401/sqft |

Getting Around 9802 Yellow Shadow Ave
Bike Score®

Somewhat Bikeable
37/100
Walk Score®

Car-Dependent
25/100
Transit Score®

Minimal Transit
24/100
Data provided by Redfin
Nearby Homes


Find Homes by Property Features in Las Vegas, NV
Nearby New Homes For Sale


Based on information from the Greater Las Vegas Association of REALTORS® Multiple Listing Service through Oct 31, 2026, 01:45AM. The data relating to real estate for sale on this web site comes in part from the INTERNET DATA EXCHANGE Program of the Greater Las Vegas Association of REALTORS® MLS. Real estate listings held by brokerage firms other than this site owner are marked with the IDX logo. GLVAR MLS deems information reliable but not guaranteed. Copyright 2026 of the Greater Las Vegas Association of REALTORS® MLS. All rights reserved.
 Advertising Broker: Jared Andrew English | Congress Realty, Inc
