- Overview
- Description
- Property Details
- Location
- HOA Management
- Facts & Features
- Getting Around
- Nearby Homes


$489,000
Monthly Est:$2,434
 4 Beds
 3 Baths
2 full baths + 1 half bath
 2,290sqft
9804 Kodiak Is Ct, Las Vegas, NV 89141
$489,000
$2,434/moEst:
Get Pre-Approved
Single Family Residence
Built in 2018
$216/mo HOA
0.08 acre lot
$214/sq.ft
Description
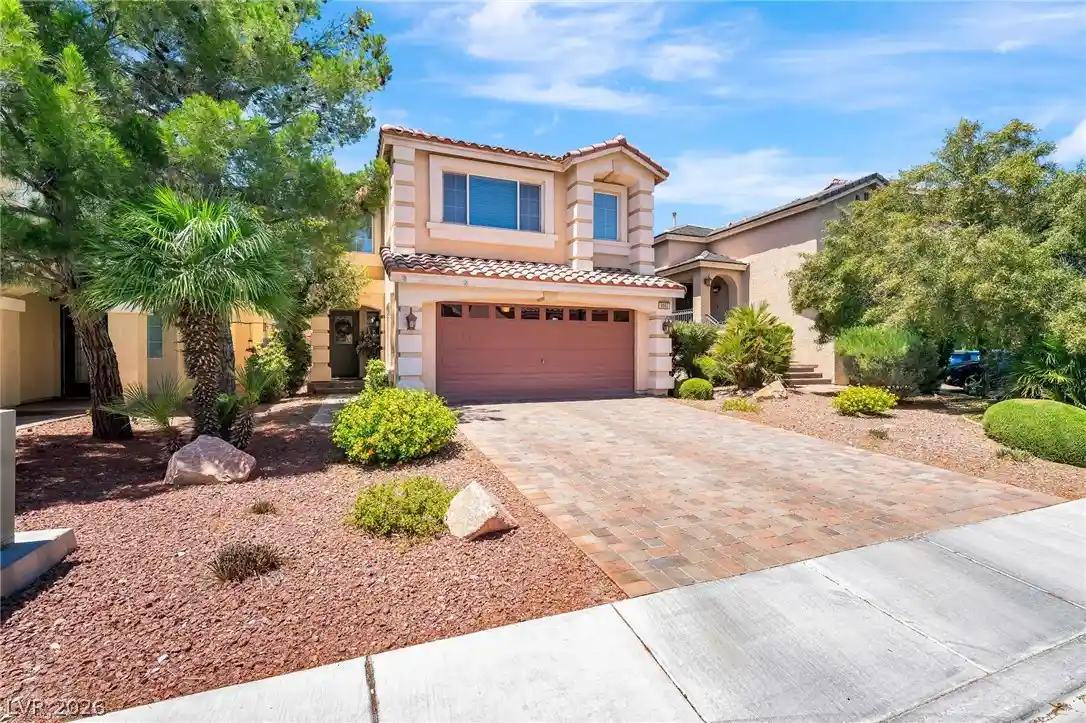
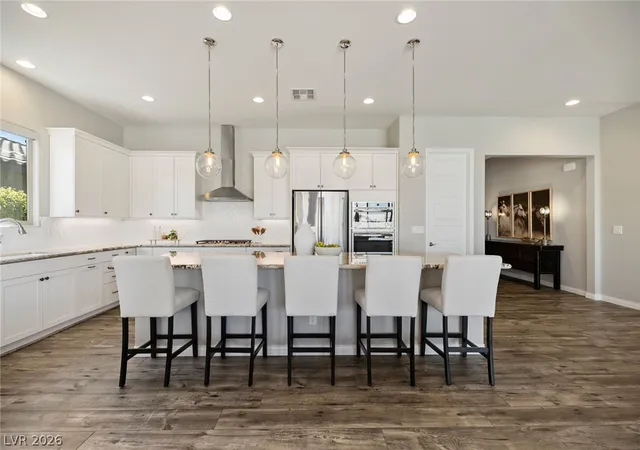
Nestled in the southwest part of the Las Vegas valley, this stunning 4-bedroom, 2.5-bathroom residence is the perfect blend of modern elegance and everyday functionality. From the moment you step inside, you'll be captivated by the expansive open-concept layout where the living room and kitchen flow seamlessly together — designed for both grand entertaining and comfortable everyday living. At the heart of this home is a chef-inspired kitchen that truly steals the show. A massive center island anchors the space, offering abundant prep room and casual seating for family and guests alike. Gleaming quartz countertops, elegant cabinetry, and premium finishes make this kitchen as beautiful as it is functional. Luxury grey tile flooring runs throughout the main living areas, creating a sleek, cohesive aesthetic that complements the home's modern upgrades at every turn. Retreat to the oversized master suite — a private sanctuary featuring generous square footage, huge walk in closet, and an upgraded en-suite bath designed to help you unwind in style. A spacious secondary bedroom provides the flexibility perfect for guests, a home office, or multi-generational living, while two additional well-appointed bedrooms complete this thoughtfully designed floor plan. Step outside to the backyard — fully pavered from edge to edge, low-maintenance, and ready for weekend BBQs, evening gatherings, or simply enjoying the warm Las Vegas nights under the stars. With tasteful upgrades throughout, a flowing open layout, and a location that puts you minutes from schools, shopping, dining, and the 215 Beltway, this home checks every box!
- Houzeo last checked: 6 minutes ago
- Listing updated: October 27, 2026 at 3:05 am
- Listing Provided by: Nubar Karapetyan (702) 985-5739 DRE #B.1002841 | Vegas Realty Experts (702) 444-0806
- Source: Las Vegas REALTORS (LVR) MLS-NV | MLS#: 2823880

- Originating MLS: GLVAR
Property Details
Status
Pending
Type
Single Family Residence
No. of Stories
2
County
City
Neighborhood
--
Year Built
2018
HOA Fees
$216/mo
Finished Area
2,290 sqft
Lot Size
0.08 acre lot
Basement Area
- sqft
MLS Name
Las Vegas REALTORS (LVR) MLS
MLS Number
2823880
MLS Status
Pending
Days on Market
26

Continue Your Journey in App
Find your dream home, receive real-time updates, and many more!
Continue Your Journey in App
Find your dream home, receive real-time updates, and many more!
Location
HOA Management
Highland Ranch
HOA Fees
$216/ SemiAnnually
Amenities
 Amenities and services may be covered by one or multiple associations and service providers.
 AssociationManagement
Disclaimer: Amenities are based on third-party information and may vary; buyers must independently verify all amenities, as information is deemed reliable but not guaranteed.
Facts & Features
Rooms
Bedrooms & bathrooms
Bedrooms: 4
Bathrooms: 3
Interior
Heating
Central, Gas
Window Features
Blinds, Double Pane Windows
Sewer
Public Sewer
Flooring
Carpet, Tile
Interior Features
Bathroomon Main Level, Half Bathon Main Level, Window Treatments
Appliances
Dishwasher, Disposal, Gas Range, Microwave, Refrigerator
Exterior Features
Private Yard
Cooling
Central Air, Electric
Construction
Year Built
Year Built: 2018
Home type
Single Family Residence
Property Condition
Resale
Architectural Style
Two Story
Roof
Tile
Utilities & Energy
Water Source
Public
Parking Features
Garage, Inside Entrance, Private
Electric
Photovoltaics None
Utilities
Underground Utilities
Laundry Features
Gas Dryer Hookup, Laundry Room, Upper Level
Other Features
Lot Features
Desert Landscaping, Landscaped, Less Than Quarter Acre
Disclosures
Covenants Restrictions Disclosure
Subdivision Name
Highlands Ranch Phase 2
Price History
| Date | Event | Price |
|---|---|---|
10/26/2026 Source: | Pending | $489,000 $214/sqft |
10/22/2026 Source: | Price Decreased | $489,000 -1.01% $214/sqft |
10/04/2026 Source: | Price Decreased | $494,000 -1.00% $216/sqft |
06/25/2026 Source: | Off Market | $499,000 $218/sqft |
06/25/2026 Source: | Listed for Sale | $499,000 $218/sqft |

Nearby Homes
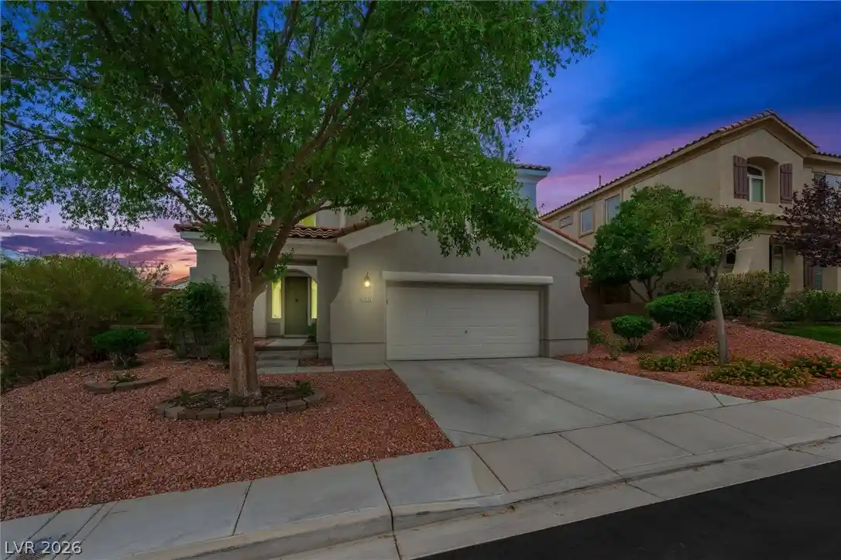
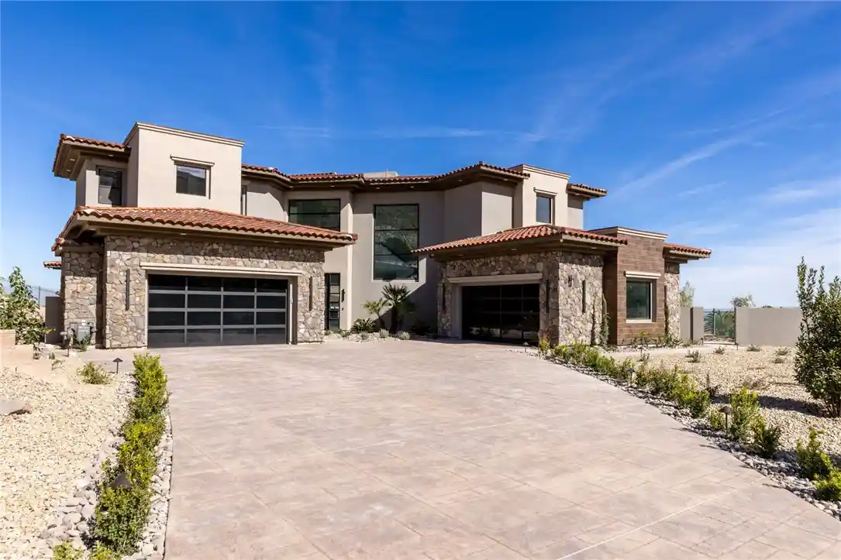
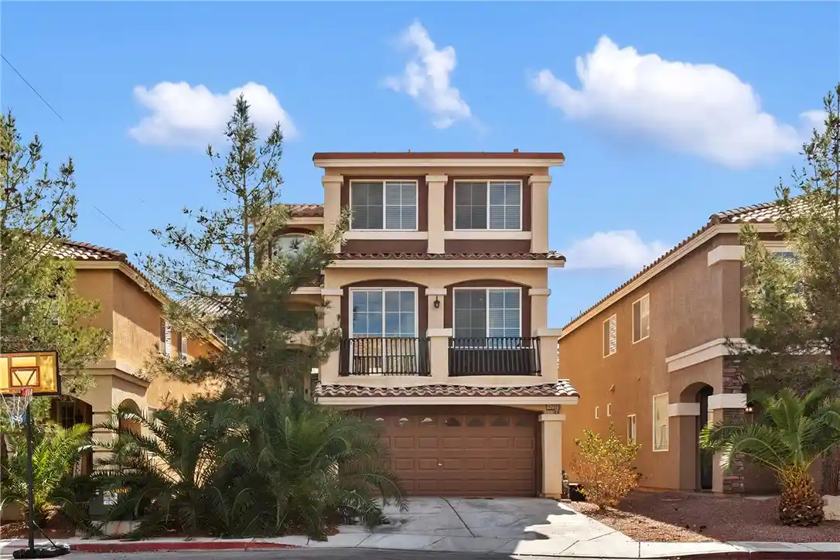
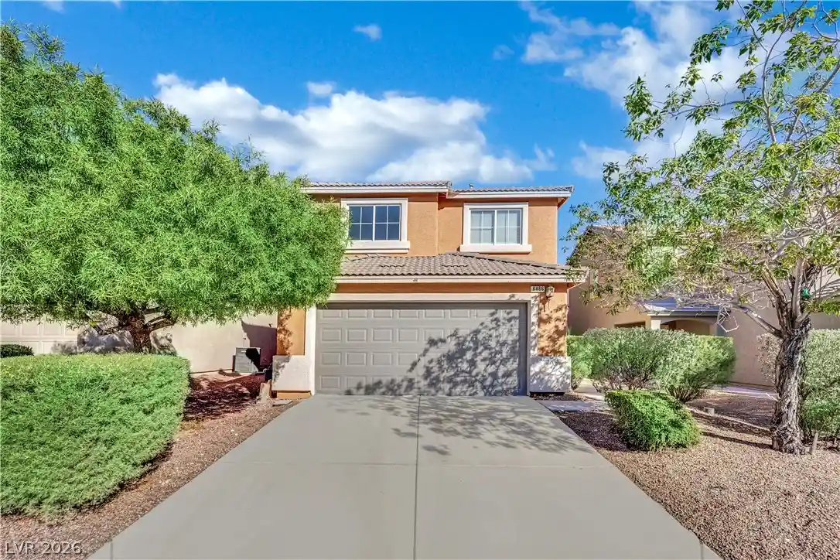
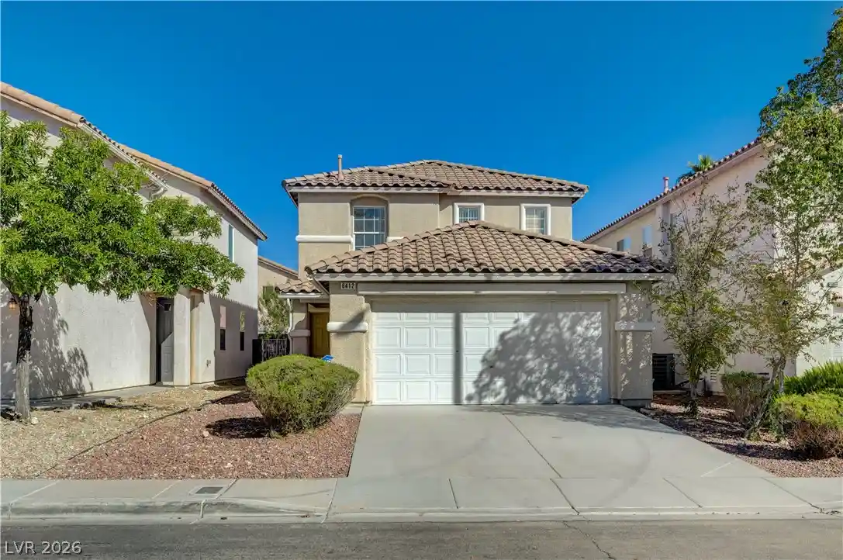
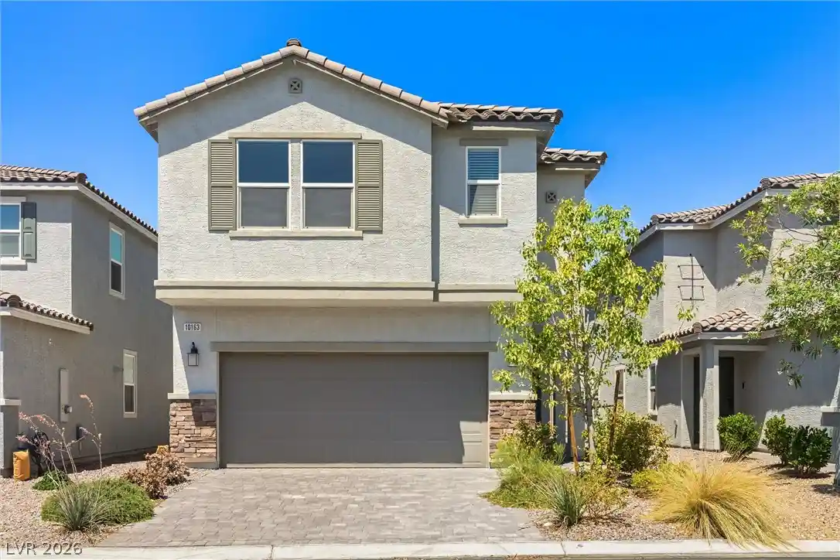
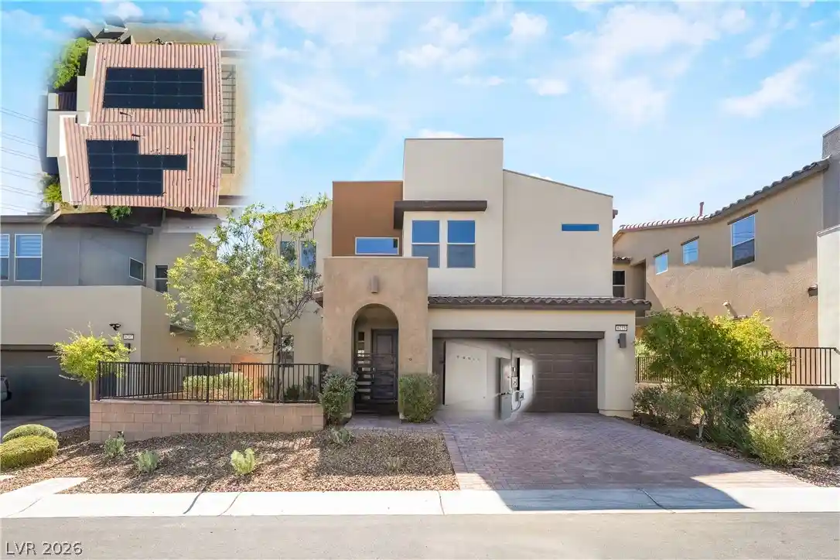
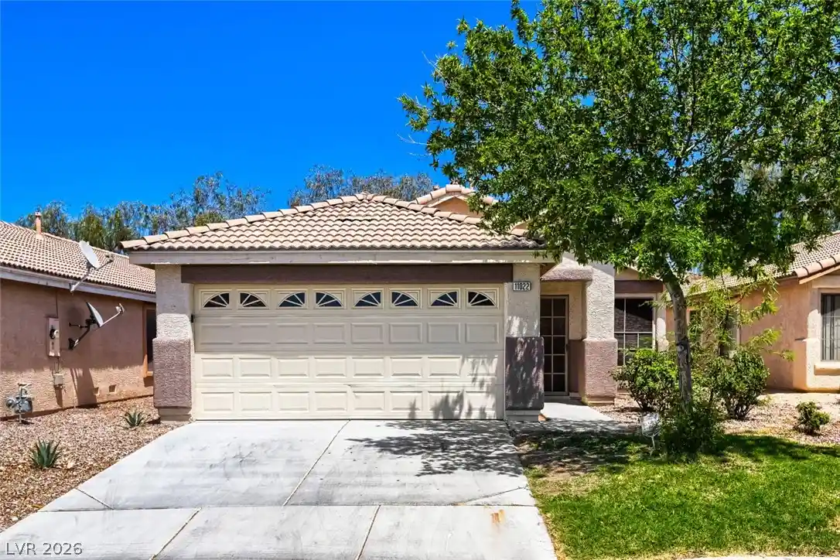
Find Homes by Property Features in Las Vegas, NV
Nearby New Homes For Sale


Based on information from the Greater Las Vegas Association of REALTORS® Multiple Listing Service through Oct 31, 2026, 05:30AM. The data relating to real estate for sale on this web site comes in part from the INTERNET DATA EXCHANGE Program of the Greater Las Vegas Association of REALTORS® MLS. Real estate listings held by brokerage firms other than this site owner are marked with the IDX logo. GLVAR MLS deems information reliable but not guaranteed. Copyright 2026 of the Greater Las Vegas Association of REALTORS® MLS. All rights reserved.
 Advertising Broker: Jared Andrew English | Congress Realty, Inc
