- Overview
- Description
- Property Details
- Location
- Facts & Features
- Getting Around
- Nearby Homes

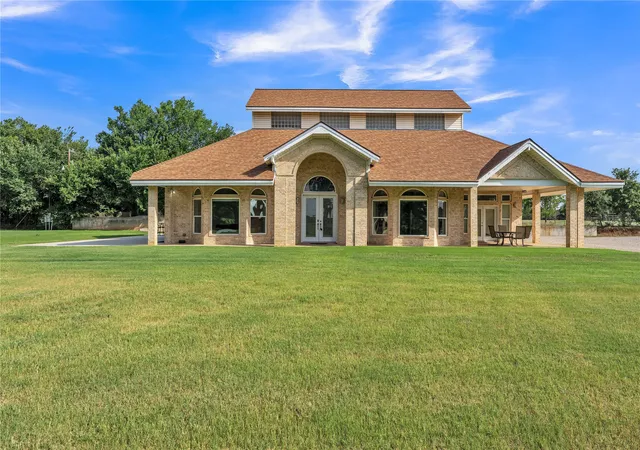
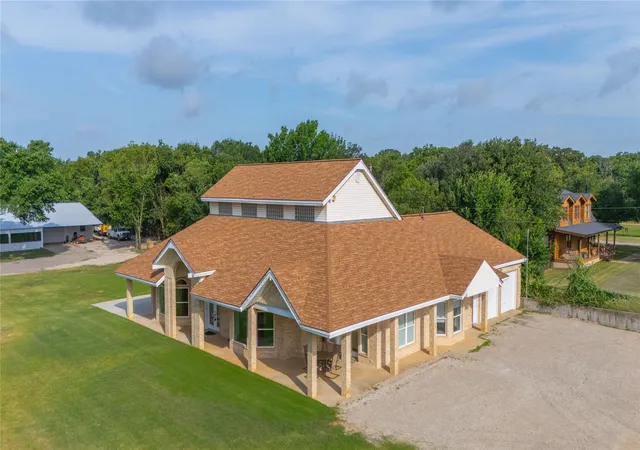
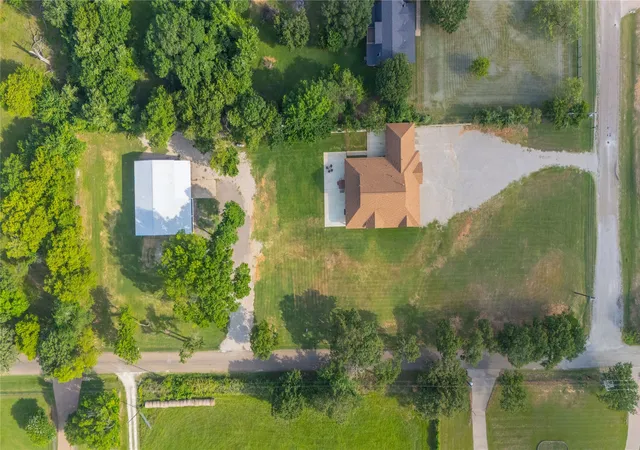
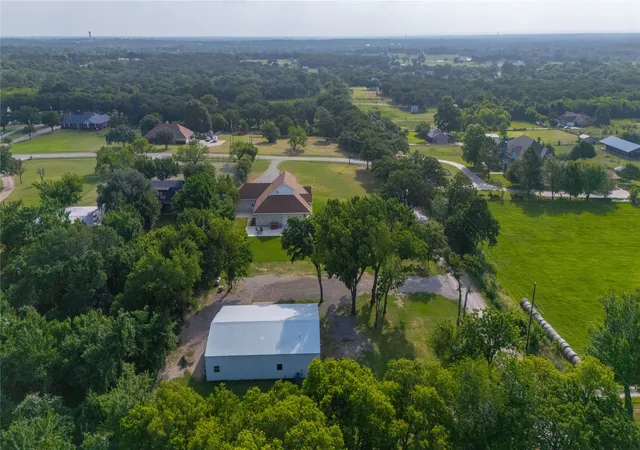


$749,000
Monthly Est:$3,728
 3 Beds
 3 Baths
1 full bath + 2 half baths
 2,830sqft
9805 Eldorado Dr, Burleson, TX 76028
$749,000
$3,728/moEst:
Get Pre-Approved
Single Family Residence
Built in 2001
$-- HOA
2 acres lot
$265/sq.ft
Description
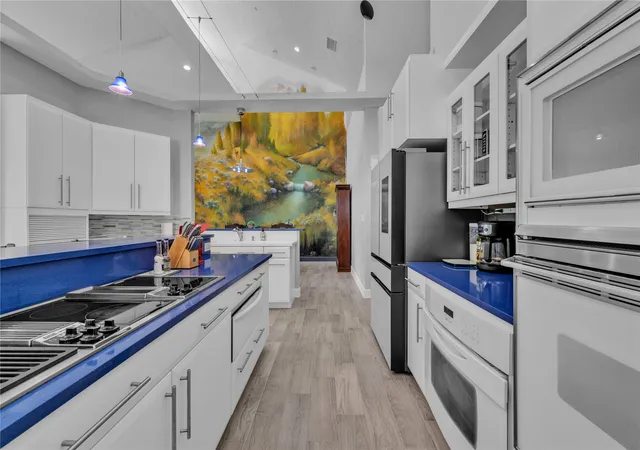
Discover this one of a kind 3-bedroom, 3 bath 2 car garage home nestled in a highly sought-after area of Burleson, offering space, comfort, and endless possibilities. Situated on 2 beautiful acres, this property is perfect for both everyday living and entertaining. The expansive primary suite is a true retreat, featuring dual vanities, a large walk-in shower, and a relaxing soaking tub. The chef's kitchen is thoughtfully designed with double ovens, a warming drawer, two sinks for added convenience, and a spacious island complete with built-in bar stools. The main home showcases stunning cathedral ceilings and an open-concept layout that creates a bright, airy feel throughout. The dining room is highlighted by a unique wall mural, while the living room offers a cozy propane gas fireplace-perfect for gatherings and relaxing evenings. Step outside to find an impressive 800 plus sq ft shop that includes a separate apartment, ideal for guest, a home office or potential rental income. Seller is brother of selling agent. Buyer and buyer's agent verify sq ft, schools, information in the listing.
- Houzeo last checked: 13 minutes ago
- Listing updated: August 22, 2026 at 9:34 am
- Listing Provided by: Twila Calaluca (817) 300-7964 | Keller Williams Johnson County (817) 426-9800
- Source: NTREIS MLS-TX | MLS#: 21211453

Property Details
Status
Active
Type
Single Family Residence
No. of Stories
1
County
City
Neighborhood
--
Year Built
2001
HOA Fees
-
Finished Area
2,830 sqft
Lot Size
2 acres lot
Basement Area
- sqft
MLS Name
NTREIS MLS
MLS Number
21211453
MLS Status
Active
Cumulative Days on Market
105

Continue Your Journey in App
Find your dream home, receive real-time updates, and many more!
Download App
Continue Your Journey in App
Find your dream home, receive real-time updates, and many more!
Location
Facts & Features
Rooms
Bedrooms & bathrooms
Bedrooms: 3
Bathrooms: 3
LivingRoom
Level: First
Area: 340.00 Square Feet
Dimensions: 20 x 17
PrimaryBedroom
Level: First
Area: 266.00 Square Feet
Dimensions: 14 x 19
Interior
Sewer
Septic Tank
Interior Features
Chandelier, Cathedral Ceilings, Decorative Designer Lighting Fixtures, Double Vanity, Eat In Kitchen, High Speed Internet, Kitchen Island, Multiple Master Suites, Open Floorplan, Pantry, Vaulted Ceilings, Walk In Closets, Wired For Sound
Appliances
Convection Oven, Double Oven, Dishwasher, Electric Cooktop, Electric Oven, Disposal, Gas Water Heater, Microwave, Vented Exhaust Fan, Warming Drawer
Construction
Year Built
Year Built: 2001
Home type
Single Family Residence
Architectural Style
Barndominium, Traditional, Detached, Farmhouse
Construction Materials
Brick, Concrete, Rock, Stone, Wood Siding
Utilities & Energy
Water Source
Community Coop
Utilities
Electricity Available, Propane, Septic Available, Water Available
Pool Features
None
Fireplace Features
Great Room, Propane
Parking Features
Attached Carport, Additional Parking, Covered, Carport, Door Multi, Direct Access, Driveway, Enclosed, Garage, Garage Door Opener, Gravel, Kitchen Level, Lighted, Garage Faces Side
Other Features
Subdivision Name
El Dorado Estates
Disclosures
Accessory Dwelling Unit
Price History
| Date | Event | Price |
|---|---|---|
03/22/2026 Source: | Listed for Sale | $749,000 -3.35% $265/sqft |
03/22/2026 Source: | Price Increased | $775,000 +30.25% $274/sqft |
09/17/2024 Source: | Sold | $595,000 -4.02% $210/sqft |
08/01/2024 Source: | Listing Removed | $619,900 $219/sqft |

Nearby Homes


Find Homes by Property Features in Burleson, TX
Nearby New Homes For Sale

Based on information from the North Texas Real Estate Information Systems, Inc., through Oct 10, 2026, 10:00PM. Information is provided exclusively for consumers’ personal, non-commercial use. It may not be used for any purpose other than to identify prospective properties consumers may be interested in purchasing. Data is deemed reliable but is not guaranteed accurate. This website may not include listings or property addresses of sellers who have directed their listing brokers to withhold their listing or their property address from display on the Internet. ©2026 North Texas Real Estate Information Systems, Inc. All Rights Reserved.
 Advertising Broker: Michelle Brecker | Pathway To Home Realty