- Overview
- Description
- Property Details
- Location
- Facts & Features
- Getting Around
- Nearby Homes

 New Construction

Street View
$344,800
Monthly Est:$1,716
 4 Beds
 3 Baths
2 full baths + 1 half bath
 1,724sqft
9806 Juan Diego St, El Paso, TX 79927
$344,800
$1,716/moEst:
Get Pre-Approved
Single Family Residence
Built in 2026
$-- HOA
0.14 acre lot
$200/sq.ft
Description
Experience modern comfort in this beautifully crafted 4-bedroom, 2.5-bathroom home offering 1,724 sq. ft. of thoughtfully designed living space, proudly built by VTR Home Builders. Designed with comfort and style in mind, the Valorum floor plan features, open concept living, Quartz througout, stunning 14-ft ceilings in the kitchen and living area, Gourmet kitchen with a pot filler, spacious 2-car garage, convenient half bath with backyard access. Every detail was designed to create a home that is both functional and beautiful. Whether you are entertaining guests or enjoying a quiet night at home, the Valorum offers the perfect blend of style, comfort, and modern living.
- Houzeo last checked: 13 minutes ago
- Listing updated: October 7, 2026 at 10:41 pm
- Listing Provided by: Jaime Urenda (915) 299-2818 | Revolve Realty, LLC (915) 500-9549
- Source: Greater El Paso MLS-TX | MLS#: 952441

Property Details
Status
Active
Type
Single Family Residence
No. of Stories
-
County
City
Neighborhood
Year Built
2026
HOA Fees
-
Finished Area
1,724 sqft
Lot Size
0.14 acre lot
Basement Area
- sqft
MLS Name
Greater El Paso MLS
MLS Number
952441
MLS Status
Active
Days on Market
1
Cumulative Days on Market
1

Continue Your Journey in App
Find your dream home, receive real-time updates, and many more!
Download App
Continue Your Journey in App
Find your dream home, receive real-time updates, and many more!
Location
Facts & Features
Rooms
Bedrooms & bathrooms
Bedrooms: 4
Bathrooms: 3
Interior
Flooring
Tile, Carpet
Heating
Central
Appliances
Water Heater, Cooktop, Dishwasher, Disposal, Refrigerator
Cooling
Refrigerated
Window Features
Double Pane Windows
Exterior Features
See Remarks
Interior Features
Ceiling Fan(s)
Sewer
Public Sewer
Construction
Year Built
Year Built: 2026
Home type
Single Family Residence
Construction Materials
Stucco
Architectural Style
1 Story
Roof
Shingle, Pitched
Utilities & Energy
Water Source
City
Fireplace Features
None
Parking Features
Driveway
Association Amenities
None
Laundry Features
Electric Dryer Hookup, Washer Hookup
Electric
220 Volts In Laundry
Pool Features
None
Other Features
Patio And Porch Features
Open
Lot Features
Standard Lot
Subdivision Name
Peaceful Valley Estates
Price History
| Date | Event | Price |
|---|---|---|
10/07/2026 Source: | Listed for Sale | $344,800 $200/sqft |

Nearby Homes


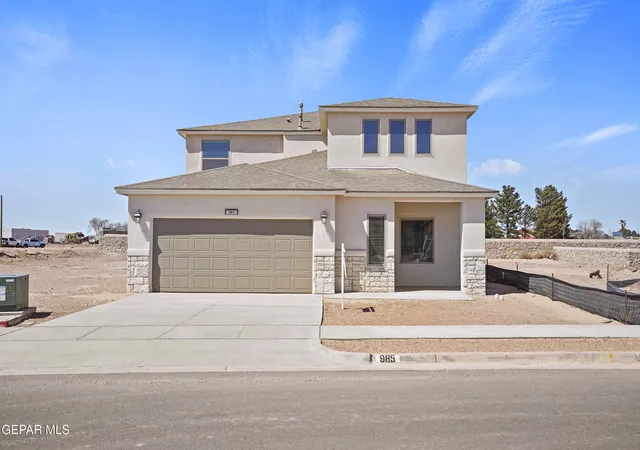


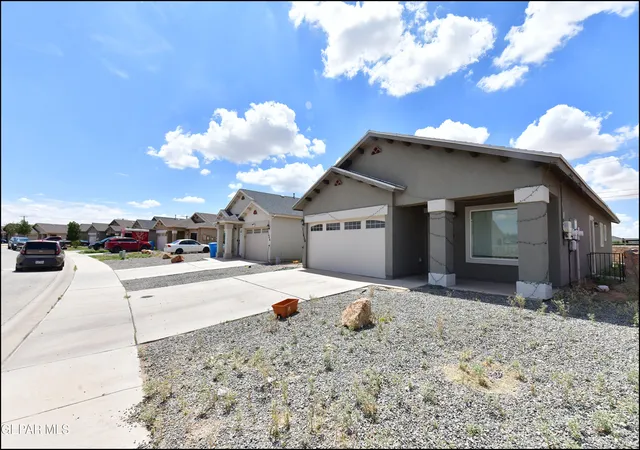

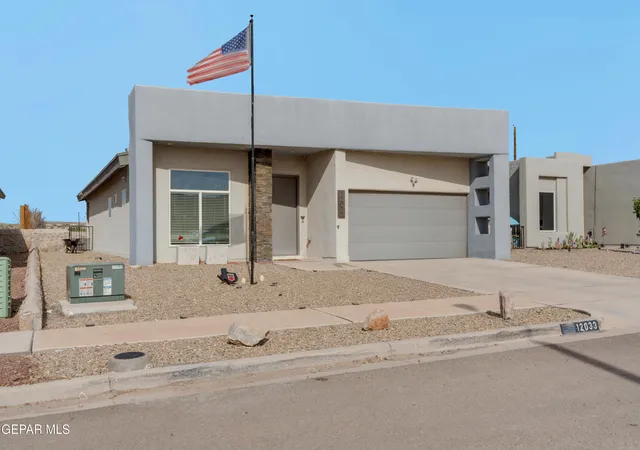
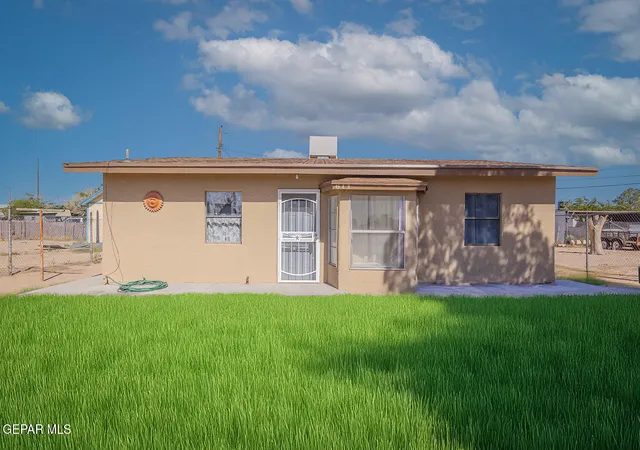

Find Homes by Property Features in El Paso, TX
Nearby New Homes For Sale

Based on information from the Greater El Paso Association of REALTORS® (alternatively, from GEPAR) from the Multiple Listing Service through Oct 08, 2026, 10:00PM. Neither the Board nor GEPAR guarantees or is in any way responsible for its accuracy. All data is provided ‘AS IS’ and with all faults. Data maintained by the Board or GEPAR may not reflect all real estate activity in the market. Information is provided exclusively for consumers’ personal, non-commercial use and may not be used for any purpose other than to identify prospective properties consumers may be interested in purchasing. This website may not include listings or property addresses of sellers who have directed their listing brokers to withhold their listing or their property address from display on the Internet. © 2026 Greater El Paso Association of Realtors.
 Advertising Broker: Michelle Brecker | Pathway To Home Realty