- Overview
- Description
- Property Details
- Location
- Facts & Features
- Getting Around
- Nearby Homes

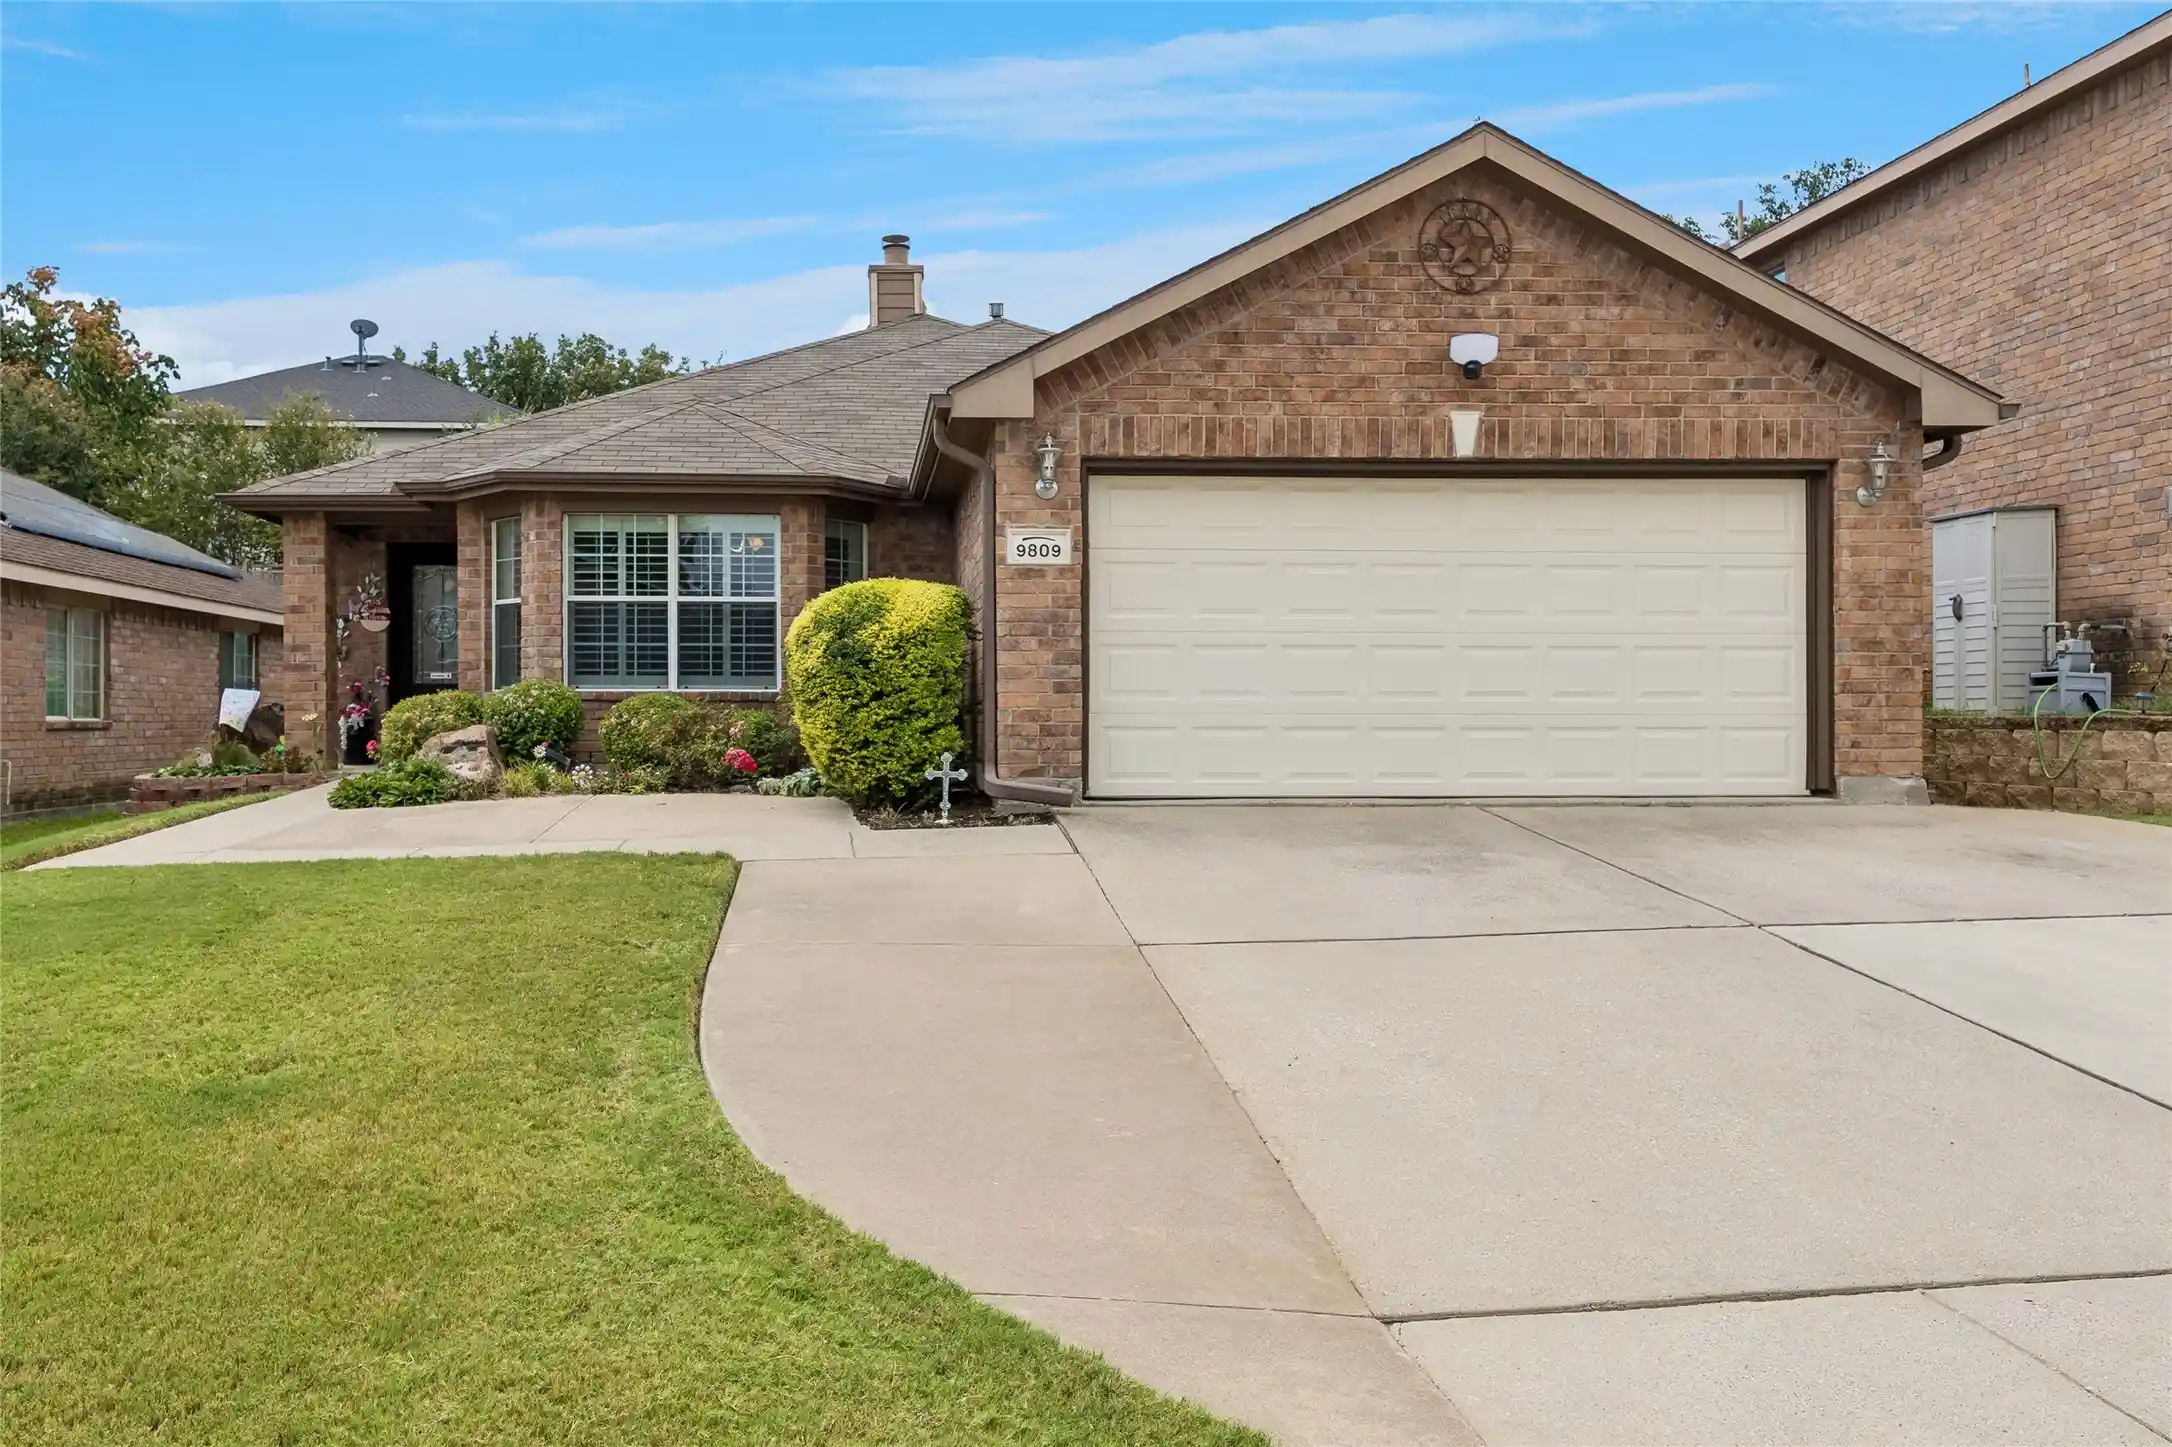


$294,900
Monthly Est:$1,468
 3 Beds
 2 Baths
2 full baths
 1,798sqft
9809 Jericho Ln, Fort Worth, TX 76108
$294,900
$1,468/moEst:
Get Pre-Approved
Single Family Residence
Built in 2003
$-- HOA
0.11 acre lot
$164/sq.ft
Description
Beautifully maintained and thoughtfully updated, this inviting 3-bedroom, 2-bathroom home is located in the Legacy Square neighborhood, offering comfortable living, and modern updates. Conveniently close to shopping and everyday amenities, this home combines a welcoming neighborhood setting with an easy-to-maintain lifestyle. Inside, the home offers an open and comfortable feel enhanced by vaulted ceilings, large windows, and abundant natural light. A statement fireplace creates a warm focal point in the main living area, making the space ideal for relaxing or entertaining. Plantation shutters throughout the home add timeless style while providing excellent privacy and light control.The updated kitchen is designed with both style and functionality in mind. It features granite countertops, updated cabinetry, fresh paint, modern lighting, and ample storage. The kitchen also includes newer appliances, including a dishwasher, microwave, and oven, with appliance updates completed in 2025 and 2026. The generous storage makes it easy to keep the kitchen organized while providing plenty of room for every day cooking and entertaining. The oversized primary suite provides a comfortable private retreat and has been recently updated. Primary bathroom features recent improvements including updated flooring, fresh paint, an updated vanity and sinks, and a stylish barn door. The spacious layout provides a relaxing atmosphere and adds to the home's overall sense of comfort and quality. Additional updates and features make this home especially appealing. The HVAC system was updated in 2022, providing an important modern improvement. The property also includes a Whole-house solar panel system paired with a Tesla Powerwall backup system, installed in 2024. The Powerwall includes a transferrable warranty, offering added peace of mind to the next home owner. The solar panels will be paid off by the seller at closing. Outside, the landscaped yard is designed for low-maintenance. No HOA.
- Houzeo last checked: 12 hours ago
- Listing updated: October 10, 2026 at 8:04 pm
- Listing Provided by: R. Mark Petty | BHHS Premier Properties (817) 806-4100
- Source: NTREIS MLS-TX | MLS#: 21364987

Property Details
Status
Active
Type
Single Family Residence
No. of Stories
1
County
City
Neighborhood
Year Built
2003
HOA Fees
-
Finished Area
1,798 sqft
Lot Size
0.11 acre lot
Basement Area
- sqft
MLS Name
NTREIS MLS
MLS Number
21364987
MLS Status
Active
Cumulative Days on Market
43

Continue Your Journey in App
Find your dream home, receive real-time updates, and many more!
Continue Your Journey in App
Find your dream home, receive real-time updates, and many more!
Location
Facts & Features
Rooms
Bedrooms & bathrooms
Bedrooms: 3
Bathrooms: 2
LivingRoom
Level: First
Area: 360.00 Square Feet
Dimensions: 20 x 18
DiningRoom
Level: First
Area: 140.00 Square Feet
Dimensions: 10 x 14
Kitchen
Level: First
Area: 144.00 Square Feet
Dimensions: 16 x 9
PrimaryBathroom
Level: First
Area: 96.00 Square Feet
Dimensions: 12 x 8
Bedroom
Level: First
Area: 120.00 Square Feet
Dimensions: 12 x 10
Bedroom
Level: First
Area: 156.00 Square Feet
Dimensions: 13 x 12
PrimaryBedroom
Level: First
Area: 252.00 Square Feet
Dimensions: 14 x 18
Interior
Window Features
Shutters
Exterior Features
Lighting, Rain Gutters
Appliances
Some Gas Appliances, Dishwasher, Electric Range, Disposal, Gas Water Heater, Microwave, Plumbed For Gas
Flooring
Carpet, Ceramic Tile, Laminate
Cooling
Central Air, Ceiling Fans, Electric
Interior Features
Decorative Designer Lighting Fixtures, Eat In Kitchen, High Speed Internet, Cable Tv, Vaulted Ceilings
Sewer
Public Sewer
Heating
Central, Fireplaces
Construction
Year Built
Year Built: 2003
Home type
Single Family Residence
Foundation Details
Slab
Roof
Composition
Architectural Style
Traditional, Detached, Garden Home
Construction Materials
Brick
Property Condition
Resale
Utilities & Energy
Pool Features
None
Water Source
Public
Utilities
Natural Gas Available, Sewer Available, Separate Meters, Water Available, Cable Available
Security Features
Security System, Carbon Monoxide Detectors, Smoke Detectors, Security Lights, Security Service
Fireplace Features
Gas Log
Laundry Features
Washer Hookup, Electric Dryer Hookup, In Hall
Parking Features
Asphalt, Door Multi, Garage Faces Front, Garage, Garage Door Opener
Electric
Photovoltaics Seller Owned
Other Features
Lot Features
Interior Lot, No Backyard Grass, Subdivision, Zero Lot Line
Subdivision Name
Legacy Square Add
Patio And Porch Features
Patio
Community Features
Curbs
Vegetation
Brush
Price History
| Date | Event | Price |
|---|---|---|
08/28/2026 Source: | Listed for Sale | $305,000 +3.42% $170/sqft |
08/28/2026 Source: | Price Increased | $294,900 +43.85% $164/sqft |
09/24/2019 Source: | Sold | $205,000 $114/sqft |

Nearby Homes
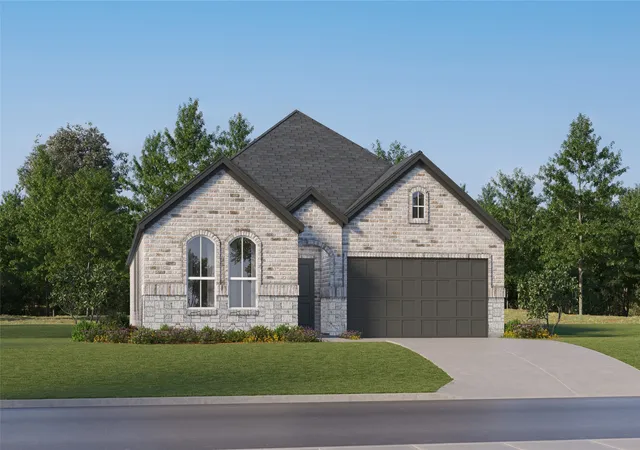
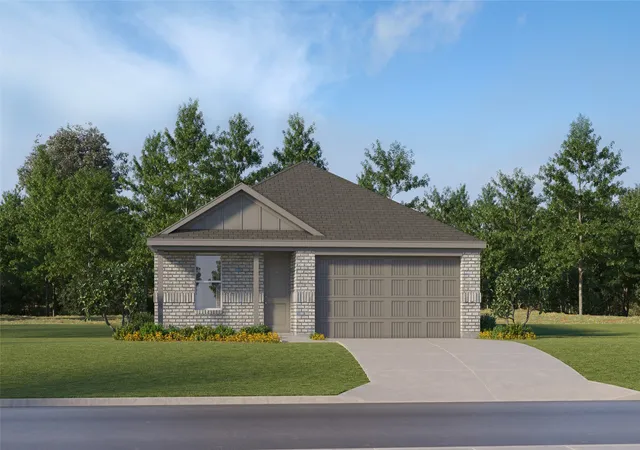
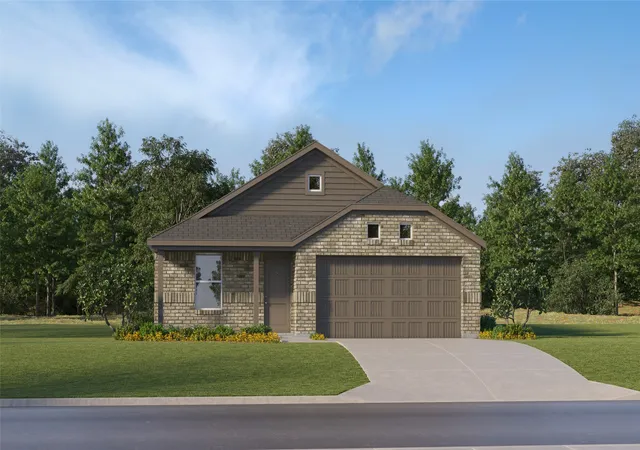
Find Homes by Property Features in Fort Worth, TX
Nearby New Homes For Sale

Based on information from the North Texas Real Estate Information Systems, Inc., through Nov 02, 2026, 02:15PM. Information is provided exclusively for consumers’ personal, non-commercial use. It may not be used for any purpose other than to identify prospective properties consumers may be interested in purchasing. Data is deemed reliable but is not guaranteed accurate. This website may not include listings or property addresses of sellers who have directed their listing brokers to withhold their listing or their property address from display on the Internet. ©2026 North Texas Real Estate Information Systems, Inc. All Rights Reserved.
 Advertising Broker: Michelle Brecker | Pathway To Home Realty
