- Overview
- Description
- Property Details
- Location
- HOA Management
- Facts & Features
- Getting Around
- Nearby Homes


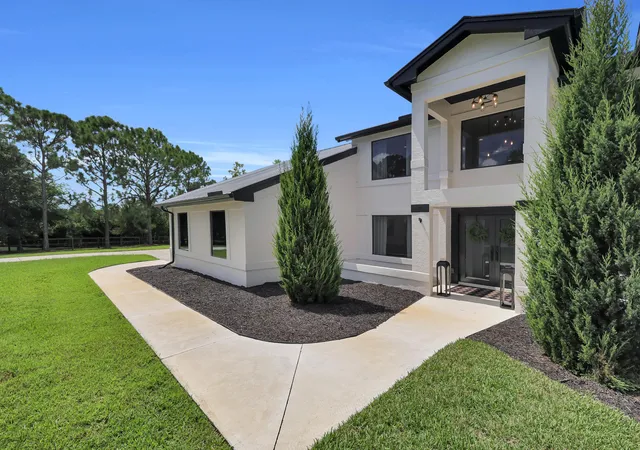


$1,489,000
Monthly Est:$7,411
 5 Beds
 4 Baths
3 full baths + 1 half bath
 3,106sqft
9809 SW Malibu Ter, Palm City, FL 34990
$1,489,000
$7,411/moEst:
Get Pre-Approved
Single Family Residence
Built in 1989
$166/mo HOA
4.33 acres lot
$479/sq.ft
Description
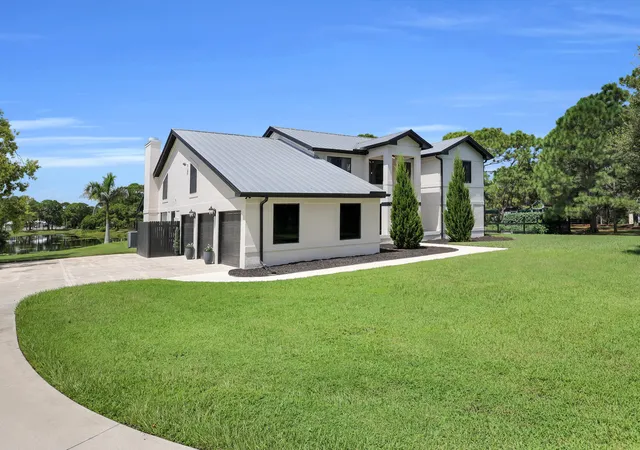
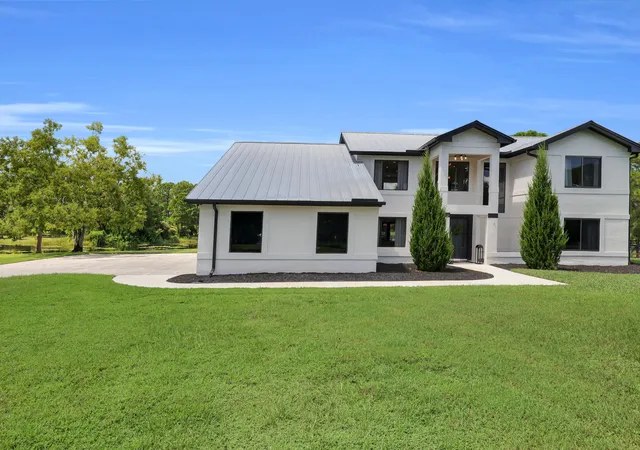
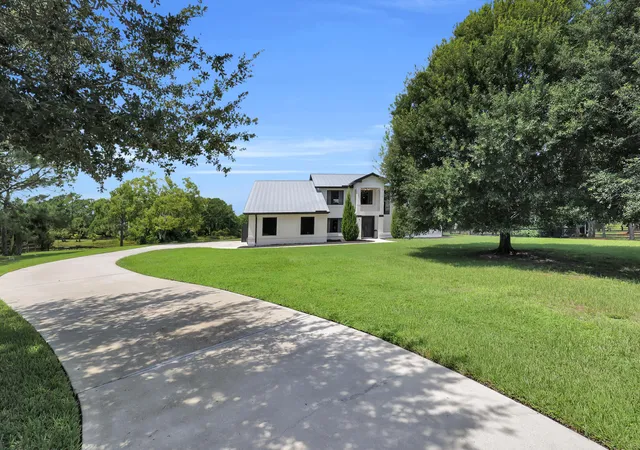
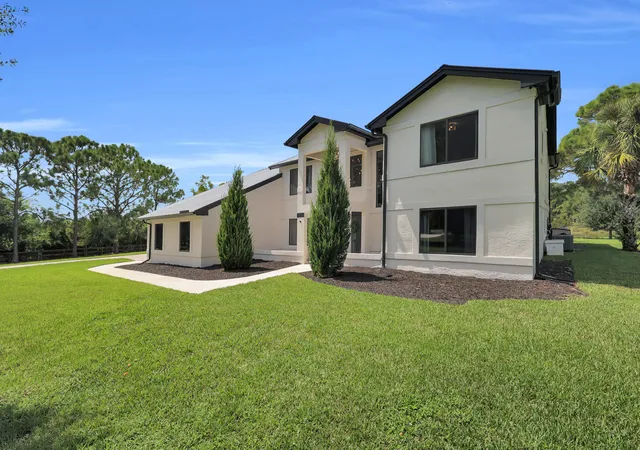
Some properties simply can't be duplicated, and this is one of them. Tucked at the end of a quiet cul-de-sac in gated Stuart West, this 5-bedroom, 3.5-bath Palm City pool home offers 3,106 sq. ft. of living space, a 3-car garage, and an incredible 4.33 FULLY USABLE acres surrounded by beautiful water views, mature trees, and exceptional privacy. This is Florida acreage living without giving up location. Bring the RV, boat, trailers, horses, or simply enjoy the space. There's room for a pole barn, detached garage, or additional dwelling, plus a 50-amp RV hookup, 12x30 shed, greenhouse area, raised vegetable garden with dedicated irrigation, fire pit, pergola, and an incredible custom King Swings playset valued at $27,000 that can remain with the property. The home has been extensively improved with a standing-seam metal roof (2017), new septic system (2019), new well (2020), custom hurricane-impact windows and doors (2024), exterior paint (2024), newer A/C systems, and a fully replaced irrigation system covering approximately 3.5 acres. The updated kitchen features granite countertops and newer appliances, complemented by newer flooring and fresh interior paint. Your backyard retreat includes a heated saltwater pool with a 2024 salt system, heater, and LED lighting, a 2025 pool pump, and a concrete patio extension, perfect for enjoying the surrounding water views and peaceful setting. Stuart West is a 24-hour manned gated equestrian community with a community park and private boat ramp providing C-23 Canal access. Horses are permitted but not required. The Cape Club Golf Course of Palm City is located within the community, offering optional golf and social memberships, dining, clubhouse, and fitness amenities. A rare combination of acreage, privacy, water views, and freedom, just minutes from Palm City's top-rated schools, shopping, and dining, with convenient access to I-95.
- Houzeo last checked: 5 hours ago
- Listing updated: November 2, 2026 at 8:15 am
- Listing Provided by: Jennifer Anne Vanbuskirk (954) 650-1213 DRE #3356417, Kristi Vannatta (954) 931-8260 DRE #3529683 | RE/MAX Gold (772) 607-9600
- Source: Beaches MLS-FL | MLS#: B26077151

Property Details
Status
Active
Type
Single Family Residence
No. of Stories
2
County
City
Neighborhood
--
Year Built
1989
HOA Fees
$166/mo
Finished Area
3,106 sqft
Lot Size
4.33 acres lot
Basement Area
- sqft
MLS Name
Beaches MLS
MLS Number
B26077151
MLS Status
Active
Days on Market
50
Cumulative Days on Market
47
Open House

Continue Your Journey in App
Find your dream home, receive real-time updates, and many more!
Continue Your Journey in App
Find your dream home, receive real-time updates, and many more!
Location
HOA Management
N/A
HOA Fees
$166/ Monthly
Amenities
 Amenities and services may be covered by one or multiple associations and service providers.
 Park Playground
 Gym
 Maintenance
 Security Guard
 Golf
 Bike Trails
 Security Gate
 Basket Ball
 Club House
 Parking
 Restaurant
boat
SportsFields
PicnicArea
RecreationFacilities
CommonAreas
PuttingGreens
ReserveFund
PestControl
Disclaimer: Amenities are based on third-party information and may vary; buyers must independently verify all amenities, as information is deemed reliable but not guaranteed.
Facts & Features
Rooms
Bedrooms & bathrooms
Bedrooms: 5
Bathrooms: 4
Interior
Interior Features
Breakfast Bar, Breakfast Area, Bathtub, Dining Area, Separate Formal Dining Room, Dual Sinks, Entrance Foyer, High Ceilings, Pantry, Split Bedrooms, Storage, Soaking Tub, Separate Shower, Vaulted Ceilings, Walk In Closets
Cooling
Central Air, Ceiling Fans
Sewer
Septic Tank
Heating
Central
Window Features
Storm Windows
Appliances
Dryer, Dishwasher, Electric Range, Electric Water Heater, Disposal, Microwave, Refrigerator, Water Heater, Washer
Exterior Features
Garden, Outdoor Living Area, Rv Hookup
Flooring
Slate, Tile
Construction
Year Built
Year Built: 1989
Home type
Single Family Residence
Architectural Style
Traditional
Roof
Metal
Property Condition
Resale, Updated Remodeled
Construction Materials
Frame, Stucco
Utilities & Energy
Association Amenities
Basketball Court, Bike Storage, Boating, Clubhouse, Fitness Center, Golf Course, Gated, Maintenance, Picnic Area, Playground, Park, Parking, Putting Greens, Restaurant, Sports Fields, Security, Trails
Utilities
Cable Available
Pool Features
Heated, Pool Equipment, Salt Water
Fireplace Features
Wood Burning
Water Source
Well
Security Features
Fire Alarm, Security Gate, Gated With Guard, Gated Community, Smoke Detectors, Security Guard
Parking Features
Attached, Concrete, Driveway, Garage, Golf Cart Garage, Garage Door Opener
Laundry Features
Inside
Other Features
Community Features
Home Owners Association, Boat Facilities, Equestrian Facilities, Gated
Patio And Porch Features
Patio, Porch
Subdivision Name
Stuart West
Lot Features
Corner Lot, Cul De Sac, Fruit Trees, Sprinkler System
Price History
| Date | Event | Price |
|---|---|---|
09/16/2026 Source: | Listed for Sale | $1,489,000 +14.54% $479/sqft |
01/04/2023 Source: #R10855492 | Off Market | $1,300,000 $419/sqft |
01/03/2023 Source: | Price Increased | $1,300,000 +132.14% $419/sqft |
03/18/2019 Source: | Price Decreased | $560,000 -13.83% $180/sqft |
03/18/2019 Source: #R10480742 | Off Market | $649,900 $209/sqft |

Show more
Nearby Homes
Find Homes by Property Features in Palm City, FL
Nearby New Homes For Sale


IDX information is provided exclusively for consumers’ personal, non-commercial use, that it may not be used for any purpose other than to identify prospective properties consumers may be interested in purchasing, and that the data is deemed reliable but is not guaranteed accurate by BeachesMLS. All listings featuring the BMLS logo are provided by BeachesMLS, Inc. This data is not verified for authenticity or accuracy and may not reflect all real estate activity in the market. Based on information © 2026 BeachesMLS, Inc. All Rights Reserved.
 Advertising Broker: Moe Mossa (Savvy Avenue) | Savvy Avenue, LLC
