

- Overview
- Description
- Property Details
- Location
- Facts & Features
- Getting Around
- Nearby Homes
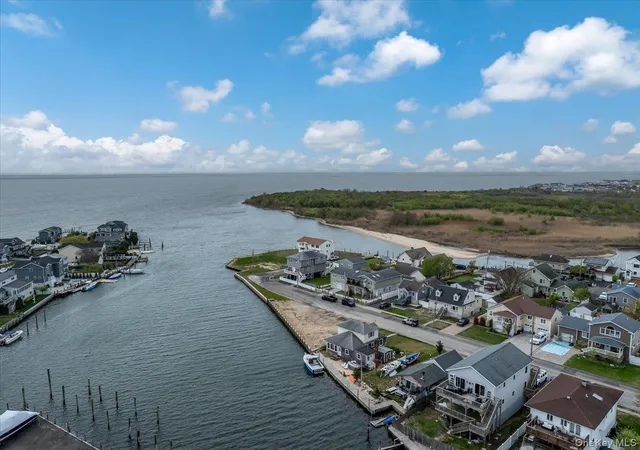

Street View
$918,936
Monthly Est:$4,574
 3 Beds
 3 Baths
3 full baths
 2,176sqft
981 S 4th Street, Lindenhurst, NY 11757
$918,936
$4,574/moEst:
Get Pre-Approved
Single Family Residence
Built in 1942
$-- HOA
7,500 sqft lot
$422/sq.ft
Description
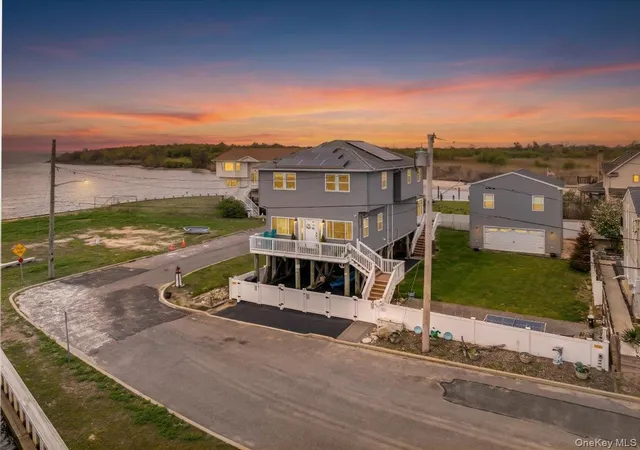
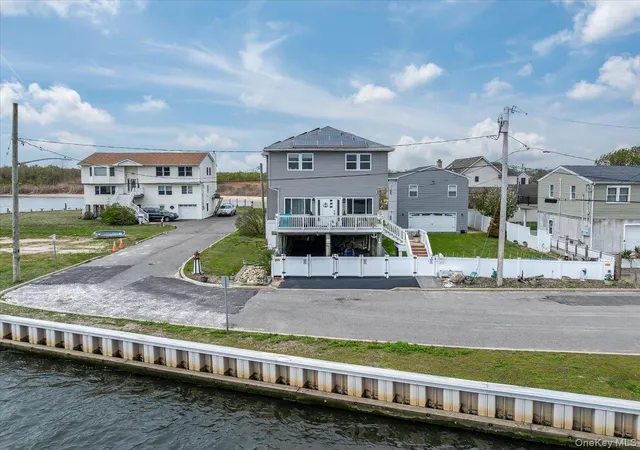
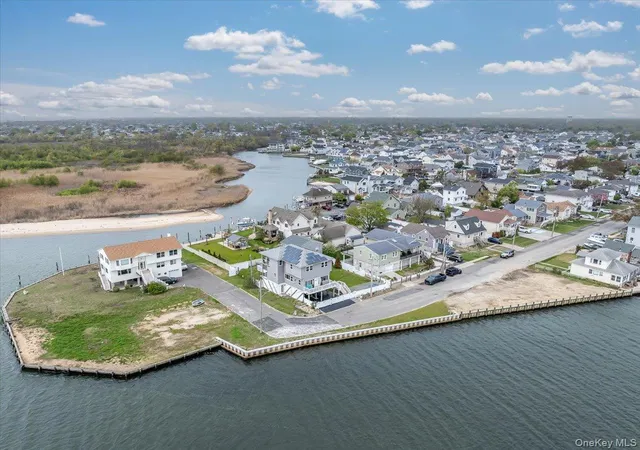
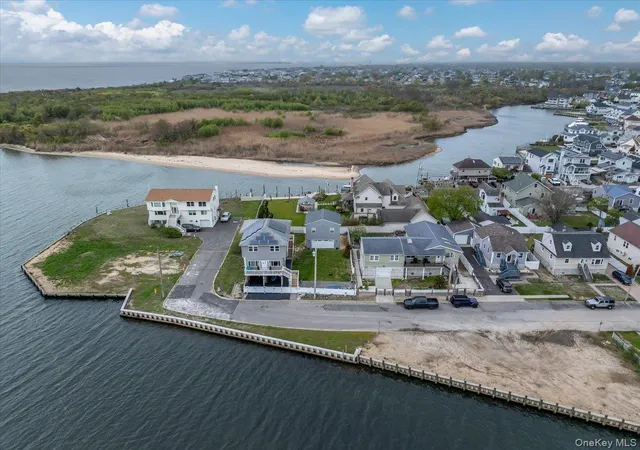
Experience elevated waterfront living in this beautifully appointed home featuring a luxurious primary ensuite with breathtaking bay views and thoughtfully designed interior spaces. This residence offers a seamless blend of comfort and sophistication throughout. The updated kitchen is equipped with premium appliances,less than 2 years old, quartz countertops, and a spacious island, opening to expansive living and dining areas ideal for everyday living and entertaining. Gas fireplace to add ambience and warmth during cold days. Enjoy the enclosed bonus room with 360 degree panoramic views of the Great South Bay,Indian River and Lindenhurst River. Perfect for taking in stunning sunrises and spectacular sunsets. The generously sized side and backyard spaces provide ample room for outdoor entertaining, while the oversized two-car garage adds convenience and functionality. Plenty of storage in the home attic and garage attic. Light-filled indoor and outdoor living make this exceptional property a must-see. Home is located and accessible to local beaches, restaurants and more.
- Houzeo last checked: 12 minutes ago
- Listing updated: June 24, 2026 at 9:41 pm
- Listing Provided by: Cynthia Manzolillo (516) 236-6962 | Long Island Home Prop LLC (631) 676-4663
- Source: OneKey MLS-NY as distributed by MLS GRID | MLS#: 997306

Property Details
Status
Pending
Type
Single Family Residence
No. of Stories
-
County
City
Neighborhood
--
Year Built
1942
HOA Fees
-
Finished Area
2,176 sqft
Lot Size
7,500 sqft lot
Basement Area
- sqft
MLS Name
OneKey MLS
MLS Number
997306
MLS Status
Pending
Days on Market
192
Cumulative Days on Market
37

Continue Your Journey in App
Find your dream home, receive real-time updates, and many more!
Continue Your Journey in App
Find your dream home, receive real-time updates, and many more!
Location
Facts & Features
Rooms
Bedrooms & bathrooms
Bedrooms: 3
Bathrooms: 3
Living Room
Level: First
Dining Room
Level: First
Kitchen
Level: First
Auxiliary Room
Level: First
Bonus Room
Level: First
Bathroom 1
Level: First
Primary Bedroom
Level: Second
Primary Bathroom
Level: Second
Bathroom 2
Level: Second
Bedroom 2
Level: Second
Bedroom 3
Level: Second
Interior
Heating
Natural Gas
Sewer
Public Sewer
Exterior Features
Awning(s), Balcony, Mailbox, Rain Gutters
Window Features
Energy Star Qualified Windows
Appliances
Dishwasher, Dryer, Energy Star Qualified Appliances, Gas Oven, Gas Range, Microwave, Oven, Refrigerator, Stainless Steel Appliance(s), Washer, Gas Water Heater
Interior Features
Ceiling Fan(s), Crown Molding, Granite Counters, Kitchen Island, Open Floorplan, Open Kitchen, Pantry, Primary Bathroom, Quartz/quartzite Counters, Recessed Lighting, Washer/dryer Hookup
Cooling
Central Air
Flooring
Carpet, Ceramic Tile
Construction
Year Built
Year Built: 1942
Home type
Single Family Residence
Architectural Style
Colonial
Construction Materials
Vinyl Siding
Foundation Details
Raised
Property Condition
Updated/remodeled
Utilities & Energy
Fireplace Features
Electric, Living Room, Masonry
Laundry Features
Gas Dryer Hookup, Washer Hookup
Parking Features
Covered, Garage, Off Street
Water Source
Public
Security Features
Security System, Smoke Detector(s)
Utilities
Cable Connected, Electricity Connected, Natural Gas Connected, Sewer Connected, Water Connected
Other Features
Lot Features
Back Yard, Corner Lot, Level, Near Public Transit, Near School, Sprinklers In Front, Sprinklers In Rear, Views, Waterfront
Patio And Porch Features
Deck, Patio, Porch, Screened
Disclosures
Elevation Certificate
Price History
| Date | Event | Price |
|---|---|---|
06/24/2026 Source: | Pending | $918,936 $422/sqft |
05/09/2026 Source: | Listed for Sale | $918,936 $422/sqft |

Nearby Homes
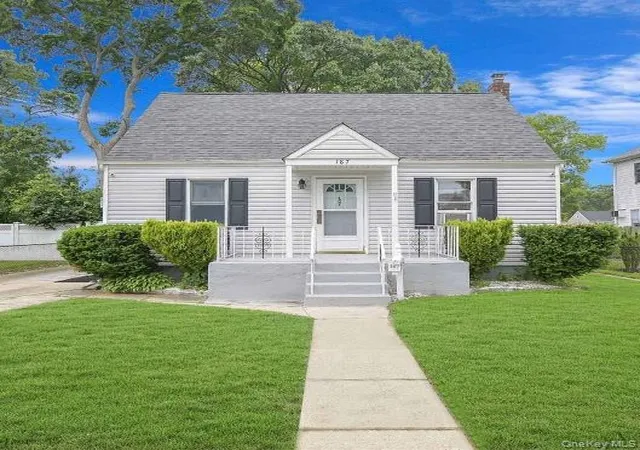
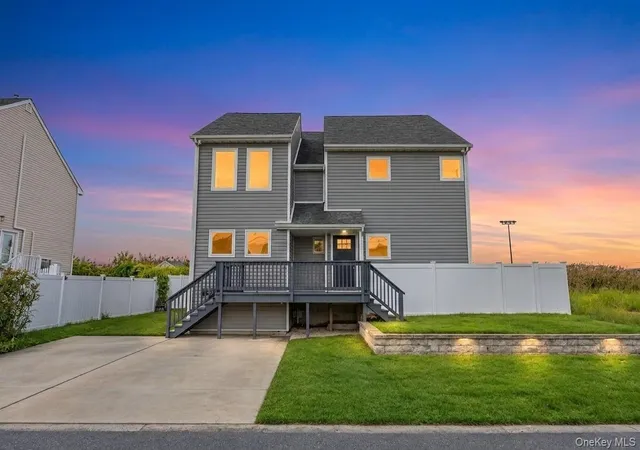
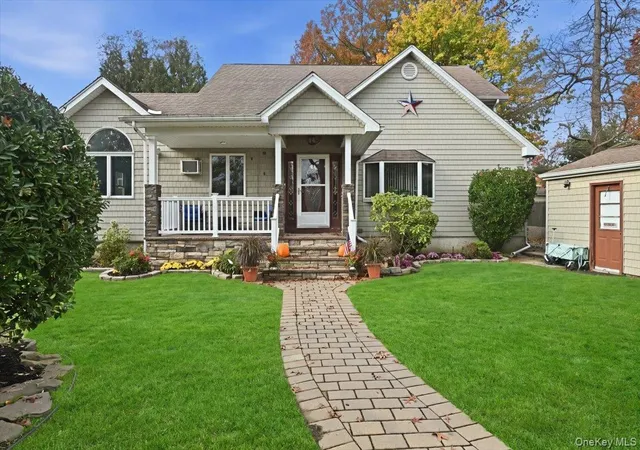
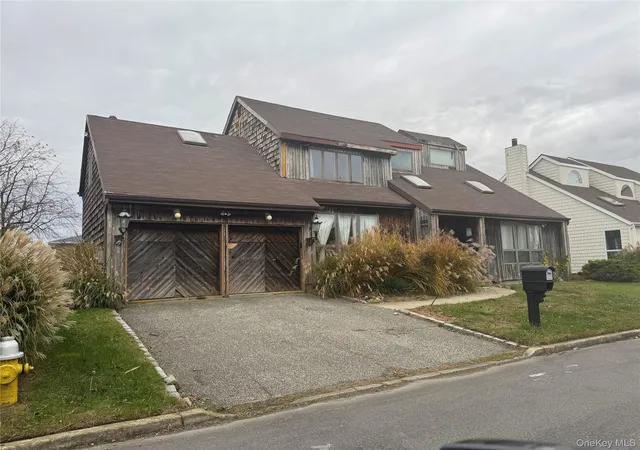
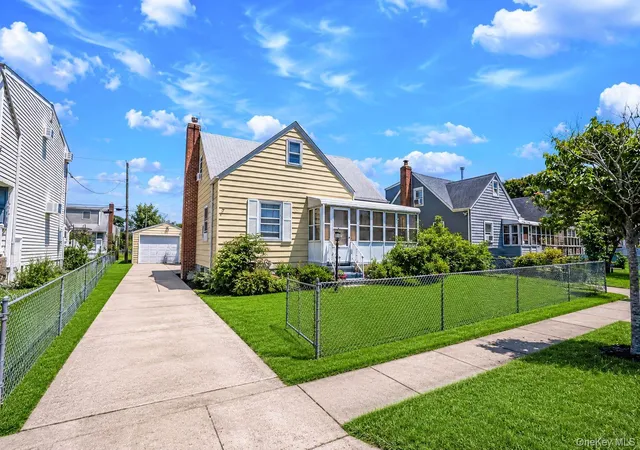
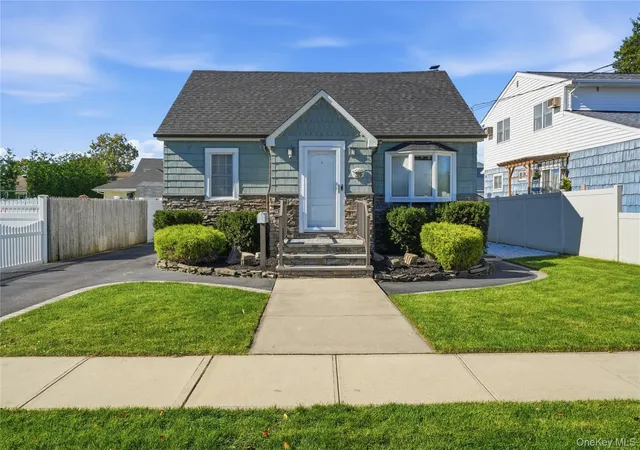
Find Homes by Property Features in Lindenhurst, NY


Based on information from OneKey MLS® through Nov 18, 2026, 03:46AM as submitted to and distributed by MLS GRID. All data is obtained from various sources and may not have been verified by broker or MLS GRID. Supplied Open House Information is subject to change without notice. All information should be independently reviewed and verified for accuracy. Properties may or may not be listed by the office/agent presenting the information. IDX information is provided exclusively for consumers’ personal non-commercial use. It may not be used for any purpose other than to identify prospective properties consumers may be interested in purchasing. The data is deemed reliable but is not guaranteed by MLS GRID. The use of the MLS GRID Data may be subject to an end-user license agreement prescribed by the Member Participant’s applicable MLS, if any, and as amended from time to time. © 2026 OneKey MLS. All rights reserved.
 Advertising Broker: Derek Greene | The Greene Realty Group