- Overview
- Description
- Property Details
- Location
- Facts & Features
- Getting Around
- Nearby Homes




$500,000
Monthly Est:$2,489
 3 Beds
 2 Baths
 1,857sqft
9811 N Edna St, Spokane, WA 99208
$500,000
$2,489/moEst:
Get Pre-Approved
Single Family Residence
Built in 1968
$-- HOA
41,625 sqft lot
$269/sq.ft
Description
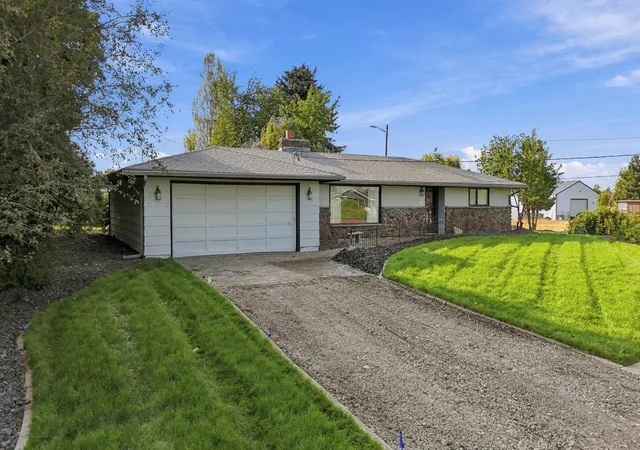
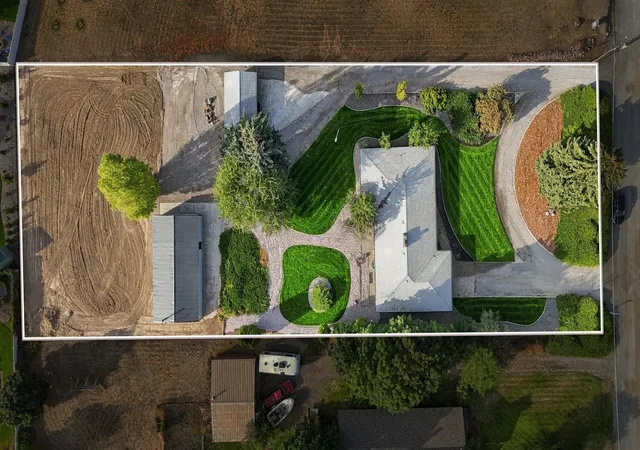
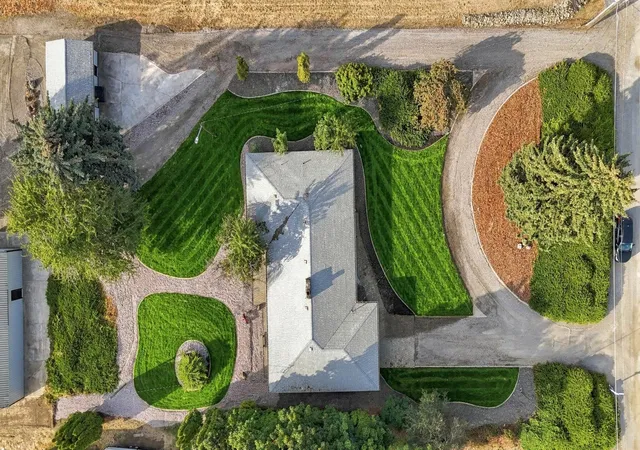
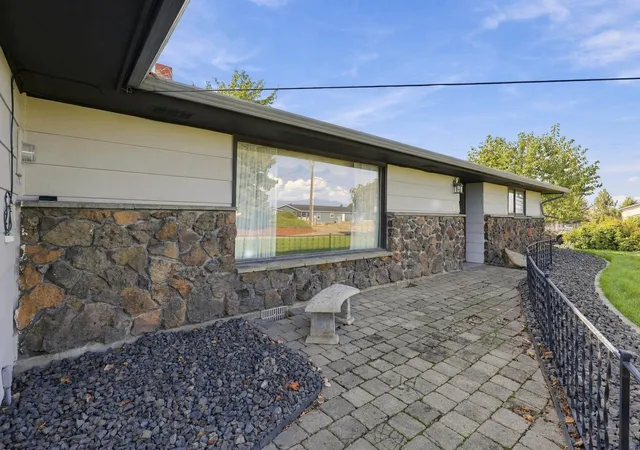
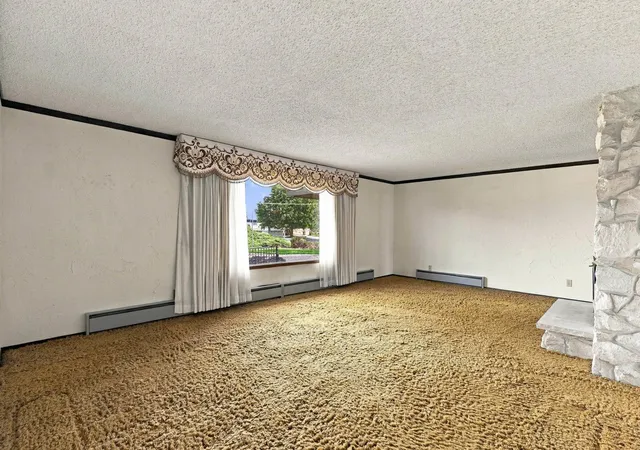
Nearly an acre in Mead schools with Mt Spokane views, and a 1968 rancher with more character than its age lets on. Original parquet hardwoods run through the dining room and kitchen, and two stone fireplaces anchor two separate living areas - a bright front room with a big picture window, and a beamed-ceiling family room with a brick accent wall and its own entry. The primary is a standout with double closets and private bath. A U-shaped kitchen with breakfast bar opens to the dining room, plus main-floor laundry and deep hall closets. Then there's the land: a large insulated shop - powered, concrete floors, oversized sliding door - plus a detached garage and the attached two-car. Fresh sod, curved concrete edging, sprinklers, fresh rock and mature landscaping frame a circular drive, while gravel access runs back for RVs, trailers and equipment. Almost a quarter of the lot sits freshly graded and wide open - Urban Reserve zoning even opens the door to ADU potential. Come see!
- Houzeo last checked: 2 minutes ago
- Listing updated: October 28, 2026 at 5:48 pm
- Listing Provided by: Joel Oakland | REAL Broker LLC (855) 450-0442
- Source: Spokane MLS-WA as distributed by MLS GRID | MLS#: 202624197

Property Details
Status
Active
Type
Single Family Residence
No. of Stories
1
County
City
Neighborhood
--
Year Built
1968
HOA Fees
-
Finished Area
1,857 sqft
Lot Size
41,625 sqft lot
Basement Area
- sqft
MLS Name
Spokane MLS
MLS Number
202624197
MLS Status
Active
Days on Market
50

Continue Your Journey in App
Find your dream home, receive real-time updates, and many more!
Continue Your Journey in App
Find your dream home, receive real-time updates, and many more!
Location
Facts & Features
Rooms
Bedrooms & bathrooms
Bedrooms: 3
Bathrooms: 2
First Floor
Level: First
Interior
Window Features
Bay Window(s), Wood Frames
Heating
Electric, Baseboard
Appliances
Free Standing Range, Dishwasher, Refrigerator, Microwave, Washer, Dryer
Interior Features
High Speed Internet, Natural Woodwork
Flooring
Wood
Construction
Year Built
Year Built: 1968
Home type
Single Family Residence
Construction Materials
Stone Veneer, Wood Siding
Architectural Style
Ranch
Roof
Composition
Utilities & Energy
Utilities
Cable Available
Parking Features
Attached, Detached, Rv Access/parking, Garage Door Opener, Off Site, Oversized
Fireplace Features
Masonry, Woodburning Fireplce
Basement
Slab
Other Features
Patio And Porch Features
Patio
Lot Features
Sprinkler Automatic, Treed, Level, Secluded, City Bus (w/in 6 Blks), Oversized Lot
Price History
| Date | Event | Price |
|---|---|---|
10/21/2026 Source: | Price Decreased | $500,000 -9.09% $269/sqft |
09/12/2026 Source: | Listed for Sale | $550,000 $296/sqft |

Nearby Homes
Find Homes by Property Features in Spokane, WA
Nearby New Homes For Sale


Based on information from the Spokane Association of REALTORS® through Nov 01, 2026, 04:01PM. IDX information is provided exclusively for consumers’ personal, non-commercial use, that it may not be used for any purpose other than to identify prospective properties consumers may be interested in purchasing. Information is deemed reliable but is not guaranteed accurate. ©2026 Spokane Association of REALTORS®. All Rights Reserved.
 Advertising Broker: Christy Lee-Naumann | Real Estate by You LLC
