- Overview
- Description
- Property Details
- Location
- HOA Management
- Facts & Features
- Getting Around
- Nearby Homes

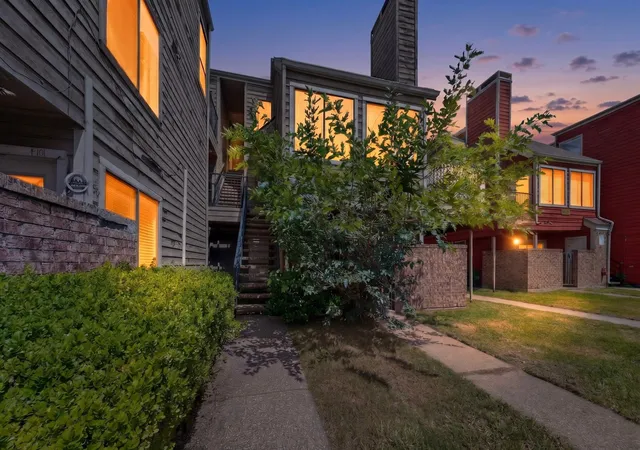
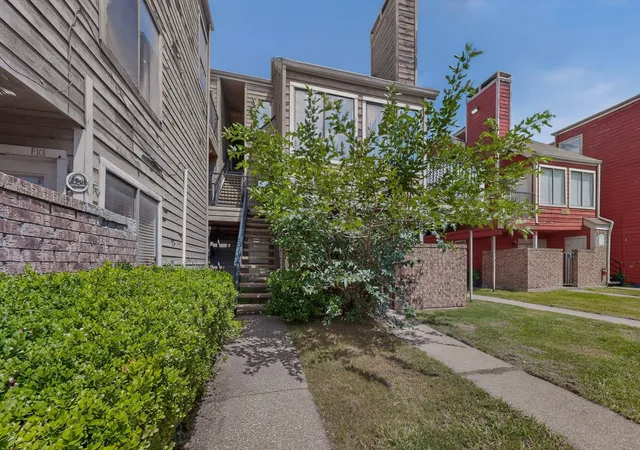
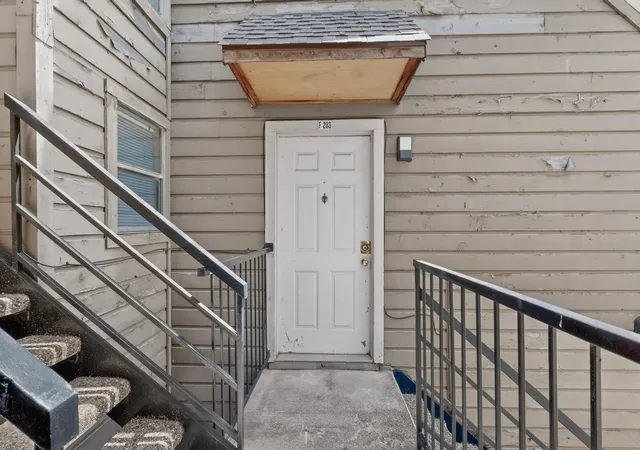
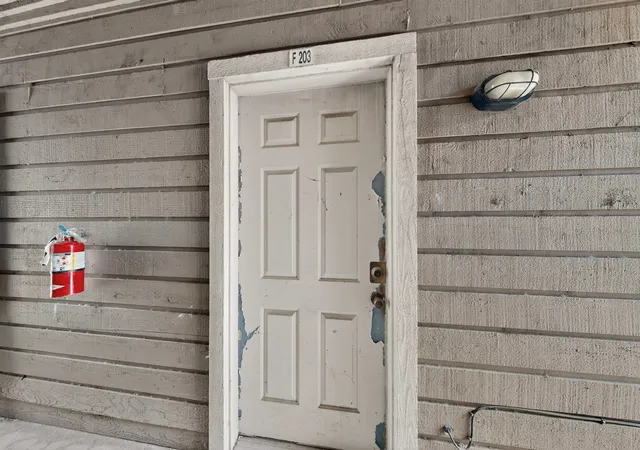


$74,775
Monthly Est:$372
 2 Beds
 2 Baths
2 full baths
 894sqft
9811 Walnut St #203, Dallas, TX 75243
$74,775
$372/moEst:
Get Pre-Approved
Condominium
Built in 1981
$372/mo HOA
8.81 acres lot
$84/sq.ft
Description
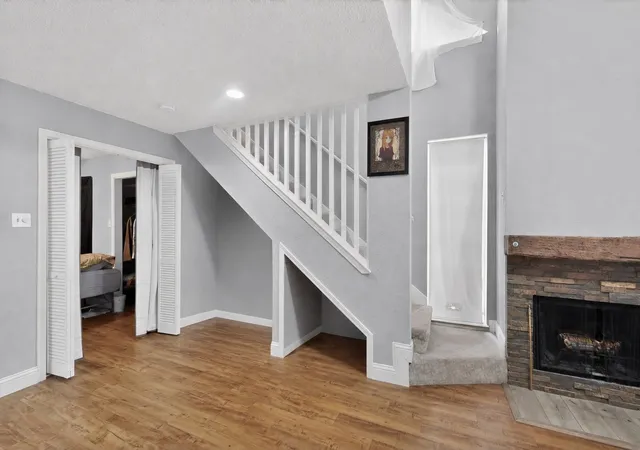
Two-level condo with 2 bedrooms, 2 full baths, and 894 square feet at 9811 Walnut Street #F203. The main level features an open living area with vaulted ceilings, wood-style flooring, and a stone-accent fireplace that gives the room a strong focal point. The kitchen offers white cabinetry, gray countertops, stainless appliances, and a breakfast bar that opens to the living area. A downstairs bedroom, full bath, and in-unit stackable laundry keep the main level practical and easy to live in, while the upstairs loft-style second bedroom includes its own closet and full bath for added privacy and flexibility. Recent improvements include a 2023 HVAC replacement, 2025 water heater installation, 2025 garbage disposal installation, and 2026 cooling system tune-up. Service records available. 2.5 ft cubic ft deep freezer approx 2 yrs old conveys. Convenient Dallas location near shopping, dining, and major access points. Seller has an existing VA assumable loan at 3.12% with estimated monthly P&I of $286.85. Non-substitution of entitlement may be considered, allowing a qualified non-veteran buyer to assume the loan subject to servicer approval, buyer qualification, and all applicable VA and servicer requirements. Buyer and buyer’s agent to verify loan balance, payment, fees, approval requirements, and timeline directly with Planet Home Lending.
- Houzeo last checked: 6 hours ago
- Listing updated: September 26, 2026 at 8:44 pm
- Listing Provided by: Jennifer Elrod (817) 996-2076 | United Real Estate (972) 372-0590
- Source: NTREIS MLS-TX | MLS#: 21262879

Part of

Property Details
Status
Active
Type
Condominium
No. of Stories
2
County
City
Neighborhood
--
Year Built
1981
HOA Fees
$372/mo
Finished Area
894 sqft
Lot Size
8.81 acres lot
Basement Area
- sqft
MLS Name
NTREIS MLS
MLS Number
21262879
MLS Status
Active
Cumulative Days on Market
141

Continue Your Journey in App
Find your dream home, receive real-time updates, and many more!
Download App
Continue Your Journey in App
Find your dream home, receive real-time updates, and many more!
Location
HOA Management
Richland Trace HOA
HOA Fees
$372/ Monthly
Amenities
 Amenities and services may be covered by one or multiple associations and service providers.
 Maintenance
 AllFacilities
Disclaimer: Amenities are based on third-party information and may vary; buyers must independently verify all amenities, as information is deemed reliable but not guaranteed.
Facts & Features
Rooms
Bedrooms & bathrooms
Bedrooms: 2
Bathrooms: 2
LivingRoom
Level: First
Area: 0.00 Square Feet
Dimensions: 0 x 0
PrimaryBedroom
Level: First
Area: 0.00 Square Feet
Dimensions: 0 x 0
Interior
Sewer
Public Sewer
Interior Features
Loft, Vaulted Ceilings
Appliances
Dishwasher, Electric Oven, Electric Range, Electric Water Heater, Disposal, Microwave, Refrigerator, Washer
Flooring
Laminate, Tile
Cooling
Central Air, Ceiling Fans, Electric
Heating
Central, Electric, Fireplaces
Construction
Year Built
Year Built: 1981
Home type
Condominium
Property Condition
Resale
Construction Materials
Brick
Utilities & Energy
Water Source
Public
Fireplace Features
Gas, Living Room
Utilities
Electricity Connected, Sewer Available, Water Available
Parking Features
Assigned
Pool Features
Pool, Community
Other Features
Community Features
Pool, Sidewalks
Subdivision Name
Richland Trace Condos
Price History
| Date | Event | Price |
|---|---|---|
06/26/2026 Source: #21262879 | Price Decreased | $78,000 -2.50% $87/sqft |
06/06/2026 Source: | Price Decreased | $80,000 -5.88% $89/sqft |
05/08/2026 Source: | Price Increased | $85,000 +13.67% $95/sqft |
05/08/2026 Source: | Price Decreased | $74,775 -4.13% $84/sqft |
05/08/2026 Source: | Listed for Sale | $78,000 $87/sqft |

Nearby Homes




Find Homes by Property Features in Dallas, TX

Based on information from the North Texas Real Estate Information Systems, Inc., through Oct 09, 2026, 02:30PM. Information is provided exclusively for consumers’ personal, non-commercial use. It may not be used for any purpose other than to identify prospective properties consumers may be interested in purchasing. Data is deemed reliable but is not guaranteed accurate. This website may not include listings or property addresses of sellers who have directed their listing brokers to withhold their listing or their property address from display on the Internet. ©2026 North Texas Real Estate Information Systems, Inc. All Rights Reserved.
 Advertising Broker: Michelle Brecker | Pathway To Home Realty