

- Overview
- Description
- Property Details
- Location
- Facts & Features
- Getting Around
- Nearby Homes


Street View
Listed by: Matthew Meyers (509) 961-3954 | Skyline Properties, Inc. (425) 455-2065
$7,495,000
Monthly Est:$37,305
 7 Beds
 9 Baths
4 full baths + 2 half baths
 8,421sqft
9812 NE 20th Street, Bellevue, WA 98004
$7,495,000
$37,305/moEst:
Get Pre-Approved
Single Family Residence
Built in 2026
$-- HOA
15,595 sqft lot
$890/sq.ft
Description
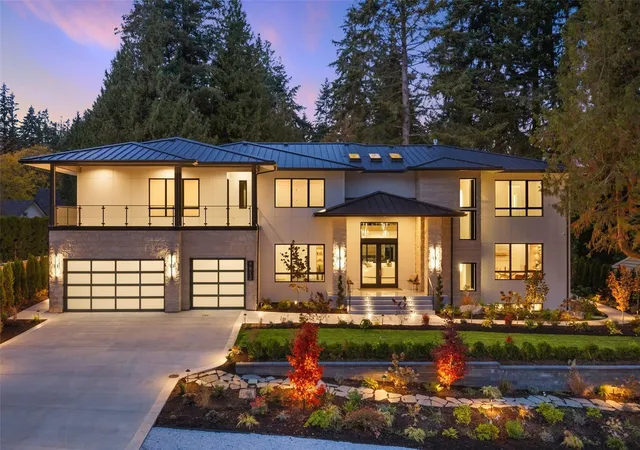
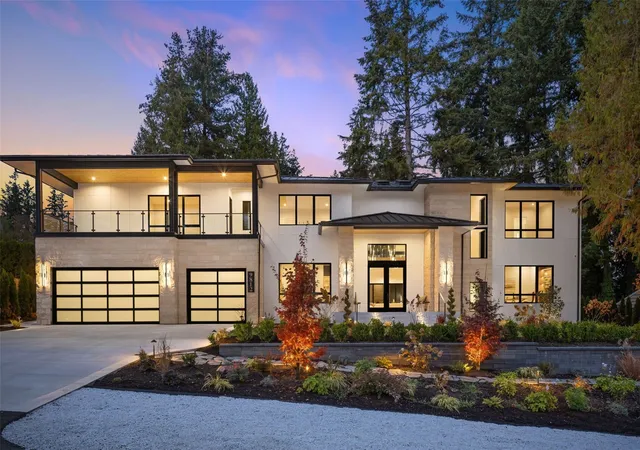
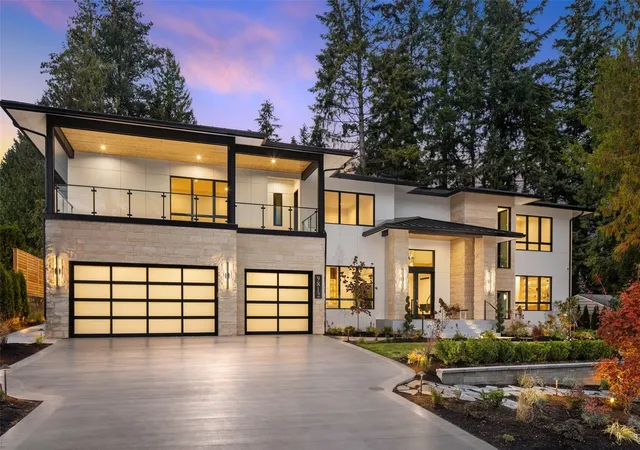
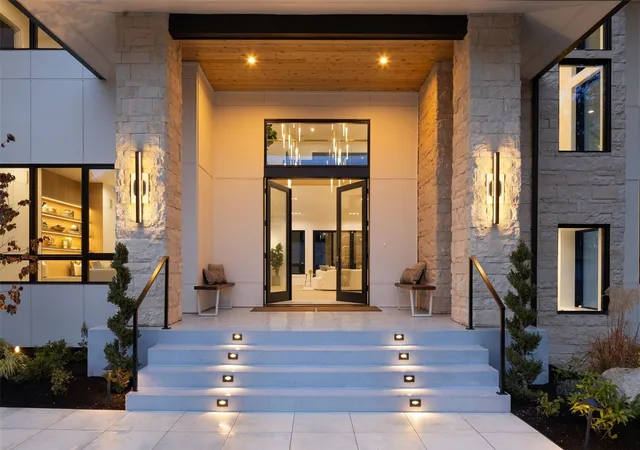
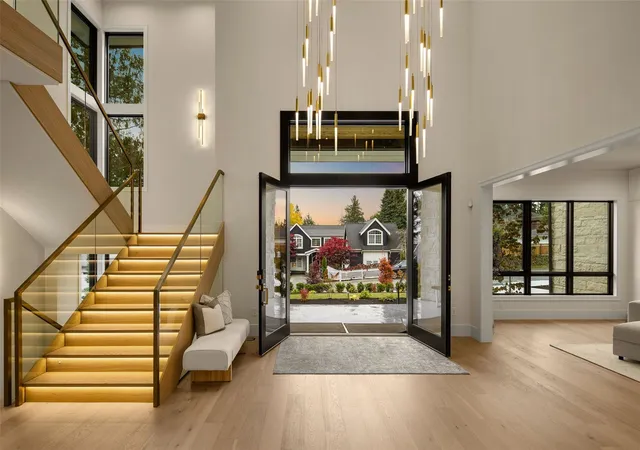
Experience luxury living in exceptional custom-built West Bellevue home! Immaculate modern home with stunning & spacious 3 level layout. Located in the serene & desirable community of Clyde Hill this open concept & light-filled home features 7 beds, 9 baths, chefs kitchen with gorgeous cabinetry, Taj Mahal Quartzite countertops & expansive center island. Sub-Zero, Wolf & Cove appliances. Main floor includes Eldorado Stone accent wall with fireplace, second primary suite, dedicated office & library. Upstairs, enjoy tranquility in primary suite that offers lavish fireplace, private balcony, custom walk-in closet, spa-inspired bath with soaking tub, rain shower head & heated floors. Expansive floor-to-ceiling sliders create sophisticated atmosphere with seamless indoor-outdoor flow transitioning into balconies upstairs and picturesque entertainment patio on main with built-in outdoor kitchen, grill & fireplace overlooking landscaped, cedar-fenced backyard. Lower level is entertainers dream with wine cellar, guest suite, exercise room, rec room & theater room. Pristine hardwoods complemented by elegant fixtures & finishes show extraordinary style & design. Custom built-ins & recessed lighting throughout create vibrant ambiance. 3-car garage. Prime location close to award-winning Bellevue schools, shopping, restaurants & all amenities in West Bellevue. Offering builder incentives & new construction home warranty. Enter this highly coveted location & enjoy this unparalleled utopia!
- Houzeo last checked: 12 minutes ago
- Listing updated: November 17, 2026 at 11:57 pm
- Source: Northwest Multiple Listing Service as distributed by MLS GRID | MLS#: NWM2602771

Property Details
Status
Active
Type
Single Family Residence
No. of Stories
-
County
City
Neighborhood
Year Built
2026
HOA Fees
-
Finished Area
8,421 sqft
Lot Size
15,595 sqft lot
Basement Area
- sqft
MLS Name
Northwest Multiple Listing Service as distributed by MLS GRID
MLS Number
NWM2602771
MLS Status
Active
Cumulative Days Active
7
Open House

Continue Your Journey in App
Find your dream home, receive real-time updates, and many more!
Continue Your Journey in App
Find your dream home, receive real-time updates, and many more!
Location
Facts & Features
Rooms
Bedrooms & bathrooms
Bedrooms: 7
Bathrooms: 9
Bathroom Full
Level: Lower
Bathroom Full
Level: Second
Bathroom Full
Level: Second
Bathroom Full
Level: Second
Bathroom Half
Level: Lower
Bathroom Half
Level: Main
Bathroom Three Quarter
Level: Main
Bathroom Three Quarter
Level: Second
Bathroom Three Quarter
Level: Second
Bedroom
Level: Lower
Bedroom
Level: Main
Bedroom
Level: Second
Bedroom
Level: Second
Bedroom
Level: Second
Bedroom
Level: Second
Bonus Room
Level: Lower
Den/Office
Level: Main
Dining Room
Level: Main
Entry Hall
Level: Main
Family Room
Level: Second
Great Room
Level: Main
Kitchen With Eating Space
Level: Main
Living Room
Level: Main
Primary Bedroom
Level: Second
Rec Room
Level: Lower
Family Room
Level: Lower
Utility Room
Level: Lower
Utility Room
Level: Main
Utility Room
Level: Second
Interior
Exterior Features
Cement/concrete, Cement Planked, Stone
Sewer
Sewer Connected
Interior Features
Second Primary Bedroom, Bath Off Primary, Dbl Pane/storm Window, Dining Room, Fireplace, Fireplace (primary Bedroom), French Doors, High Tech Cabling, Loft, Pantry, Security System, Skylight(s), Sprinkler System, Walk In Closet(s), Water Heater, Wet Bar, Wine Cellar, Wine/beverage Refrigerator, Wired For Generator
Flooring
Ceramic Tile, Engineered Hardwood, Carpet
Heating
90%+ High Efficiency, Forced Air, Heat Pump
Appliances
Dishwasher, Disposal, Double Oven, Dryer, Microwave, Refrigerator, Stove(s)/range(s), Washer
Cooling
90%+ High Efficiency, Central Air, Forced Air, Heat Pump
Construction
Year Built
Year Built: 2026
Home type
Single Family Residence
Roof
Metal
Construction Materials
Cement, Cement Plank, Stone
Property Condition
Very Good
Architectural Style
Contemporary
Foundation Details
Poured Concrete
Utilities & Energy
Basement
Daylight, Finished
Security Features
Partially Fenced, Security System
Parking Features
Driveway, Attached Garage
Fireplace Features
Gas
Water Source
Public
Other Features
Lot Features
Paved
Community Features
Golf, Park, Playground, Trail(s)
Subdivision Name
Clyde Hill
Price History
| Date | Event | Price |
|---|---|---|
11/11/2026 Source: | Listed for Sale | $7,495,000 $890/sqft |

Nearby Homes
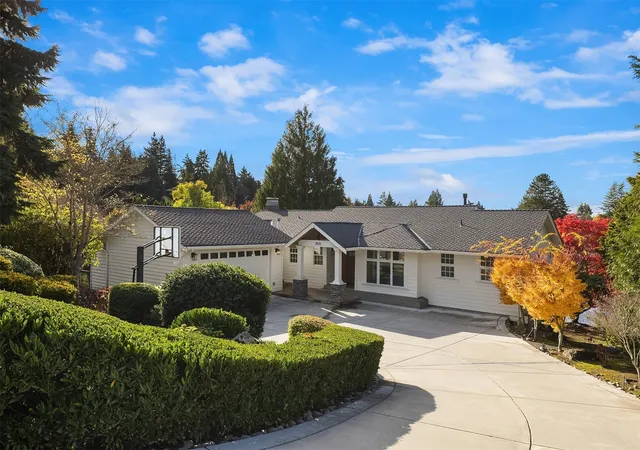
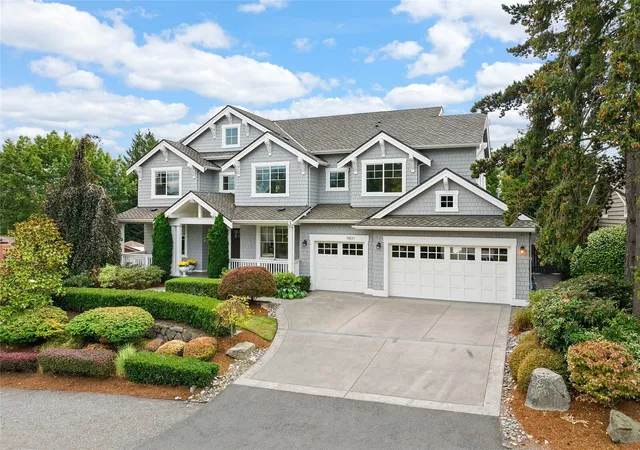
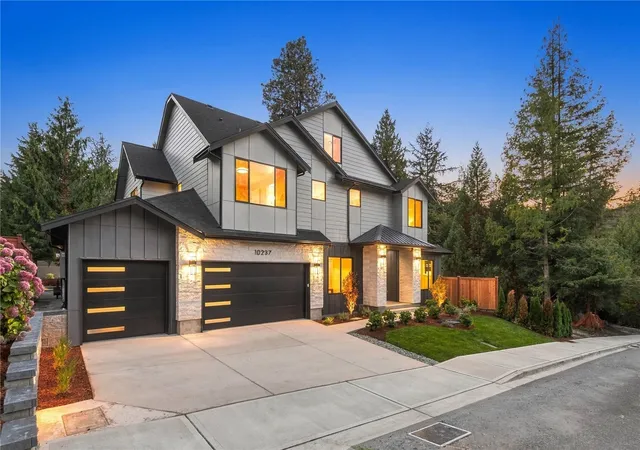
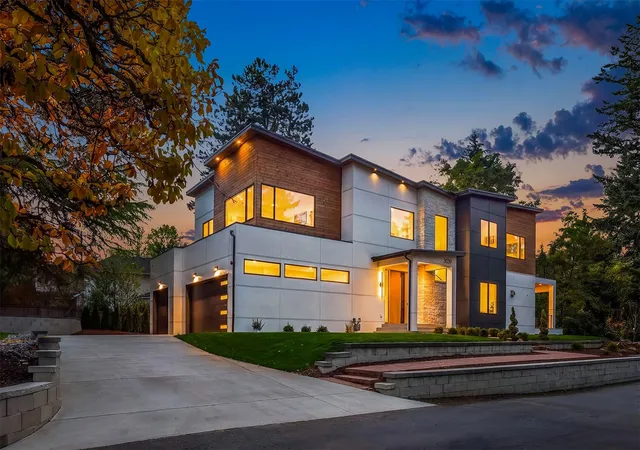
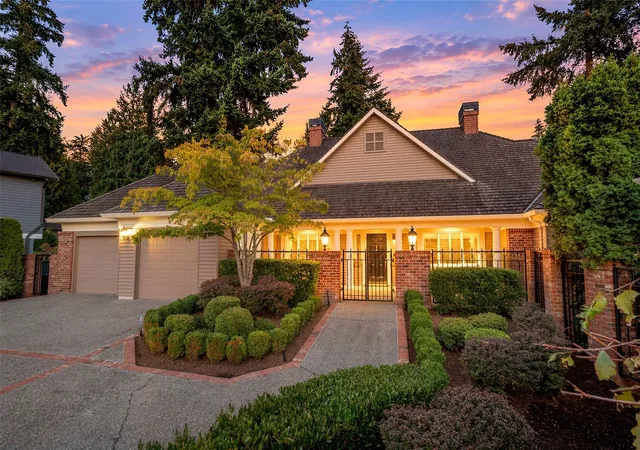
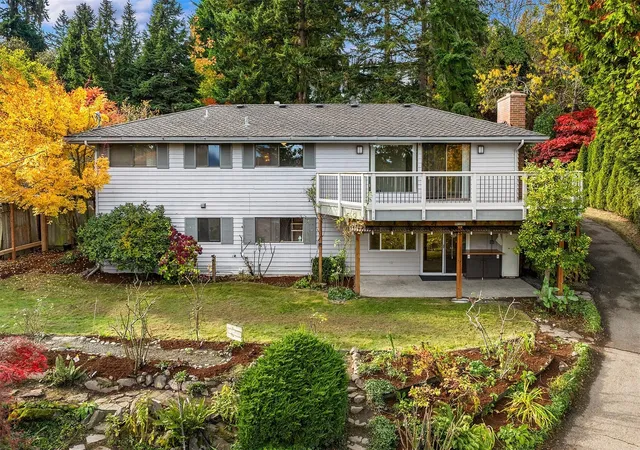
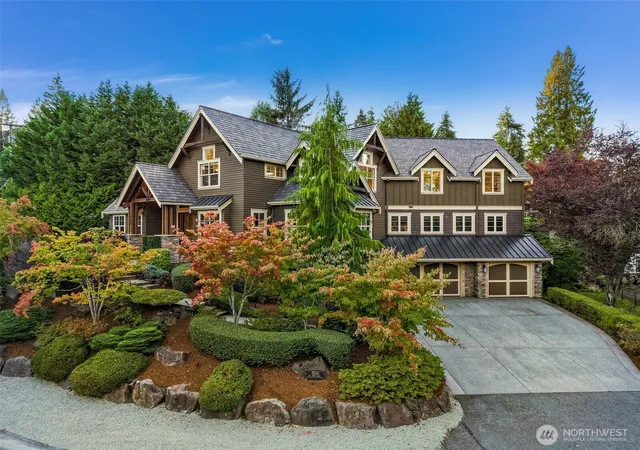
Find Homes by Property Features in Bellevue, WA
Nearby New Homes For Sale

Based on information submitted to the MLS GRID by Northwest Multiple Listing Service as of Nov 18, 2026, 03:31AM. All data is obtained from various sources and may not have been verified by broker or MLS GRID. Supplied Open House Information is subject to change without notice. All information should be independently reviewed and verified for accuracy. Properties may or may not be listed by the office/agent presenting the information.
IDX information is provided exclusively for consumers’ personal, noncommercial use; it may not be used for any purpose other than to identify prospective properties that consumers may be interested in purchasing, that the data is deemed reliable, but is not guaranteed by MLS GRID, and that the use of the MLS GRID Data may be subject to an end-user license agreement prescribed by the Member Participant’s applicable MLS, if any and as amended from time to time. © 2026 Northwest Multiple Listing Service. All Rights Reserved.
 Advertising Broker: Christy Lee-Naumann (267) 341-8337 | Houzeo Brokerage LLC