
- Overview
- Description
- Property Details
- Location
- Facts & Features
- Getting Around
- Nearby Homes

 No HOA
$264,900
Monthly Est:$1,319
 3 Beds

2 full baths + 1 half bath
 2,204sqft
9814 Hardesty Ave, Kansas City, MO 64137
$264,900
$1,319/moEst:
Single Family Residence
Built in 1966
$-- HOA
7,970 sqft lot
$120/sq.ft
Description
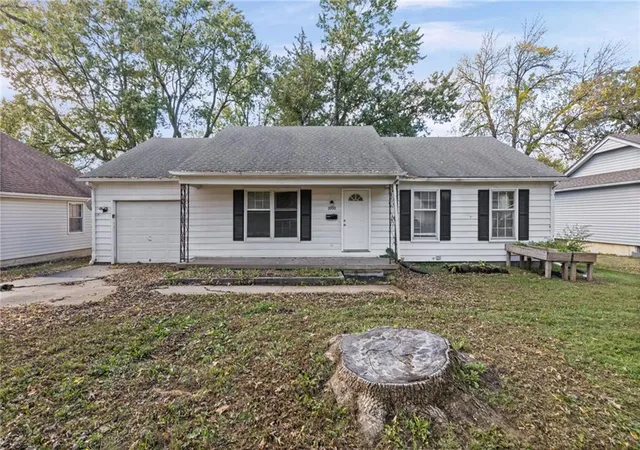
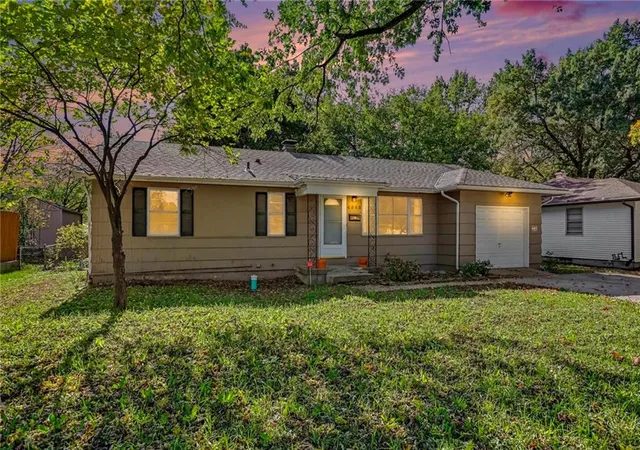
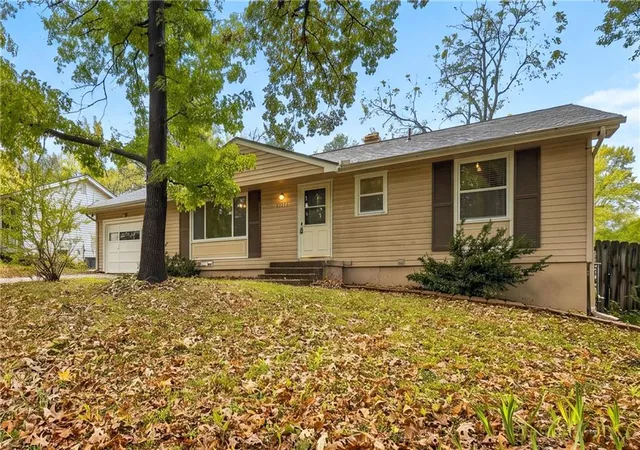
Beautifully Renovated Tri-Level Home with Versatile Detached Bonus Building —
Welcome to 9814 Hardesty Avenue, where modern updates, flexible living spaces, and exceptional versatility come together!
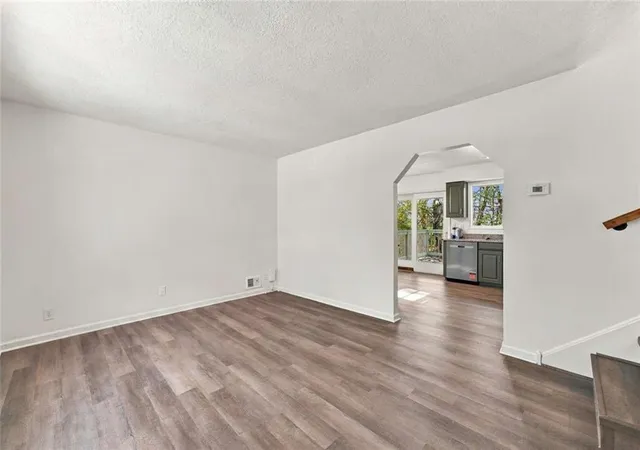
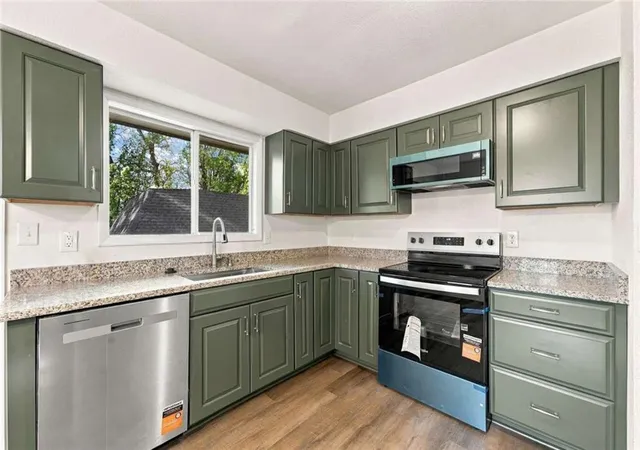
This beautifully renovated 3-bedroom, 2.5-bath tri-level home is move-in ready, featuring fresh interior paint, new flooring throughout the main living areas and lower level, and thoughtfully updated finishes.
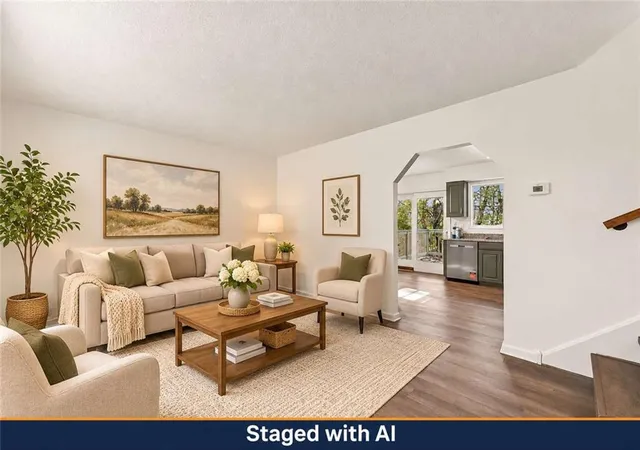
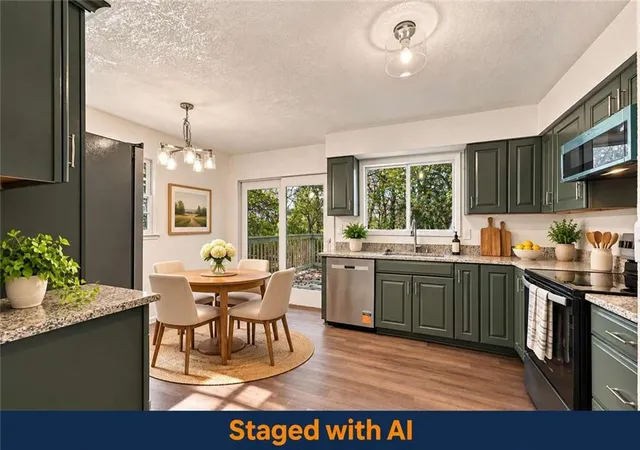
Step inside to a bright, inviting living room that flows into the newly renovated kitchen, featuring sage-green cabinetry, granite countertops, brand-new stainless steel appliances, and a spacious dining area. Sliding glass doors lead to the outdoor deck, perfect for entertaining or relaxing.
Upstairs are three bedrooms, including a primary suite with its own full bathroom and French doors opening onto a private second deck — your own peaceful outdoor retreat. The additional full bathroom has been refreshed with a new vanity, updated fixtures, and a tile-surround tub/shower.
The finished lower level offers a generous recreation room with closet storage, flexible space for entertainment or relaxation. A separate laundry and utility room, half bath, and attached two-car garage add everyday functionality.
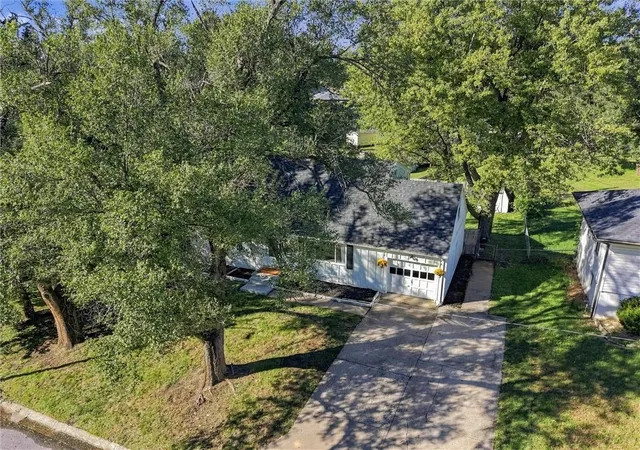
But the real bonus? A separate, detached building! Freshly repaired and painted, it features its own single-car garage, two additional rooms, heating and cooling, and a fully floored loft for storage. Home office, studio, workshop, fitness space, or hobby retreat — flexibility rarely found in a property like this.
Situated on a 7,970 sq ft lot with mature trees, a long driveway, and ample off-street parking — space, functionality, and room to make it your own.
Explore an alternative path to homeownership with seller-provided financing, subject to an acceptable down payment, application review, and mutually agreed terms.
Renovated, move-in ready, and packed with possibilities. Some of the photos are virtually staged.
- Houzeo last checked: 13 minutes ago
- Listing updated: November 22, 2026 at 10:01 am
- Listing Provided by: Nick Huscroft (330) 249-3499 | Chosen Realty LLC (330) 249-3499
- Source: Heartland MLS-KS as distributed by MLS GRID | MLS#:

Property Details
Status
Active
Type
Single Family Residence
No. of Stories
-
County
City
Neighborhood
Year Built
1966
HOA Fees
-
Finished Area
2,204 sqft
Lot Size
7,970 sqft lot
Basement Area
- sqft
MLS Name
Heartland MLS
MLS Number
2652593
MLS Status
Active
Days on Market
1
Continue Your Journey in App
Find your dream home, receive real-time updates, and many more!
Location
Facts & Features
Rooms
Bedrooms & bathrooms
Bedrooms: 3
Bathrooms: 3
Interior
Sewer
Public Sewer
Cooling
Electric
Heating
Forced Air
Construction
Year Built
Year Built: 1966
Home type
Single Family Residence
Roof
Composition
Construction Materials
Brick Trim
Utilities & Energy
Parking Features
Attached, Detached, Garage Door Opener, Garage Faces Front, Off Street
Water Source
Public
Basement
Finished, Garage Entrance, Inside Entrance
Other Features
Subdivision Name
Hillcrest Heights
Price History
| Date | Event | Price |
|---|---|---|
11/22/2026 Source: | Listed for Sale | $264,900 $120/sqft |

Find Homes by Property Features in Kansas City, MO


Based on information from the Kansas City Regional Association of REALTORS® or Heartland MLS and submitted to the MLS GRID as of Nov 22, 2026, 10:16PM. All data is obtained from various sources and may not have been verified by broker or MLS GRID. Supplied Open House Information is subject to change without notice. All information should be independently reviewed and verified for accuracy. Properties may or may not be listed by the office/agent presenting the information. The information displayed on this page is confidential, proprietary, and copyrighted information of Heartland Multiple Listing Service, Inc. (“Heartland MLS”). Heartland MLS does not make any warranty or representation concerning the timeliness or accuracy of the information displayed herein, and the data is deemed reliable but is not guaranteed by MLS GRID. In consideration for the receipt of the information on this page, the recipient agrees to use the information solely for the private non- commercial purpose of identifying a property in which the recipient has a good faith interest in acquiring. IDX information is provided exclusively for consumers’ personal, noncommercial use and may not be used for any purpose other than to identify prospective properties consumers may be interested in purchasing. Some IDX listings have been excluded from this website. Use of MLS GRID Data may be subject to an end-user license agreement prescribed by the Member Participant’s applicable MLS, if any, and as amended from time to time.
The data relating to real estate displayed on this website comes in part from the Heartland Multiple Listing Service database compilation. The properties displayed on this website may not be all of the properties in the Heartland MLS database compilation, or all of the properties listed with other brokers participating in the Heartland MLS IDX program. Detailed information about the properties displayed on this website includes the name of the listing company. © 2026 Heartland Multiple Listing Service, Inc. All Rights Reserved.
 Advertising Broker: Nicholas Huscroft | Chosen Realty