
- Overview
- Description
- Property Details
- Location
- Facts & Features
- Getting Around
- Nearby Homes


Street View
$1,079,000
Monthly Est:$5,371
 5 Beds
 3 Baths
3 full baths
 2,000sqft
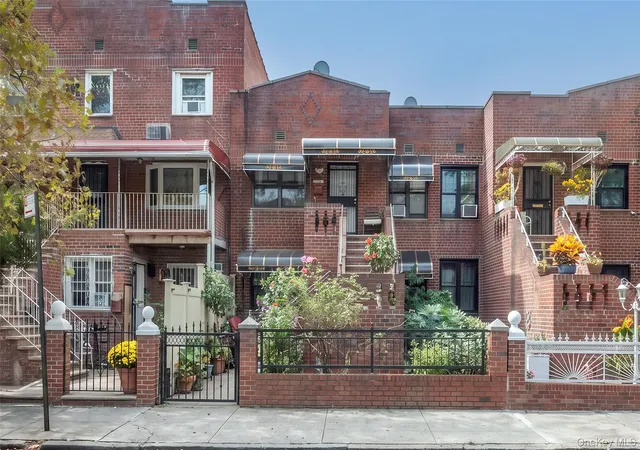
982 E 106th Street, New York, NY 11236
$1,079,000
$5,371/moEst:
Get Pre-Approved
Duplex
Built in 1960
$-- HOA
1,800 sqft lot
$540/sq.ft
Description
Turnkey 2-Family with Mother-Daughter Layout — Fully Renovated!
Stunning two-family home offering a perfect blend of modern design and functionality. Each unit features a vibrant, open layout with high-end finishes throughout. Both units offer eat-in kitchens with quartz countertops, designer backsplashes, porcelain tile flooring, and stainless steel appliances. All bathrooms are fully renovated with beautiful tile work and modern fixtures. parking - private driveway /garage
The first-floor unit includes 2 bedrooms, 1 full bath, washer/dryer, and can be used as a duplex or separate from the finished basement, which offers an additional 2 bedrooms, eat-in kitchen, open living space, and private entry to a brand-new paved backyard with white vinyl fencing — perfect for outdoor entertaining.
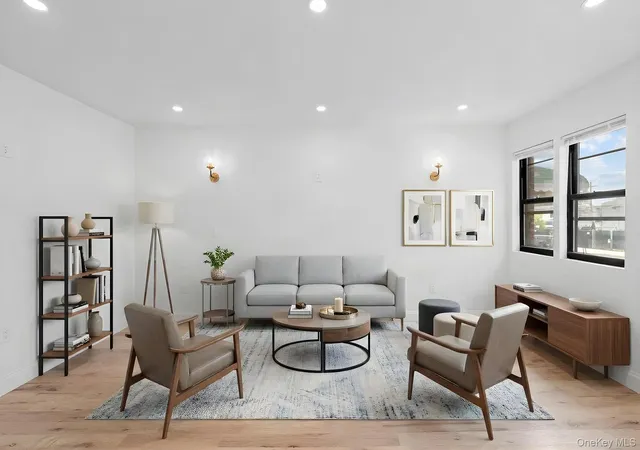
The second-floor unit features 2 bedrooms, eat-in kitchen, spacious living room, and a beautifully tiled modern full bath.
Additional features include:
navien tankless boliers
HVAC split units (heating & cooling) in every room
Recessed lighting throughout
Energy-efficient appliances
Superior craftsmanship throughout
Move-in ready! Perfect for end users, investors, or multi-generational living.
Stunning Two-Family with Mother-Daughter Setup
An exceptional property offering a seamless layout with over-the-top aesthetics in every unit. Each unit brings a beautiful, vibrant ambiance, combining luxury, functionality, and exquisite craftsmanship throughout.
The first floor features:
• 2 spacious bedrooms
• 1 modern full bathroom
• Stunning eat-in kitchen with quartz countertops, beautifully designed backsplash, unique porcelain tile floors, and stainless steel appliances
• Washer and dryer
• Flexible layout that can function as a duplex or a separate unit
The basement level offers:
• Seamless open-concept design
• 2 bedrooms
• Eat-in kitchen
• Open living room area
• Private outdoor entry leading to a huge, brand-new paved backyard, fully enclosed with a white vinyl privacy fence
The second unit showcases:
• 2 bedrooms
• Eat-in kitchen
• Spacious living room
• Modern full bathroom with beautiful tile work and upscale finishes
This is truly a turnkey opportunity, offering a perfect blend of modern design, comfort, and functionality, ideal for both investors and end-users alike.
- Houzeo last checked: 3 minutes ago
- Listing updated: August 23, 2026 at 7:02 am
- Listing Provided by: Steven S. Benshabat (718) 380-2500 | Exit Realty First Choice (718) 380-2500
- Source: OneKey MLS-NY as distributed by MLS GRID | MLS#: 964545

Property Details
Status
Pending
Type
Multi Family
No. of Stories
-
County
City
Neighborhood
Year Built
1960
HOA Fees
-
Finished Area
2,000 sqft
Lot Size
1,800 sqft lot
Basement Area
- sqft
MLS Name
OneKey MLS
MLS Number
964545
MLS Status
Pending
Days on Market
240
Cumulative Days on Market
166

Continue Your Journey in App
Find your dream home, receive real-time updates, and many more!
Continue Your Journey in App
Find your dream home, receive real-time updates, and many more!
Location
Facts & Features
Rooms
Bedrooms & bathrooms
Bedrooms: 5
Bathrooms: 3
Interior
Heating
Electric, Energy Star Qualified Equipment, Natural Gas, See Remarks, Other
Interior Features
First Floor Bedroom, Built In Features, Entrance Foyer, Granite Counters, Primary Bathroom, Open Floorplan, Open Kitchen, Other, Recessed Lighting, Washer/dryer Hookup
Cooling
Ductless
Window Features
Aluminum Frames, Double Pane Windows, Energy Star Qualified Windows
Flooring
Tile, Wood
Sewer
Public Sewer
Construction
Year Built
Year Built: 1960
Home type
Duplex
Foundation Details
Concrete Perimeter
Architectural Style
Other
Construction Materials
Brick, Energy Star
Utilities & Energy
Parking Features
Driveway, Garage
Security Features
Building Security, Fire Alarm, Fire Sprinkler System, Key Card Entry, Security System, Smoke Detector(s)
Association Amenities
Other, Park, Playground
Utilities
Cable Connected, Electricity Available, Natural Gas Available, Natural Gas Connected, See Remarks
Basement
Finished, Full, See Remarks, Storage Space, Walk Out Access
Fireplace Features
None
Water Source
Public
Laundry Features
Gas Dryer Hookup
Other Features
Lot Features
Back Yard, Garden, Other, Paved, Private, See Remarks
Community Features
Other, Park, Playground, Sidewalks
Tenant Pays
Electricity, Gas, See Remarks
Price History
| Date | Event | Price |
|---|---|---|
08/23/2026 Source: | Pending | $1,079,000 $540/sqft |
08/04/2026 Source: | Listed for Sale | $1,079,000 $540/sqft |
08/01/2026 Source: | Listing Removed | $1,079,000 $540/sqft |
06/23/2026 Source: | Price Decreased | $1,079,000 -8.40% $540/sqft |
05/01/2026 Source: | Price Decreased | $1,178,000 -1.83% $589/sqft |

Show more
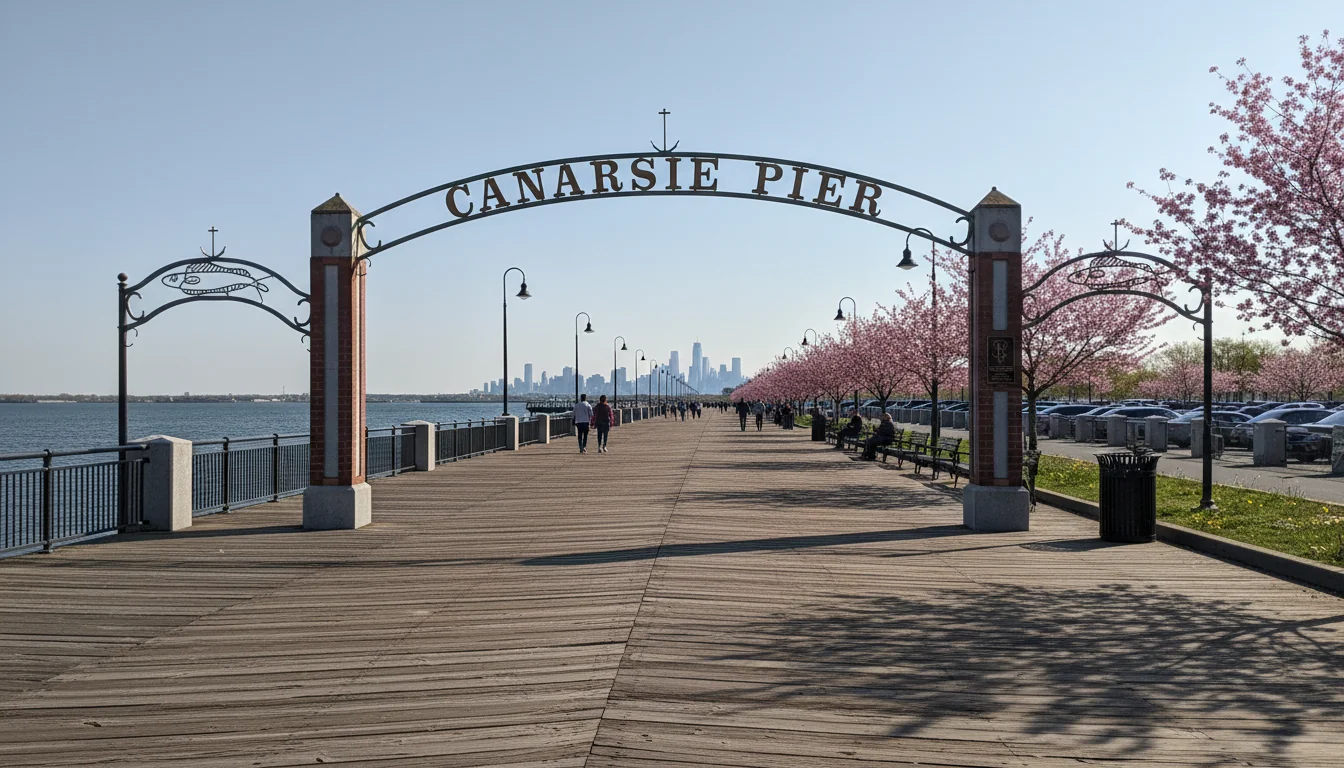
Canarsie Ranks #139 in New York, NY

Homes

Rental Prices

Median Home Price
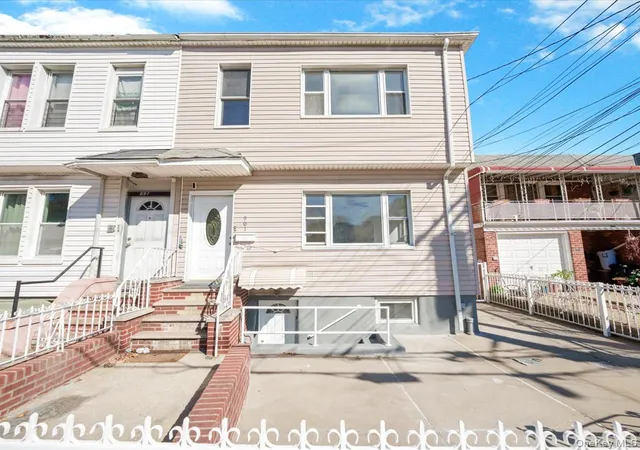
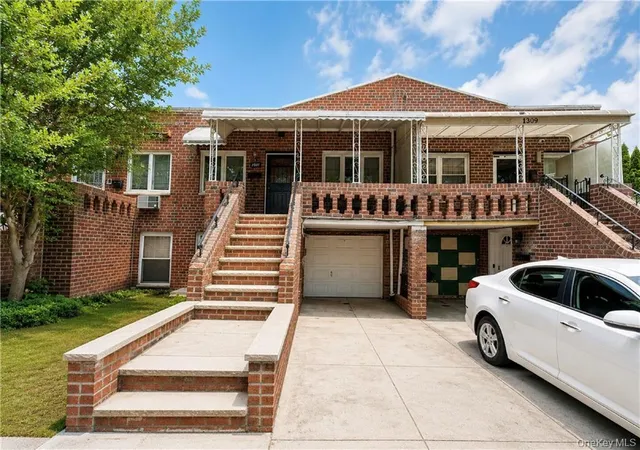
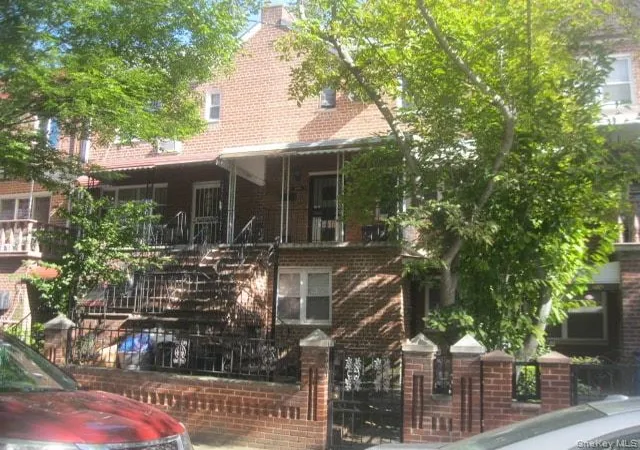
Nearby Homes

Find Homes by Property Features in New York, NY


Based on information from OneKey MLS® through Nov 01, 2026, 08:16PM as submitted to and distributed by MLS GRID. All data is obtained from various sources and may not have been verified by broker or MLS GRID. Supplied Open House Information is subject to change without notice. All information should be independently reviewed and verified for accuracy. Properties may or may not be listed by the office/agent presenting the information. IDX information is provided exclusively for consumers’ personal non-commercial use. It may not be used for any purpose other than to identify prospective properties consumers may be interested in purchasing. The data is deemed reliable but is not guaranteed by MLS GRID. The use of the MLS GRID Data may be subject to an end-user license agreement prescribed by the Member Participant’s applicable MLS, if any, and as amended from time to time. © 2026 OneKey MLS. All rights reserved.
 Advertising Broker: Derek Greene | The Greene Realty Group
