- Overview
- Description
- Property Details
- Location
- Facts & Features
- Getting Around
- Nearby Homes

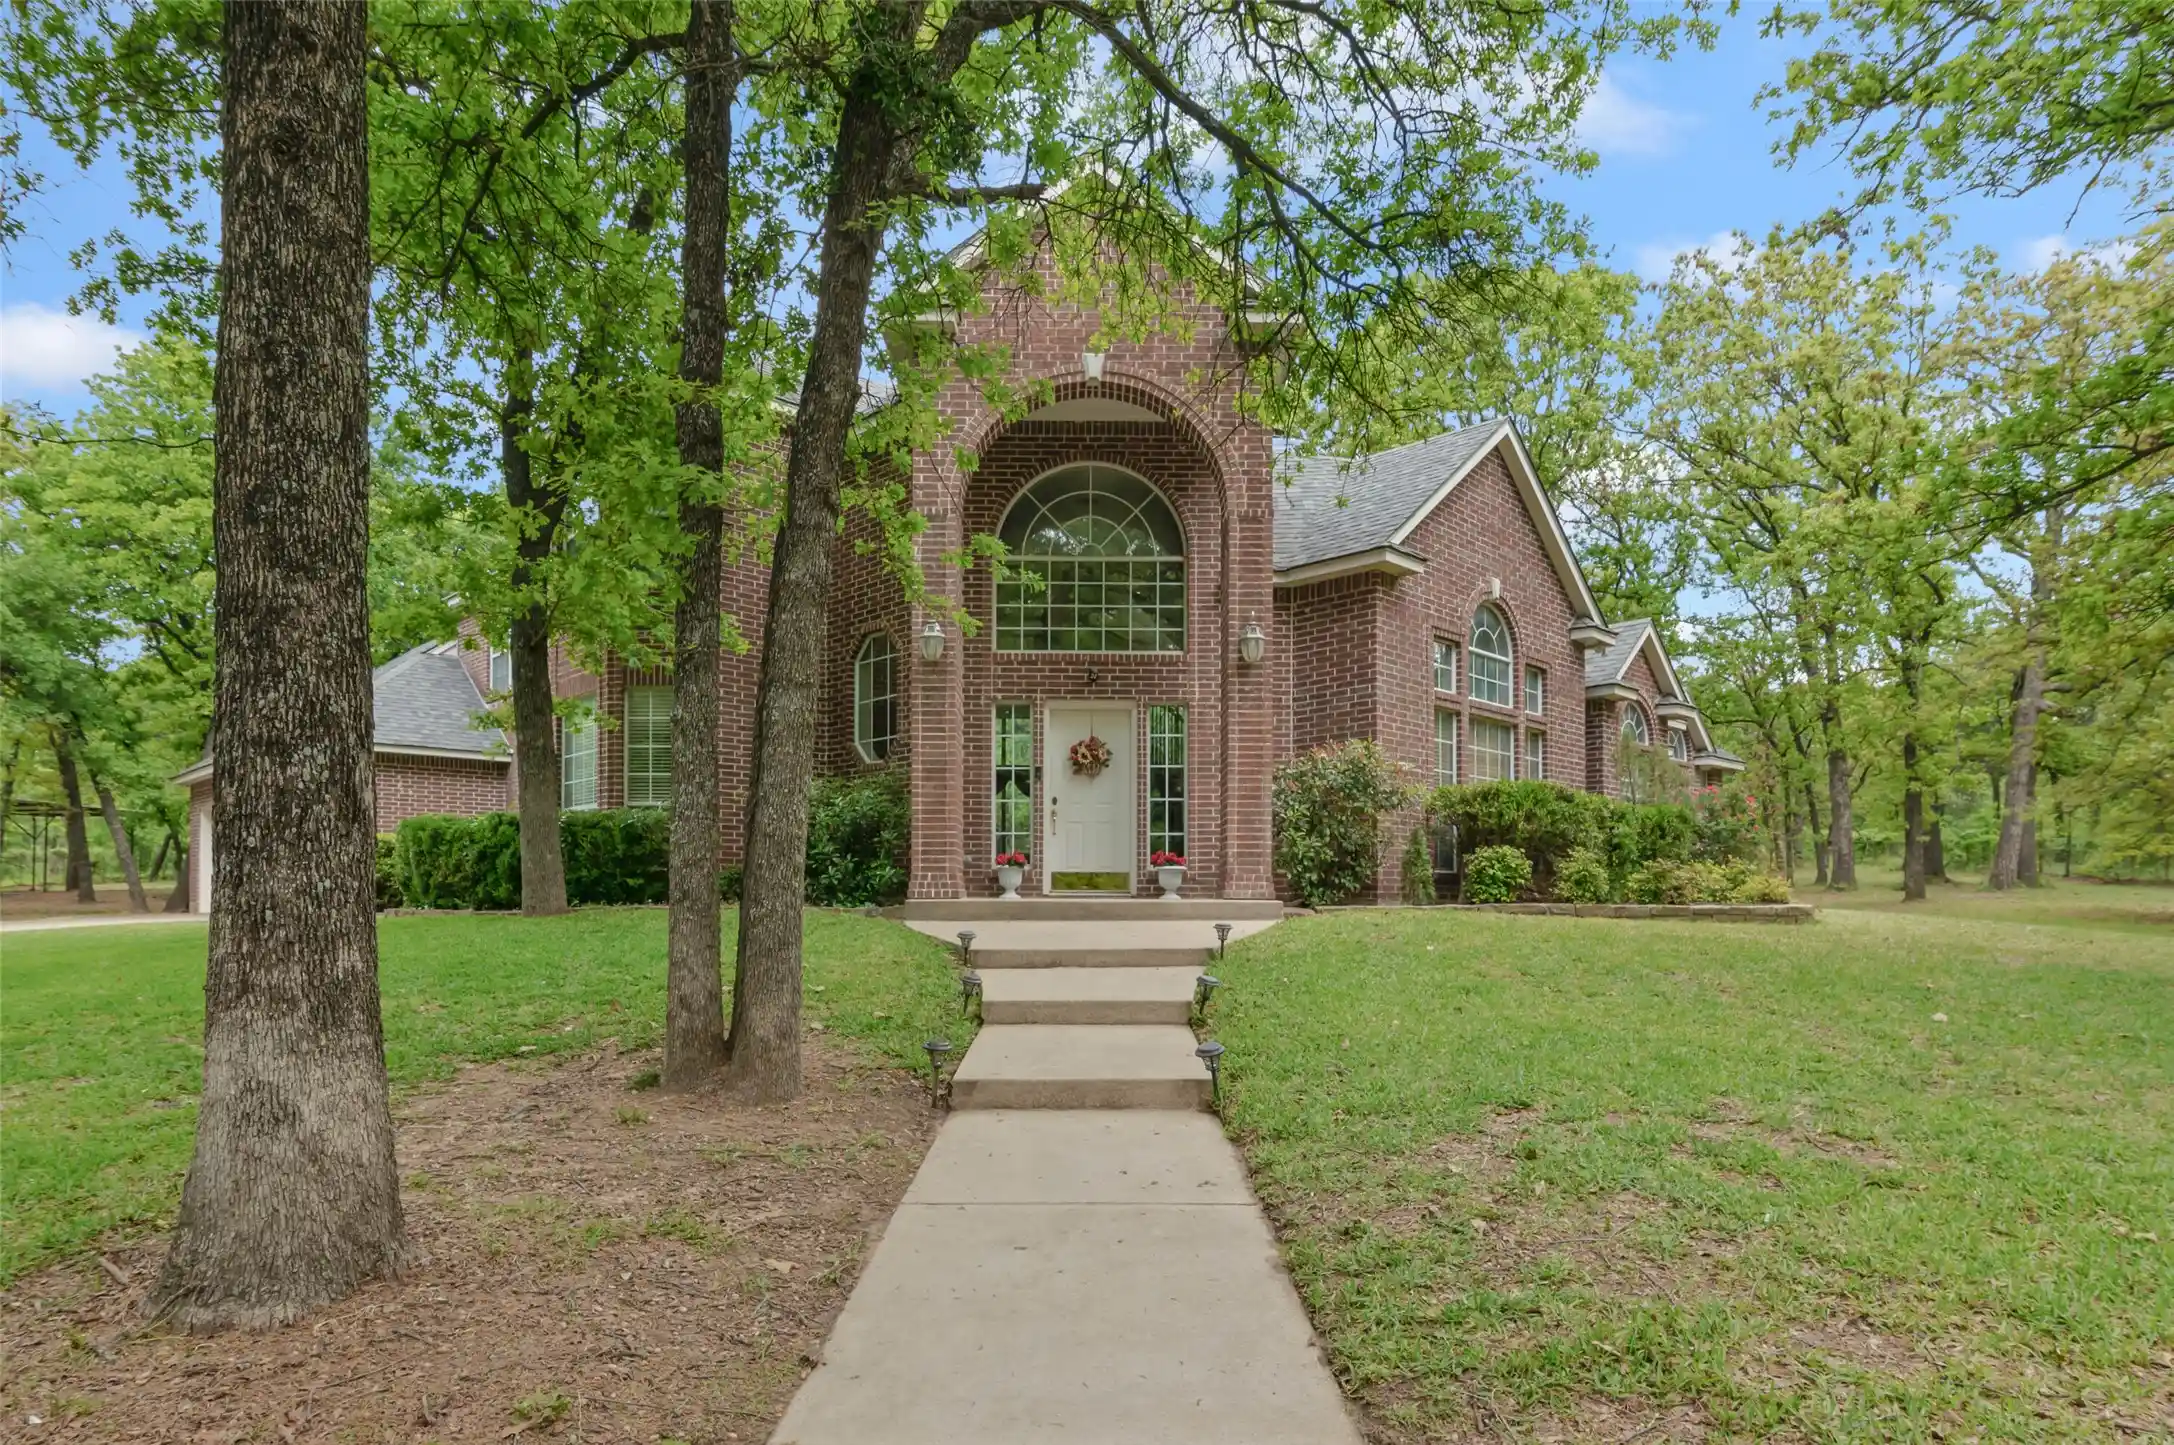


$1,425,000
Monthly Est:$7,093
 4 Beds
 3 Baths
3 full baths
 3,240sqft
982 Stonecrest Rd, Argyle, TX 76226
$1,425,000
$7,093/moEst:
Get Pre-Approved
Single Family Residence
Built in 1995
$-- HOA
4.25 acres lot
$440/sq.ft
Description
Nestled among mature trees on a beautifully landscaped, oversized 4 acre lot, this stunning brick home offers the perfect blend of privacy, elegance, and everyday comfort. From the moment you arrive, the winding drive and serene, park-like setting create a warm and inviting first impression.
Step inside to discover a light-filled interior highlighted by soaring ceilings, a dramatic arched entryway, and expansive windows that bring the outdoors in. The spacious layout is designed for both entertaining and daily living, featuring multiple living areas, generous room sizes, and timeless architectural details throughout. The main living space flows effortlessly into a well-appointed kitchen, ideal for gathering with family and friends. Large windows frame picturesque views of the surrounding trees, creating a peaceful retreat in every room. Outdoors, the property truly shines. Enjoy your own private oasis with a sprawling backyard, shaded by mature hardwoods—perfect for relaxing, hosting, or relaxing by the pool. A patio area offers space for outdoor dining, while the expansive grounds provide endless possibilities for recreation. Tackle projects in the 22X28 workshop.
Additional highlights include:Grand front entry with arched windows and abundant natural light, beautiful brick exterior with classic curb appeal, long private driveway with ample parking and quiet wooded setting offering privacy and tranquility.
This exceptional property combines the charm of a secluded retreat with the convenience of modern living. Whether you're enjoying a quiet morning under the trees or entertaining guests in style, this home delivers a lifestyle you’ll love.
- Houzeo last checked: 3 hours ago
- Listing updated: October 11, 2026 at 11:47 pm
- Listing Provided by: Kraig Gibson | Post Oak Realty, LLC (940) 384-7355
- Source: NTREIS MLS-TX | MLS#: 21234800

Property Details
Status
Active
Type
Single Family Residence
No. of Stories
2
County
City
Neighborhood
--
Year Built
1995
HOA Fees
-
Finished Area
3,240 sqft
Lot Size
4.25 acres lot
Basement Area
- sqft
MLS Name
NTREIS MLS
MLS Number
21234800
MLS Status
Active
Cumulative Days on Market
184

Continue Your Journey in App
Find your dream home, receive real-time updates, and many more!
Continue Your Journey in App
Find your dream home, receive real-time updates, and many more!
Location
Facts & Features
Rooms
Bedrooms & bathrooms
Bedrooms: 4
Bathrooms: 3
Workshop
Level: First
Area: 616.00 Square Feet
Dimensions: 22 x 28
Laundry
Level: First
Area: 54.00 Square Feet
Dimensions: 9 x 6
Kitchen
Level: First
Area: 275.00 Square Feet
Dimensions: 25 x 11
DiningRoom
Level: First
Area: 165.00 Square Feet
Dimensions: 15 x 11
Den
Level: First
Area: 165.00 Square Feet
Dimensions: 15 x 11
LivingRoom
Level: First
Area: 342.00 Square Feet
Dimensions: 19 x 18
Bedroom
Level: Second
Area: 112.00 Square Feet
Dimensions: 14 x 8
Bedroom
Level: Second
Area: 132.00 Square Feet
Dimensions: 12 x 11
Bedroom
Level: Second
Area: 132.00 Square Feet
Dimensions: 12 x 11
PrimaryBedroom
Level: First
Area: 256.00 Square Feet
Dimensions: 16 x 16
Interior
Flooring
Carpet, Ceramic Tile, Engineered Hardwood
Exterior Features
Balcony, Dog Run
Window Features
Bay Windows
Interior Features
Chandelier, Cathedral Ceilings, Double Vanity, Eat In Kitchen, Kitchen Island, Paneling Wainscoting, Walk In Closets
Heating
Central, Electric, Fireplaces, Heat Pump
Cooling
Central Air, Electric
Appliances
Dishwasher, Electric Cooktop, Electric Oven, Disposal
Sewer
Septic Tank
Construction
Year Built
Year Built: 1995
Home type
Single Family Residence
Construction Materials
Brick
Foundation Details
Slab
Property Condition
Resale
Roof
Asphalt
Utilities & Energy
Pool Features
Fiberglass, Pool
Fireplace Features
Electric, Gas Starter, Living Room, Primary Bedroom
Parking Features
Additional Parking, Concrete, Covered, Carport, Detached Carport, Driveway, Electric Gate, Garage, Garage Door Opener, Private, Garage Faces Side, Boat, Rv Access Parking
Water Source
Public
Utilities
Electricity Available, Propane, Septic Available, Water Available
Other Features
Lot Features
Acreage, Pasture, Many Trees, Sprinkler System
Vegetation
Heavily Wooded
Patio And Porch Features
Deck, Balcony
Subdivision Name
Daniel Ranchettes Sec 2
Disclosures
Familial Relation
Price History
| Date | Event | Price |
|---|---|---|
04/10/2026 Source: | Price Decreased | $1,425,000 -1.72% $440/sqft |
04/10/2026 Source: | Listed for Sale | $1,450,000 $448/sqft |

Nearby Homes
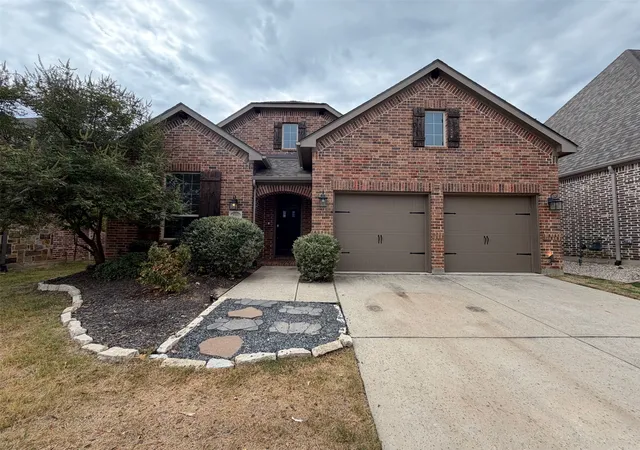
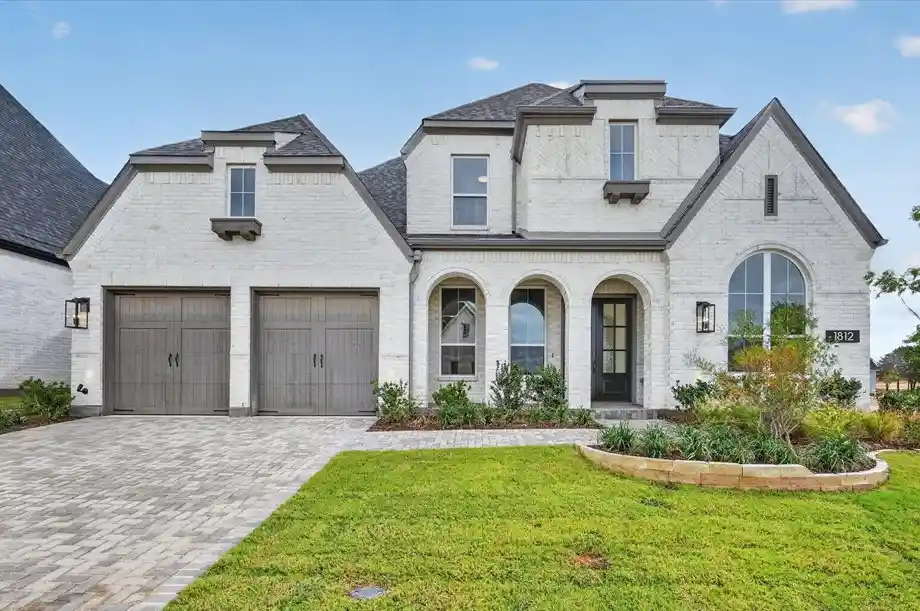
Find Homes by Property Features in Argyle, TX
Nearby New Homes For Sale

Based on information from the North Texas Real Estate Information Systems, Inc., through Nov 05, 2026, 12:45PM. Information is provided exclusively for consumers’ personal, non-commercial use. It may not be used for any purpose other than to identify prospective properties consumers may be interested in purchasing. Data is deemed reliable but is not guaranteed accurate. This website may not include listings or property addresses of sellers who have directed their listing brokers to withhold their listing or their property address from display on the Internet. ©2026 North Texas Real Estate Information Systems, Inc. All Rights Reserved.
 Advertising Broker: Michelle Brecker | Pathway To Home Realty
