- Overview
- Description
- Property Details
- Location
- HOA Management
- Facts & Features
- Getting Around
- Nearby Homes

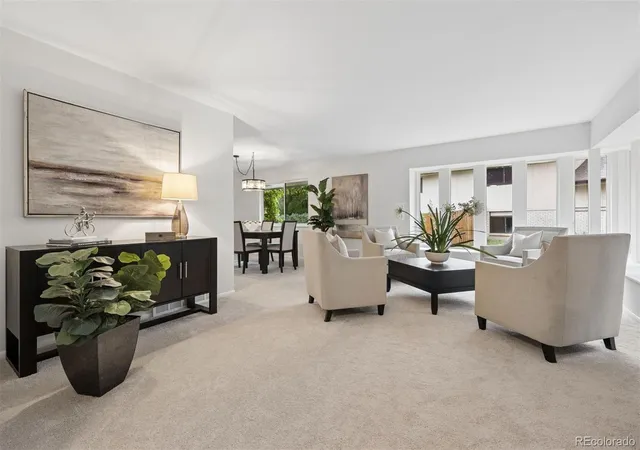


$739,000
Monthly Est:$3,678
 4 Beds
 3 Baths
1 full bath
 2,717sqft
9821 E Walsh Pl, Denver, CO 80247
$739,000
$3,678/moEst:
Get Pre-Approved
Single Family Residence
Built in 1973
$4.17/mo HOA
8,810 sqft lot
$272/sq.ft
Description
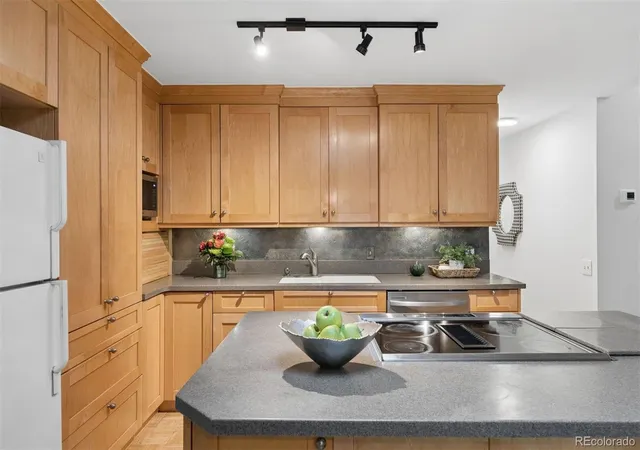
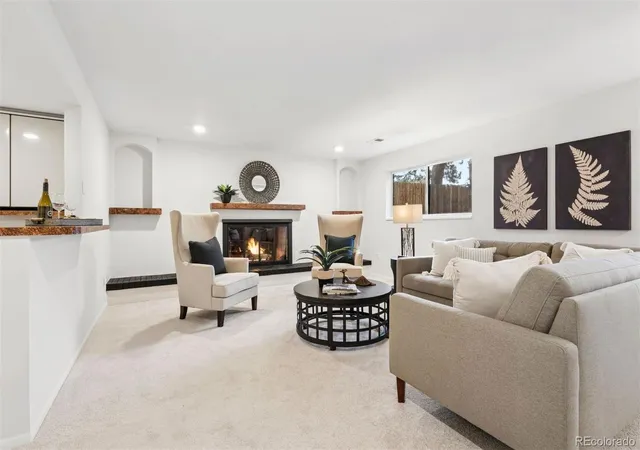
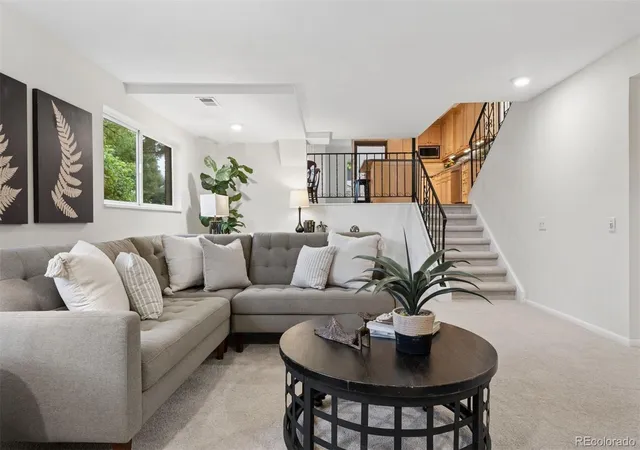
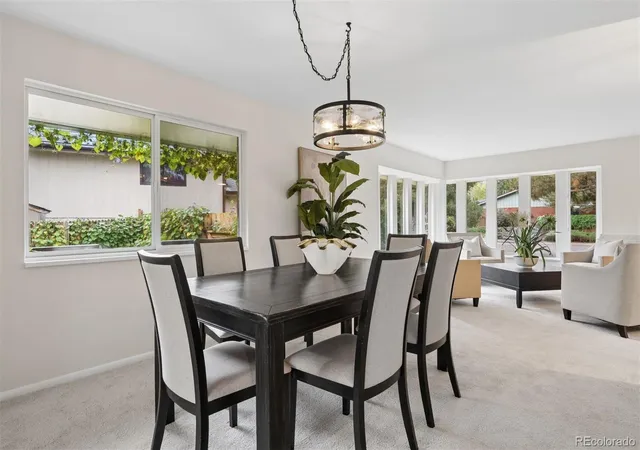
Welcome to this beautifully refreshed home in Denver's sought-after Park Forest neighborhood. Tucked away on a quiet street and surrounded by mature trees, this exclusive community offers peace and privacy, no-through streets, winding sidewalks, and a park-like feel. Best of all, daily conveniences are minutes from the front door, including groceries, and shopping, with easy access to downtown Denver and DIA. The exterior has been freshly painted, delivering standout curb appeal. Major home systems have been thoughtfully updated, including a new water heater, new furnace, new HVAC system, an updated electrical panel, and a roof replaced in 2025 offering true move-in peace of mind. The fresh interior paint and brand-new carpet on three levels creates a bright and clean feel, ready for you to simply unpack and enjoy. Four spacious and comfortable bedrooms and three bathrooms offer flexibility for everyday living- whether hosting guests, working from home, or enjoying a favorite Netflix series. The timeless kitchen design centers an island with the range and plenty of counter space. Birch wood cabinets bring warmth and character to this eat-in kitchen, offering plenty of storage to keep appliances and dishes from sight. Access the back covered patio from the kitchen door or from the large sliding door in the dining room and discover the newly finished painted concrete floor- an inviting patio for dining outdoors or taking zoom calls where lush gardens provide an ideal backdrop. The fully fenced backyard is a true retreat, with lovingly kept gardens of colorful flowers and organic vegetables, and a generous stretch of leveled open grass- ideal for pets, play, summer barbecues, or quiet evenings. The location is moments away from open space and the High Line Canal that leads West to downtown Denver and East to the Cherry Creek Reservoir. This property is a rare find, blending thoughtful updates, generous living space, and an incredible location.
- Houzeo last checked: 12 hours ago
- Listing updated: October 18, 2026 at 8:06 pm
- Listing Provided by: Christy Andrisen (303) 931-5474 | LIV Sotheby's International Realty (303) 893-3200
- Source: DENVER (RE COLORADO) MLS-CO | MLS#: 3614789

Property Details
Status
Active
Type
Single Family Residence
No. of Stories
-
County
City
Neighborhood
Year Built
1973
HOA Fees
$4.17/mo
Finished Area
2,717 sqft
Lot Size
8,810 sqft lot
Basement Area
- sqft
MLS Name
DENVER (RE COLORADO) MLS
MLS Number
3614789
MLS Status
Active
Days on Market
7

Continue Your Journey in App
Find your dream home, receive real-time updates, and many more!
Download App
Continue Your Journey in App
Find your dream home, receive real-time updates, and many more!
Location
HOA Management
Park Forest
HOA Fees
$50/ Annually
Disclaimer: Amenities are based on third-party information and may vary; buyers must independently verify all amenities, as information is deemed reliable but not guaranteed.
Facts & Features
Rooms
Bedrooms & bathrooms
Bedrooms: 4
Bathrooms: 3
Living Room
Level: Main
Dining Room
Level: Main
Kitchen
Level: Main
Family Room
Level: Lower
Bathroom One Quarter
Level: Lower
Laundry
Level: Lower
Bedroom
Level: Lower
Bedroom
Level: Upper
Bedroom
Level: Upper
Bathroom Full
Level: Upper
Bedroom
Level: Upper
Bathroom Three Quarter
Level: Upper
Interior
Heating
Forced Air, Solar
Cooling
Central Air
Appliances
Bar Fridge, Convection Oven, Dishwasher, Disposal, Dryer, Freezer, Gas Water Heater, Oven, Range, Refrigerator, Washer
Sewer
Public Sewer
Flooring
Carpet, Parquet, Tile, Wood
Window Features
Double Pane Windows, Skylight(s), Window Treatments
Interior Features
Built In Features, Ceiling Fan(s), Corian Counters, Eat In Kitchen, Entrance Foyer, Kitchen Island, Primary Suite, Smoke Free, Solid Surface Counters, Synthetic Counters, Wet Bar
Exterior Features
Garden, Lighting, Private Yard, Rain Gutters
Construction
Year Built
Year Built: 1973
Home type
Single Family Residence
Construction Materials
Brick, Frame, Stone
Foundation Details
Concrete Perimeter
Roof
Composition
Architectural Style
Mid Century Modern
Utilities & Energy
Fireplace Features
Family Room, Gas
Water Source
Public
Electric
220 Volts
Laundry Features
Sink
Security Features
Carbon Monoxide Detector(s), Smoke Detector(s)
Utilities
Electricity Available, Electricity Connected
Parking Features
Concrete, Exterior Access Door, Lift, Lighted, Oversized
Other Features
Subdivision Name
Park Forest
Lot Features
Landscaped, Level, Many Trees, Near Public Transit, Sprinklers In Front, Sprinklers In Rear
Patio And Porch Features
Covered, Front Porch, Patio
Price History
| Date | Event | Price |
|---|---|---|
10/16/2026 Source: | Listed for Sale | $739,000 $272/sqft |

Windsor Ranks #118 in Denver, CO


Homes

Rental Prices

Median Home Price
Nearby Homes
Find Homes by Property Features in Denver, CO

Based on information from REcolorado®, Inc.through Oct 23, 2026, 01:30PM. Not all properties were listed and/or closed by Company. This representation is based in whole or in part on content supplied by REcolorado®, Inc. REcolorado®, Inc. does not guarantee nor is it in any way responsible for its accuracy. Content maintained by REcolorado®, Inc. may not reflect all real estate activity in the market. Some IDX listings have been excluded from this website. Any use search of data on the website, other than by a consumer looking to purchase real estate, is prohibited. If Houzeo suspect “scraping” of the data has occurred, the suspicion and any evidence will be reported to the MLS. IDX information is provided exclusively for consumers' personal non-commercial use. It may not be used for any purpose other than to identify prospective properties consumers may be interested in purchasing. The data is deemed reliable but is not guaranteed by REcolorado®. The use of the IDX Data may be subject to an end user license agreement prescribed by REcolorado® as amended from time to time.
Based on information submitted to the MLS GRID as of Oct 23, 2026, 01:30PM. All data is obtained from various sources and may not have been verified by broker or MLS GRID. Supplied Open House information is subject to change without notice. All information should be independently reviewed and verified for accuracy. Properties may or may not be listed by the office/agent presenting the information. ©2026 REcolorado®, Inc. All Rights Reserved.
 Advertising Broker: Albert Gollas | Gollas and Company, Inc.
