- Overview
- Description
- Property Details
- Location
- HOA Management
- Facts & Features
- Getting Around
- Nearby Homes



$170,000
Monthly Est:$846
 3 Beds
 2 Baths
2 full baths
 1,715sqft
9822 Amberton Pkwy, Dallas, TX 75243
$170,000
$846/moEst:
Get Pre-Approved
Townhouse
Built in 1978
$285/mo HOA
0.08 acre lot
$99/sq.ft
Description
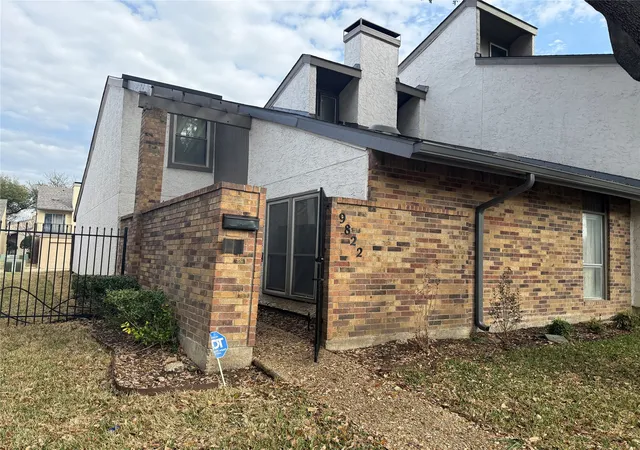
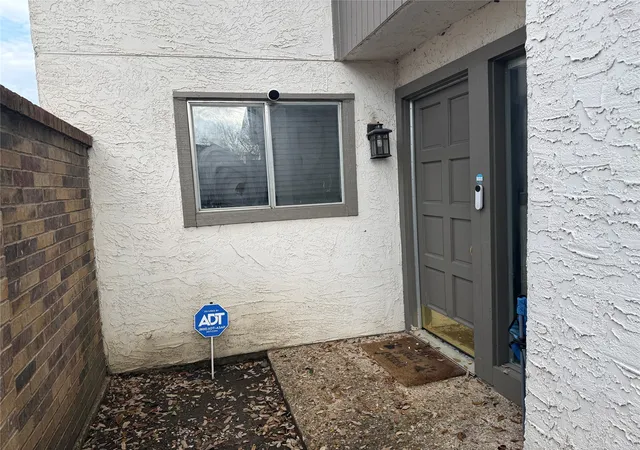
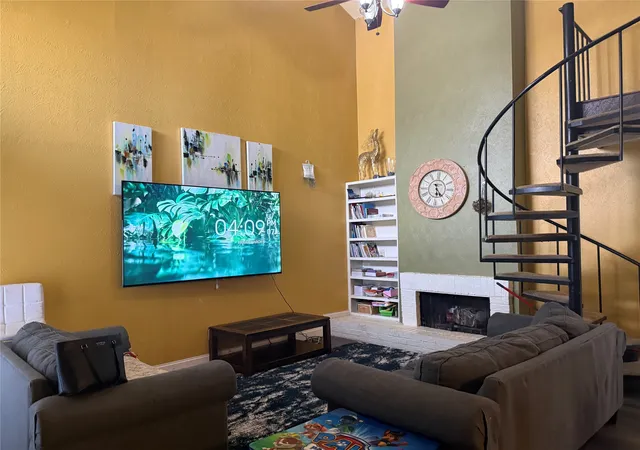
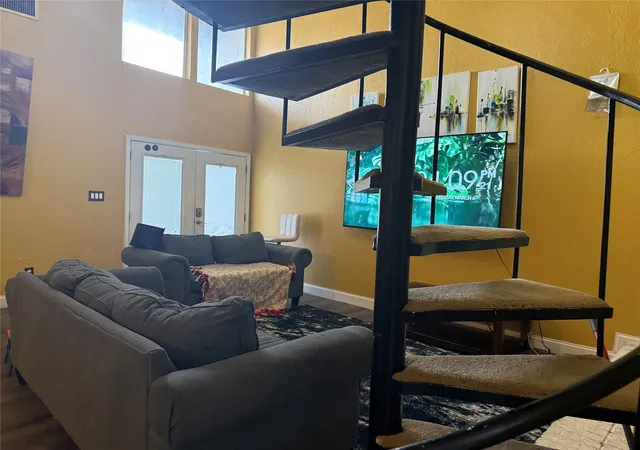
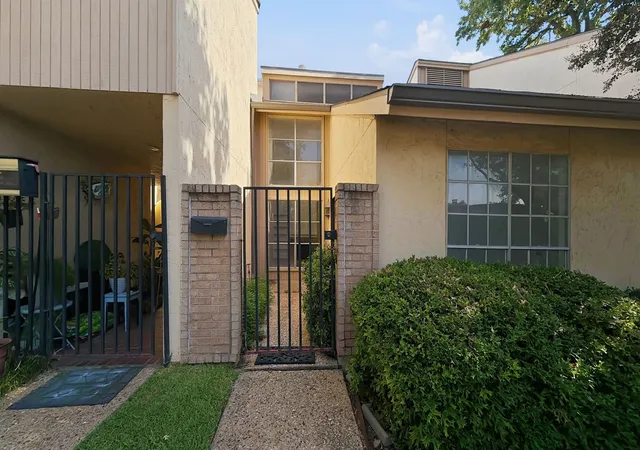
This charming Chimney Hill townhome offers an incredible opportunity for a first-time buyer or investor. Featuring 3 spacious bedrooms and 2 full bathrooms, plus an upstairs loft that can serve as an additional bedroom or bonus living space, this home combines comfort and style across 1,715 square feet. The primary suite boasts dual sinks, a walk-in closet, and a generous sitting area perfect for a retreat or nursery. The open living area showcases built-in cabinets, a wood-burning fireplace, soaring ceilings, and a stunning spiral staircase, creating a bright and airy atmosphere throughout. The kitchen is thoughtfully updated with granite countertops, custom tile backsplash, and recessed lighting. French doors open to a charming backyard, ideal for entertaining or relaxing. Enjoy access to community amenities including a pool and tennis courts. Conveniently located in the heart of North Dallas, within the Richardson ISD, this property is close to Richland College and offers easy access to Greenville Avenue and 635. With a two-car carport, updated interior features, and a welcoming courtyard, this townhome shows like a model and is ready for its next owner. Buyer and buyer’s agent to verify all information including measurements, schools, zoning, and property condition. Inviting all reasonable offers. Will not respond to low-ball offers, offers that include owner finance, or assignments.
- Houzeo last checked: 12 minutes ago
- Listing updated: October 1, 2026 at 3:04 am
- Listing Provided by: Katy Hubener | Crescent Real Estate Group-DFW (972) 296-9400
- Source: NTREIS MLS-TX | MLS#: 21199926

Property Details
Status
Active
Type
Townhouse
No. of Stories
2
County
City
Neighborhood
Year Built
1978
HOA Fees
$285/mo
Finished Area
1,715 sqft
Lot Size
0.08 acre lot
Basement Area
- sqft
MLS Name
NTREIS MLS
MLS Number
21199926
MLS Status
Active
Cumulative Days on Market
209

Continue Your Journey in App
Find your dream home, receive real-time updates, and many more!
Download App
Continue Your Journey in App
Find your dream home, receive real-time updates, and many more!
Location
HOA Management
Lone Star Management
HOA Fees
$285/ Monthly
Amenities
 Amenities and services may be covered by one or multiple associations and service providers.
 Insurance
 Maintenance
 AllFacilities
AssociationManagement
Disclaimer: Amenities are based on third-party information and may vary; buyers must independently verify all amenities, as information is deemed reliable but not guaranteed.
Facts & Features
Rooms
Bedrooms & bathrooms
Bedrooms: 3
Bathrooms: 2
Kitchen
Level: First
Area: 63.00 Square Feet
Dimensions: 9 x 7
UtilityRoom
Level: First
Area: 40.00 Square Feet
Dimensions: 5 x 8
LivingRoom
Level: Second
Area: 300.00 Square Feet
Dimensions: 20 x 15
FullBath
Level: First
Area: 60.00 Square Feet
Dimensions: 6 x 10
PrimaryBathroom
Level: First
Area: 50.00 Square Feet
Dimensions: 5 x 10
Bedroom
Level: First
Area: 120.00 Square Feet
Dimensions: 12 x 10
Bedroom
Level: First
Area: 120.00 Square Feet
Dimensions: 12 x 10
PrimaryBedroom
Level: First
Area: 322.00 Square Feet
Dimensions: 23 x 14
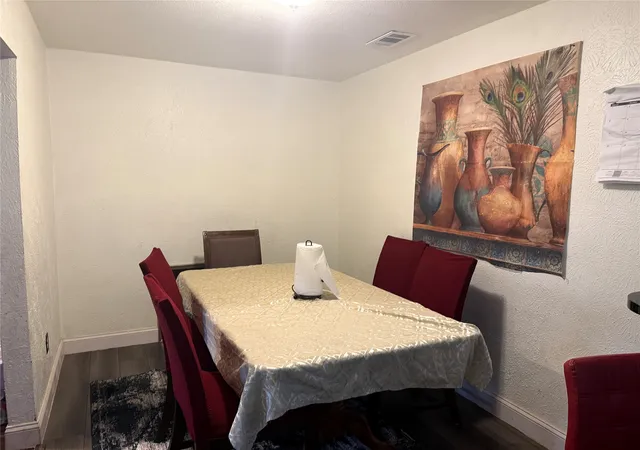
DiningRoom
Level: First
Area: 80.00 Square Feet
Dimensions: 10 x 8
LivingRoom
Level: First
Area: 340.00 Square Feet
Dimensions: 20 x 17
Interior
Window Features
Window Coverings
Cooling
Central Air, Ceiling Fans, Electric
Appliances
Dishwasher, Electric Range, Disposal, Microwave
Flooring
Ceramic Tile, Laminate, Stone
Heating
Central, Electric, Fireplaces
Interior Features
Built In Features, Chandelier, Decorative Designer Lighting Fixtures, Loft, Cable Tv, Vaulted Ceilings
Sewer
Public Sewer
Construction
Year Built
Year Built: 1978
Home type
Townhouse
Foundation Details
Slab
Architectural Style
Contemporary Modern
Construction Materials
Brick, Stucco
Property Condition
Resale
Roof
Composition
Utilities & Energy
Utilities
Electricity Available, Electricity Connected, Phone Available, Sewer Available, Water Available, Cable Available
Water Source
Public
Parking Features
Carport, Off Street, Deck
Fireplace Features
Living Room, Masonry, Wood Burning
Pool Features
Fenced, Gunite, In Ground, Pool
Other Features
Patio And Porch Features
Patio
Disclosures
Deed Restriction
Subdivision Name
Chimney Hill 4th Inst
Community Features
Community Mailbox, Curbs, Sidewalks
Lot Features
Landscaped, Level, Subdivision, Sprinkler System
Price History
| Date | Event | Price |
|---|---|---|
06/22/2026 Source: #21199926 | Price Decreased | $183,500 -1.08% $107/sqft |
06/08/2026 Source: | Price Decreased | $185,500 -2.11% $108/sqft |
05/26/2026 Source: | Price Decreased | $189,500 -2.57% $110/sqft |
05/19/2026 Source: | Price Decreased | $194,500 -0.26% $113/sqft |
05/10/2026 Source: | Price Decreased | $195,000 -0.51% $114/sqft |

Show more
Nearby Homes


Find Homes by Property Features in Dallas, TX

Based on information from the North Texas Real Estate Information Systems, Inc., through Oct 10, 2026, 01:45PM. Information is provided exclusively for consumers’ personal, non-commercial use. It may not be used for any purpose other than to identify prospective properties consumers may be interested in purchasing. Data is deemed reliable but is not guaranteed accurate. This website may not include listings or property addresses of sellers who have directed their listing brokers to withhold their listing or their property address from display on the Internet. ©2026 North Texas Real Estate Information Systems, Inc. All Rights Reserved.
 Advertising Broker: Michelle Brecker | Pathway To Home Realty