- Overview
- Description
- Property Details
- Location
- Facts & Features
- Getting Around
- Nearby Homes


$750,000
Monthly Est:$3,733
 3 Beds
 3 Baths
2 full baths + 1 half bath
 --sqft
9822 Mitchells Ml Rd, Mentor, OH 44060
$750,000
$3,733/moEst:
Get Pre-Approved
Single Family Residence
Built in 2012
$-- HOA
3.8 acres lot
--/sqft
Description
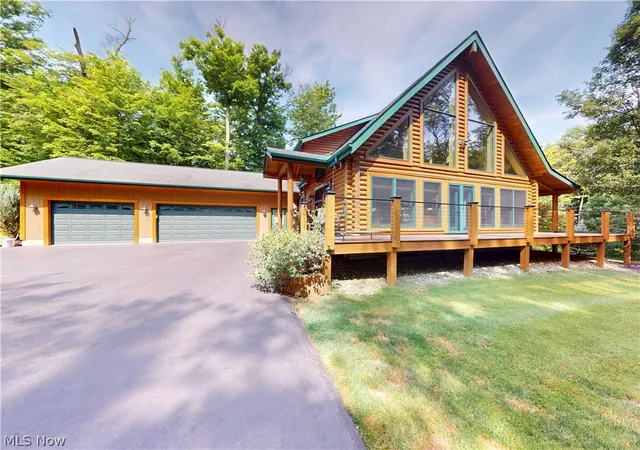
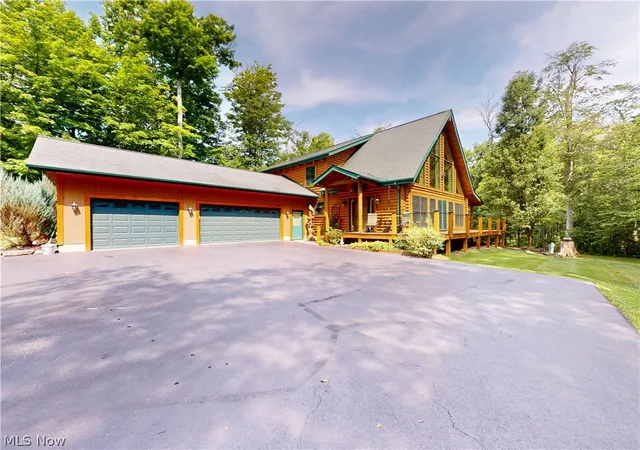
Tucked away at the end of a long private driveway, this exceptional custom-built log and timber home offers 3 bedrooms, 2.5-baths boasting an inviting open floor plan and an expansive wraparound porch designed for peaceful outdoor living.
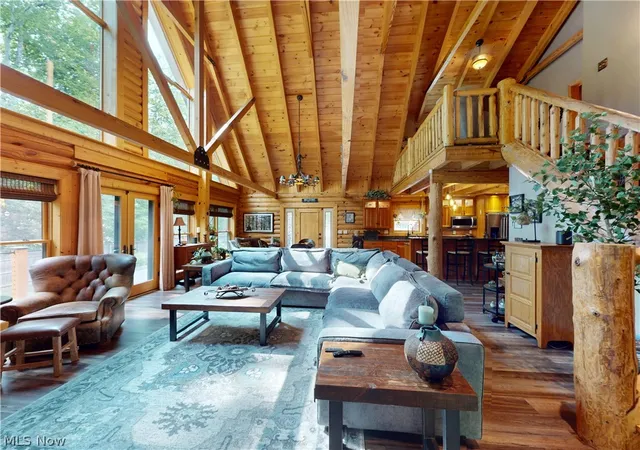
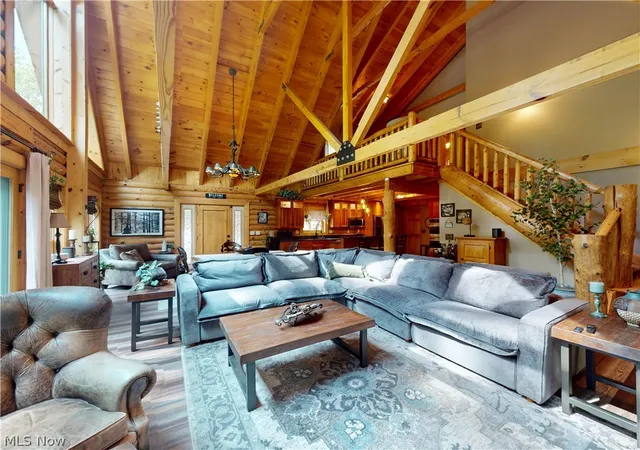
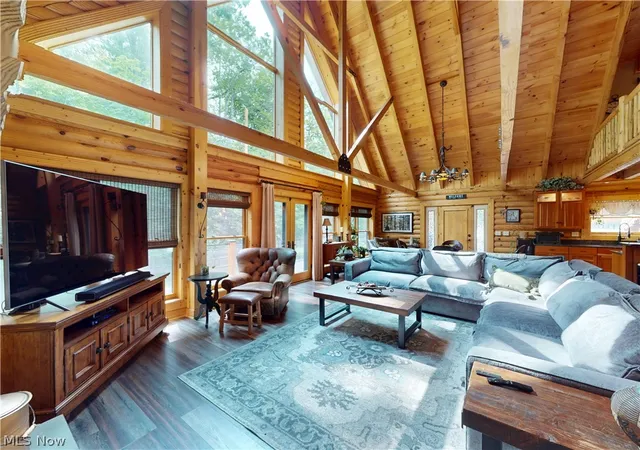
The custom kitchen showcases Amish-built cherry cabinetry, granite countertops, a large center island, flowing seamlessly into the impressive great room with soaring timber beams, rich hardwood flooring, stunning stone fireplace with a wood-burning insert, and a dramatic wall of windows capturing breathtaking sunrise views.
The first-floor owner's suite is a private sanctuary featuring a spacious walk-in closet and a spa-inspired bath with dual vanities, a custom Lake Erie sea glass countertop, soaking tub, and separate shower. Upstairs offers a loft, two generously sized bedrooms with walk-in closets, and a beautifully renovated full bath.
Outdoor living is equally impressive with an expansive wraparound porch, covered entertaining area, stone paver patio, and three-plus-car attached garage.
Extensively updated for peace of mind, recent improvements include, Blue Light water sanitation system, 2 well pumps (2026), security system (2026), porch railings (2026), exterior re-stained and sealed (2026), fascia boards painted (2026), smart thermostat (2026), septic irrigation drip system panel components (2025), renovated guest bath, luxury vinyl flooring throughout (2024), Generac whole-house generator (2024), numerous additional updates.
Nestled on over 4,000 preserved horticultural acres of the Holden Arboretum, this property offers a rare connection to nature. Step outside to access scenic trail, with nearby horse boarding and riding trails, plus year-round tours, events, and attractions just minutes away at the Holden Arboretum’s main entrance. Settled in Geauga County, it is Kirtland Schools. This one-of-a-kind property offers a rare combination of timeless craftsmanship, modern updates, and peaceful surroundings.
- Houzeo last checked: 8 hours ago
- Listing updated: October 4, 2026 at 1:22 pm
- Listing Provided by: Denise A Quiggle (440) 251-9985 DRE #428259, Brooke McConnell (239) 204-1198 DRE #2024000753 | McDowell Homes Real Estate Services (440) 205-2000
- Source: MLS Now-OH | MLS#: 5228544

Property Details
Status
Active
Type
Single Family Residence
No. of Stories
2
County
City
Neighborhood
--
Year Built
2012
HOA Fees
-
Finished Area
- sqft
Lot Size
3.8 acres lot
Basement Area
- sqft
MLS Name
MLS Now
MLS Number
5228544
MLS Status
Active
Days on Market
84
Cumulative Days on Market
79

Continue Your Journey in App
Find your dream home, receive real-time updates, and many more!
Download App
Continue Your Journey in App
Find your dream home, receive real-time updates, and many more!
Location
Facts & Features
Rooms
Bedrooms & bathrooms
Bedrooms: 3
Bathrooms: 3
Bathroom
Level: Second
Area: 72.00 Square Feet
Dimensions: 12 x 6
Other
Level: Second
Area: 63.00 Square Feet
Dimensions: 9 x 7
Bedroom
Level: Second
Area: NaN Square Feet
Dimensions: ND x ND
Bedroom
Level: Second
Area: NaN Square Feet
Dimensions: ND x ND
Loft
Level: Second
Area: NaN Square Feet
Dimensions: ND x ND
Laundry
Level: First
Area: NaN Square Feet
Dimensions: ND x ND
PrimaryBathroom
Level: Second
Area: 126.00 Square Feet
Dimensions: 14 x 9
PrimaryBedroom
Level: First
Area: 306.00 Square Feet
Dimensions: 18 x 17
Bathroom
Level: First
Area: 40.00 Square Feet
Dimensions: 8 x 5
Kitchen
Level: First
Area: 266.00 Square Feet
Dimensions: 19 x 14
DiningRoom
Level: First
Area: 210.00 Square Feet
Dimensions: 15 x 14
LivingRoom
Level: First
Area: 360.00 Square Feet
Dimensions: 20 x 18
Interior
Sewer
Septic Tank
Interior Features
Ceiling Fans, Chandelier, Primary Downstairs, Open Floorplan, Soaking Tub, Smart Thermostat, Vaulted Ceilings, Natural Woodwork, Walk In Closets, Jetted Tub
Appliances
Dishwasher, Disposal, Microwave, Range, Refrigerator, Water Softener
Window Features
Blinds, Screens
Exterior Features
Fire Pit, Private Entrance, Private Yard
Cooling
Central Air, Ceiling Fans, Humidity Control
Heating
Electric, Fireplaces
Construction
Year Built
Year Built: 2012
Home type
Single Family Residence
Architectural Style
Log Home
Roof
Asphalt
Construction Materials
Vinyl Siding
Utilities & Energy
Security Features
Security System, Smoke Detectors
Water Source
Well
Laundry Features
Main Level
Fireplace Features
Family Room, Wood Burning
Basement
Unfinished
Parking Features
Driveway, Garage, Garage Door Opener, Paved, Parking Pad
Pool Features
None
Other Features
Patio And Porch Features
Wrap Around
Lot Features
Back Yard, Landscaped, Wooded
Price History
| Date | Event | Price |
|---|---|---|
09/17/2026 Source: | Price Decreased | $799,000 -6.00% $0/sqft |
08/03/2026 Source: | Price Increased | $850,000 +13.33% $0/sqft |
07/17/2026 Source: | Price Decreased | $750,000 -16.57% $0/sqft |
07/17/2026 Source: | Listed for Sale | $899,000 $0/sqft |

Nearby Homes


Find Homes by Property Features in Mentor, OH
Nearby New Homes For Sale

Based on information from the Board/Association of REALTORS® (alternatively, from the Service) through Oct 09, 2026, 02:30PM. The data relating to real estate for sale on this website comes in part from the Internet Data Exchange program of MLS Now. Real estate listings held by brokerage firms other than Houzeo are marked with the Internet Data Exchange logo and detailed information about them includes the name of the listing broker(s). This website may not include listings or property addresses of sellers who have directed their listing brokers to withhold their listing or their property address from display on the Internet. Information is provided exclusively for personal, non-commercial use, and may not be used for any purpose other than to identify prospective properties consumers may be interested in purchasing. All information deemed reliable but not guaranteed. Houzeo participates in MLS Now IDX program, allowing us to display other IDXP’s’ listings on our website. However, Houzeo does not display the entire MLS Now IDX database on this website. The listings of some real estate brokerage firms have been excluded. The photos may be altered, edited, enhanced or virtually staged. © 2026 Multiple Listing Service, Inc. All Rights Reserved
 Advertising Broker: Nicholas Huscroft | Chosen Realty