- Overview
- Description
- Property Details
- Location
- HOA Management
- Facts & Features
- Getting Around
- Nearby Homes



$350,000
Monthly Est:$1,742
 4 Beds
 2 Baths
2 full baths
 2,038sqft
9824 Tin Star St, Aubrey, TX 76227
$350,000
$1,742/moEst:
Get Pre-Approved
Single Family Residence
Built in 2024
$450/mo HOA
0.14 acre lot
$172/sq.ft
Description
There's a reason Aubrey keeps showing up on relocation shortlists: a newer home, a community with pools and parks, and a school district that still feels like a small town, all just north of the US-380 corridor. 9824 Tin Star is the shortcut into that life without the builder timeline.
Completed in late 2024 and barely lived in, this 2,038-square-foot single-story in High Country at Silverado gives you the nearly-new experience without the design-center upcharges or the six-month wait.
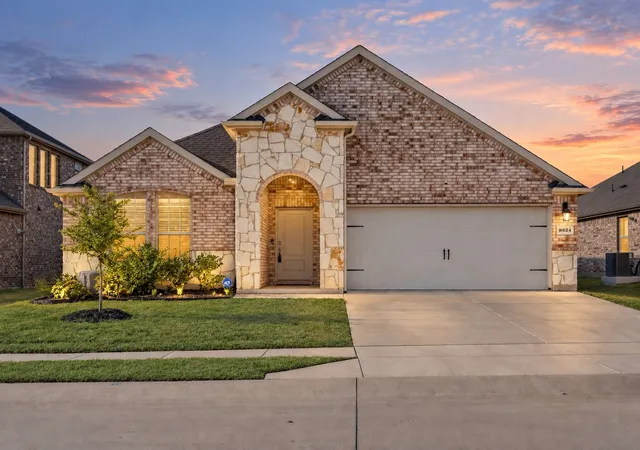
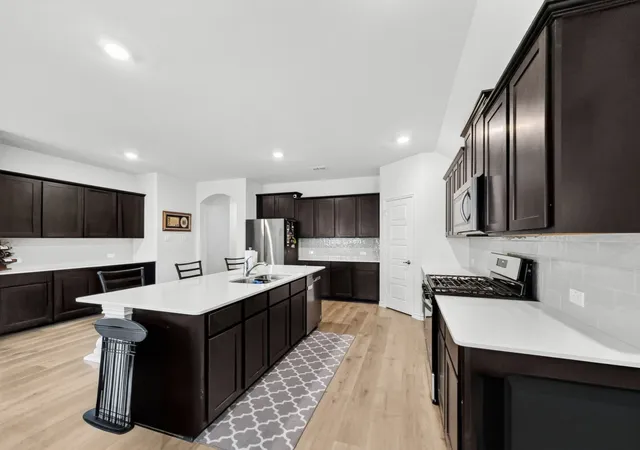
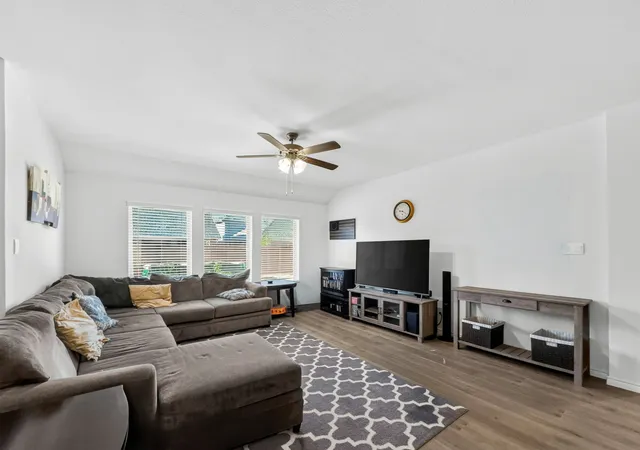
Brick front, covered entry, and a layout that does what one-story plans should. Hard-surface flooring runs through the main living areas, and the kitchen, breakfast area, and living room share one connected space anchored by a huge island that ends up being where everyone stands anyway. A gas cooktop and a full buffet along the kitchen wall add the function most kitchens at this price skip.
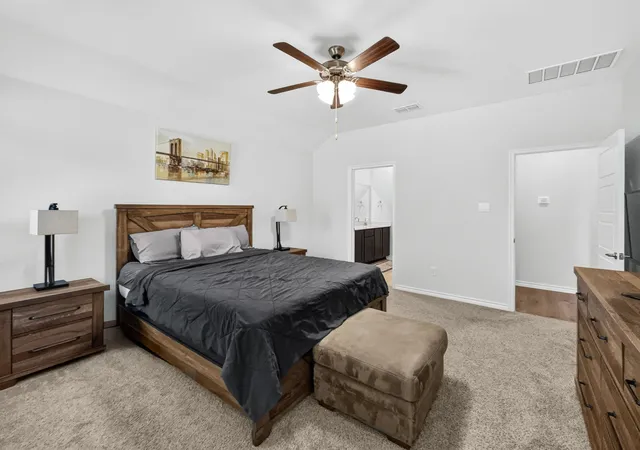
The bedrooms split, which is the detail that matters day to day. The primary suite sits on its own side of the house with dual sinks, a garden tub, separate shower, and a walk-in closet that's bigger than most at this price. Three secondary bedrooms give you room for kids, guests, or a dedicated office.
About that office: the seller ran Cat 6 wiring through the entire home. If you work from home, take video calls, or have a gamer under the roof, this is hardwired speed in every room, not a mesh router doing its best. A Tesla EV charger in the garage, too. The upgrades nobody photographs and everybody notices.
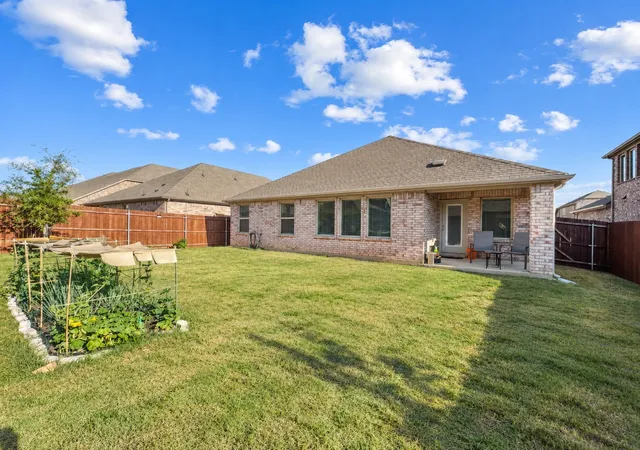
Out back, a covered patio and full wood privacy fence. 12-inch-plus attic insulation, energy-efficient windows and HVAC round it out.
Here's the part that changes the math: the seller's preferred lender is offering a rate buydown, so you get nearly new construction with a lower payment than the model home down the street. Community pools, parks, and Jackie Fuller Elementary are minutes away. Ask about the buydown before you tour.
- Houzeo last checked: 6 hours ago
- Listing updated: October 8, 2026 at 4:05 pm
- Listing Provided by: Leigh Bates (972) 824-2088 | Barrett Real Estate (480) 235-1222
- Source: NTREIS MLS-TX | MLS#: 21374480

Property Details
Status
Active
Type
Single Family Residence
No. of Stories
1
County
City
Neighborhood
--
Year Built
2024
HOA Fees
$450/mo
Finished Area
2,038 sqft
Lot Size
0.14 acre lot
Basement Area
- sqft
MLS Name
NTREIS MLS
MLS Number
21374480
MLS Status
Active
Cumulative Days on Market
29

Continue Your Journey in App
Find your dream home, receive real-time updates, and many more!
Download App
Continue Your Journey in App
Find your dream home, receive real-time updates, and many more!
Location
HOA Management
Assured Management
HOA Fees
$450/ SemiAnnually
Amenities
 Amenities and services may be covered by one or multiple associations and service providers.
 AssociationManagement
Disclaimer: Amenities are based on third-party information and may vary; buyers must independently verify all amenities, as information is deemed reliable but not guaranteed.
Facts & Features
Rooms
Bedrooms & bathrooms
Bedrooms: 4
Bathrooms: 2
LivingRoom
Level: First
Area: 225.00 Square Feet
Dimensions: 15 x 15
Kitchen
Level: First
Area: 100.00 Square Feet
Dimensions: 10 x 10
DiningRoom
Level: First
Area: 99.00 Square Feet
Dimensions: 11 x 9
Bedroom
Level: First
Area: 110.00 Square Feet
Dimensions: 10 x 11
Bedroom
Level: First
Area: 132.00 Square Feet
Dimensions: 11 x 12
Bedroom
Level: First
Area: 132.00 Square Feet
Dimensions: 11 x 12
PrimaryBedroom
Level: First
Area: 210.00 Square Feet
Dimensions: 14 x 15
Interior
Sewer
Public Sewer
Interior Features
Decorative Designer Lighting Fixtures, High Speed Internet, Kitchen Island, Open Floorplan, Pantry, Cable Tv, Wired For Data, Walk In Closets, Wired For Sound
Appliances
Some Gas Appliances, Dishwasher, Disposal, Gas Range, Microwave, Plumbed For Gas, Tankless Water Heater
Window Features
Window Coverings
Exterior Features
Private Yard
Flooring
Carpet, Ceramic Tile
Cooling
Central Air, Electric
Heating
Central, Electric
Construction
Year Built
Year Built: 2024
Home type
Single Family Residence
Property Condition
Resale
Foundation Details
Slab
Architectural Style
Traditional, Detached
Roof
Composition
Construction Materials
Brick, Frame
Utilities & Energy
Security Features
Security System Owned
Water Source
Public
Laundry Features
Washer Hookup, Electric Dryer Hookup, Laundry In Utility Room
Utilities
Sewer Available, Water Available, Cable Available
Parking Features
Electric Vehicle Charging Stations, Garage Faces Front, Garage, Garage Door Opener
Pool Features
None
Other Features
Community Features
Sidewalks
Patio And Porch Features
Covered
Lot Features
Back Yard, Interior Lot, Lawn, Landscaped, Level, Sprinkler System
Subdivision Name
High Country
Price History
| Date | Event | Price |
|---|---|---|
09/09/2026 Source: | Listed for Sale | $350,000 $172/sqft |

Nearby Homes


Find Homes by Property Features in Aubrey, TX
Nearby New Homes For Sale

Based on information from the North Texas Real Estate Information Systems, Inc., through Oct 09, 2026, 02:30PM. Information is provided exclusively for consumers’ personal, non-commercial use. It may not be used for any purpose other than to identify prospective properties consumers may be interested in purchasing. Data is deemed reliable but is not guaranteed accurate. This website may not include listings or property addresses of sellers who have directed their listing brokers to withhold their listing or their property address from display on the Internet. ©2026 North Texas Real Estate Information Systems, Inc. All Rights Reserved.
 Advertising Broker: Michelle Brecker | Pathway To Home Realty