- Overview
- Description
- Property Details
- Location
- HOA Management
- Facts & Features
- Getting Around
- Nearby Homes

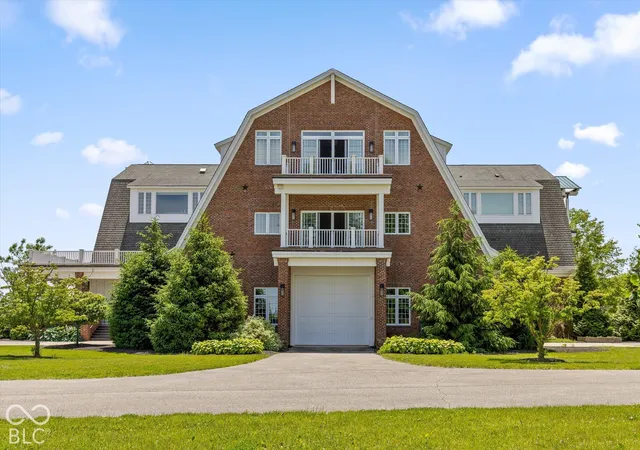

Street View
$4,400,000
Monthly Est:$21,900
 6 Beds
 15 Baths
10 full baths + 5 half baths
 25,133sqft
9825 Windy Hills Dr, Zionsville, IN 46077
$4,400,000
$21,900/moEst:
Get Pre-Approved
Single Family Residence
Built in 2002
$120.83/mo HOA
4.55 acres lot
$175/sq.ft
Description
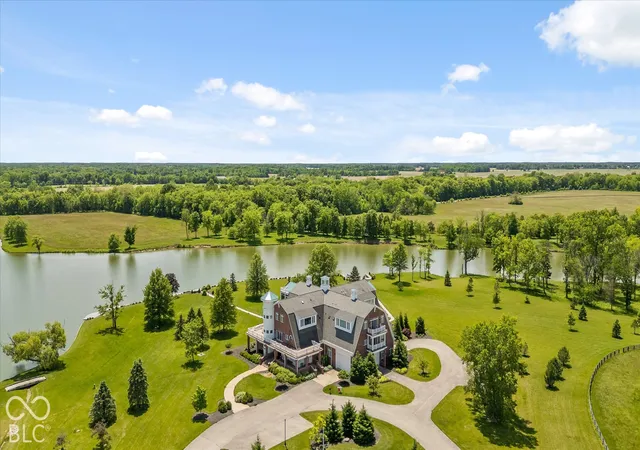
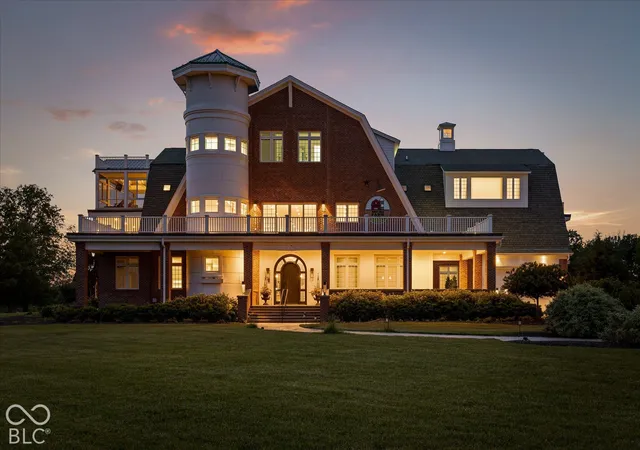
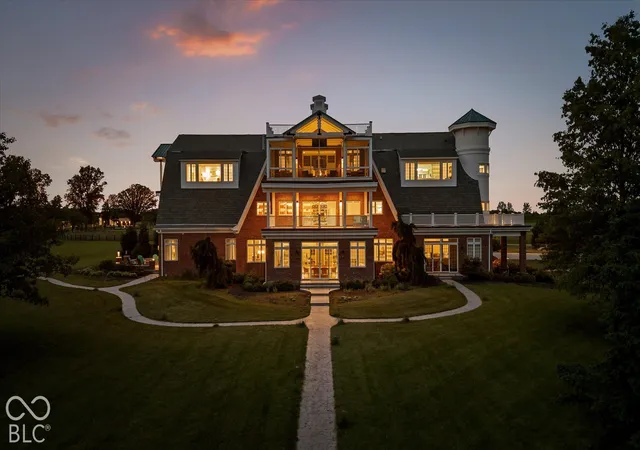
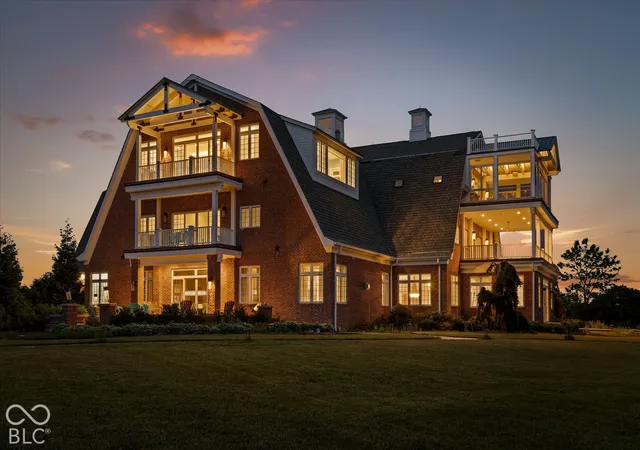
Designed by renowned architect Gary Nance, the custom estate was created for sophisticated everyday living and grand-scale entertaining, while its scale and configuration offer uncommon flexibility for residential or commercial use, including a private estate, bed and breakfast or multi-family concept, subject to applicable zoning and approvals. The interiors feature 6 bedrooms, 10 full baths, and 5 half baths, along with 3 kitchens, 2 theaters, a commercial-grade wet bar, billiards and gaming areas, a private bowling alley and generously sized ensuite bedrooms. The thoughtful layout accommodates multigenerational living, extended family and guests, while also lending itself to a variety of potential uses. Waterfront living takes center stage outdoors, where a spacious deck with docking capabilities creates a natural extension of the property. Spend summer days on the lake, gather for sunset dinners overlooking the water or enjoy the privacy and natural beauty of the setting. A 5-car garage provides abundant space for vehicles, boats and recreational equipment. The opportunity extends beyond the existing estate. Buyers may acquire either or both adjoining 2.5-acre parcels, creating the potential for an expansive private compound or further development. Promontory combines privacy and natural beauty with convenient access to Downtown Zionsville, top-rated schools, dining, shopping and everyday amenities. Buyers may also choose membership at either Holliday Farms or Chatham Hills, 2 premier private club communities offering additional opportunities for golf, recreation and connection. For those seeking a property with private lake access, expansive acreage and extraordinary versatility, 9825 Windy Hills Drive offers a rare combination of scale, setting and potential. Whether envisioned as a private residence, commercial venture, bed and breakfast or multi-family property, the possibilities extend well beyond the traditional estate.
- Houzeo last checked: 12 hours ago
- Listing updated: October 9, 2026 at 10:22 pm
- Listing Provided by: Traci Garontakos | The Agency Indy (317) 207-0190
- Source: Metropolitan Indianapolis Board of REALTORS (MIBOR) MLS-IN | MLS#: 22130512

Property Details
Status
Active
Type
Single Family Residence
No. of Stories
-
County
City
Neighborhood
--
Year Built
2002
HOA Fees
$120.83/mo
Finished Area
25,133 sqft
Lot Size
4.55 acres lot
Basement Area
- sqft
MLS Name
Metropolitan Indianapolis Board of REALTORS (MIBOR) MLS
MLS Number
22130512
MLS Status
Active
Days on Market
1
Cumulative Days on Market
1

Continue Your Journey in App
Find your dream home, receive real-time updates, and many more!
Download App
Continue Your Journey in App
Find your dream home, receive real-time updates, and many more!
Location
HOA Management
N/A
HOA Fees
$1,450/ Annually
Amenities
 Amenities and services may be covered by one or multiple associations and service providers.
 Maintenance
 Club House
 Entrance Common
Disclaimer: Amenities are based on third-party information and may vary; buyers must independently verify all amenities, as information is deemed reliable but not guaranteed.
Facts & Features
Rooms
Bedrooms & bathrooms
Bedrooms: 6
Bathrooms: 15
Great Room
Level: Upper
Area: 1140.00 Square Feet
Dimensions: 38x30
Kitchen
Level: Upper
Area: 494.00 Square Feet
Dimensions: 26x19
Library
Level: Upper
Area: 195.00 Square Feet
Dimensions: 15x13
Master Bedroom
Level: Upper
Area: 432.00 Square Feet
Dimensions: 24x18
Bedroom 2
Level: Upper
Area: 418.00 Square Feet
Dimensions: 22x19
Bedroom 3
Level: Upper
Area: 589.00 Square Feet
Dimensions: 31x19
Bonus Room
Level: Upper
Area: 522.00 Square Feet
Dimensions: 29x18
Great Room
Level: Main
Area: 1512.00 Square Feet
Dimensions: 42x36
Kitchen
Level: Main
Area: 660.00 Square Feet
Dimensions: 30x22
Dining Room
Level: Main
Area: 624.00 Square Feet
Dimensions: 39x16
Bedroom 4
Level: Upper
Area: 399.00 Square Feet
Dimensions: 21x19
Bedroom 5
Level: Upper
Area: 260.00 Square Feet
Dimensions: 20x13
Guest Room
Level: Main
Area: 260.00 Square Feet
Dimensions: 20x13
Play Room
Level: Upper
Area: 2592.00 Square Feet
Dimensions: 54x48
Home Theatre
Level: Upper
Area: 377.00 Square Feet
Dimensions: 29x13
Play Room
Level: Upper
Area: 1872.00 Square Feet
Dimensions: 48x39
Exercise Room
Level: Main
Area: 330.00 Square Feet
Dimensions: 30x11
Sun Room
Level: Main
Area: 512.00 Square Feet
Dimensions: 32x16
Interior
Appliances
Gas Cooktop, Dishwasher, Dryer, Disposal, Microwave, Oven, Double Oven, Refrigerator, Washer
Exterior Features
Balcony, Fire Pit
Cooling
Central Air
Interior Features
Breakfast Bar, Built In Features, High Ceilings, Vaulted Ceiling(s), Kitchen Island, Elevator, In Law Floorplan, Walk In Closet(s), Wet Bar
Heating
Forced Air, Gas
Flooring
Hardwood
Construction
Year Built
Year Built: 2002
Home type
Single Family Residence
Foundation Details
Concrete Perimeter
Construction Materials
Brick
Architectural Style
Farmhouse
Utilities & Energy
Water Source
Private
Parking Features
Attached, Heated Garage, Tandem
Fireplace Features
Library, Great Room
Other Features
Patio And Porch Features
Covered, Deck
Subdivision Name
Promontory
Price History
| Date | Event | Price |
|---|---|---|
10/09/2026 Source: | Listed for Sale | $4,400,000 -5.38% $175/sqft |
10/04/2026 Source: | Listing Removed | $4,650,000 $185/sqft |
07/17/2026 Source: #MBR21955590 | Price Decreased | $4,650,000 -5.10% $185/sqft |
05/02/2026 Source: | Listing Removed | $4,900,000 $195/sqft |
05/02/2026 Source: | Listed for Sale | $4,900,000 $195/sqft |

Show more
Nearby Homes
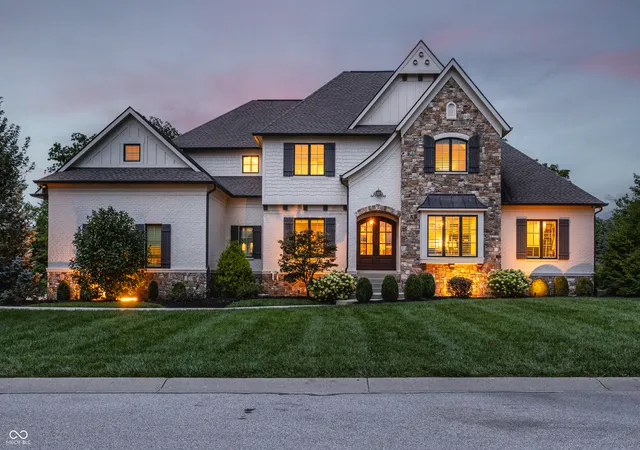
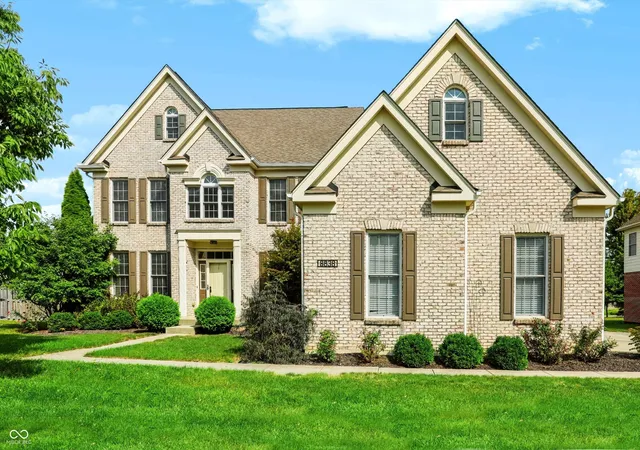
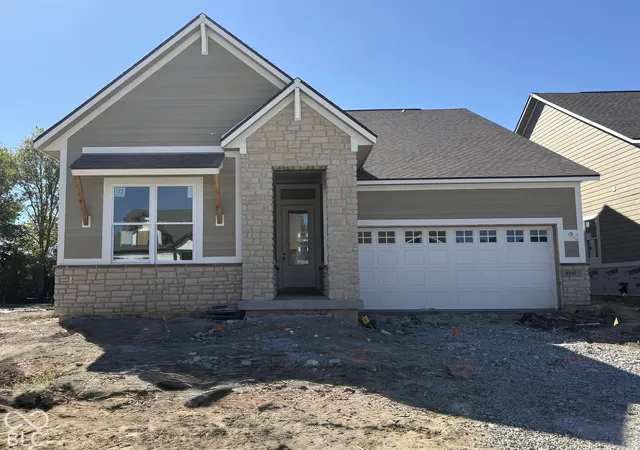
Find Homes by Property Features in Zionsville, IN
Nearby New Homes For Sale

Based on information from MIBOR REALTOR® Association through Oct 09, 2026, 02:31PM. The Broker Listing Cooperative® listing service's Listing information is deemed reliable but is not guaranteed accurate by the Broker Listing Cooperative® listing service. All data is obtained from various sources and may not have been verified by broker or Broker Listing Cooperative listing service. Supplied Open House Information is subject to change without notice. All information should be independently reviewed and verified for accuracy. Properties may or may not be listed by the office/agent presenting the information.. All Rights Reserved. © 2026 MIBOR REALTOR® Association.
 Advertising Broker: Jonah Hartsburg | Hoosier Hub Realty