
- Overview
- Description
- Property Details
- Location
- HOA Management
- Facts & Features
- Getting Around
- Nearby Homes

 3D Tour

$8,750,000
Monthly Est:$43,552
 8 Beds

4 full baths + 3 half baths
 14,321sqft
9828 Winter Palace Dr, Las Vegas, NV 89145
$8,750,000
$43,552/moEst:
Single Family Residence
Built in 1998
$899/mo HOA
1.16 acres lot
$611/sq.ft
Description
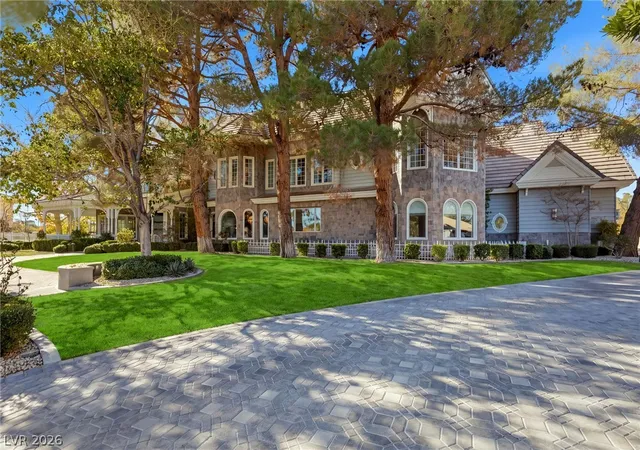
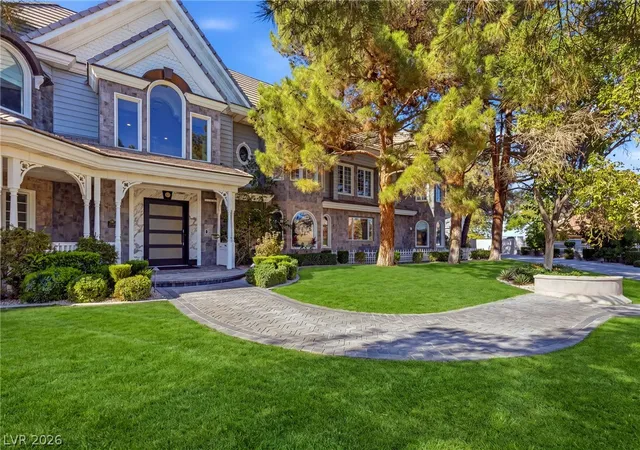
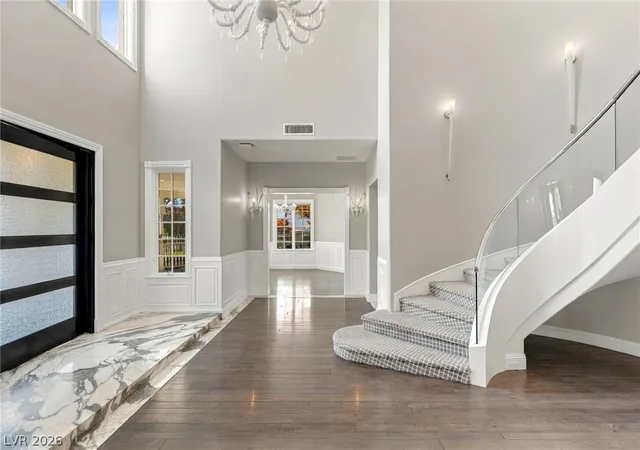
Tucked within a coveted cul-de-sac setting in Queensridge, this extraordinary Tudor-style estate unfolds across more than an acre of beautifully landscaped grounds, offering a rare combination of architectural distinction, timeless elegance, and resort-inspired living. Rich in character and thoughtfully designed for grand entertaining and intimate gatherings alike, the residence captivates with remarkable architectural details, a sweeping grand staircase, and an atmosphere of understated sophistication.
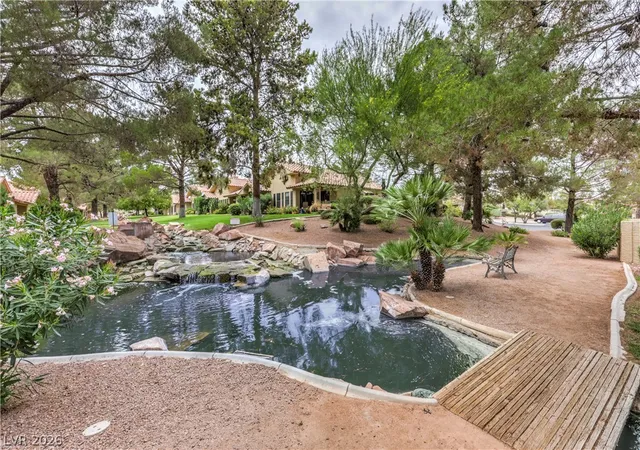
Beyond the residence, lush landscaping creates a private garden sanctuary, where winding pathways, fruit trees, a secluded garden, and a picturesque waterfall pond establish a tranquil setting. An exceptional swimming pool and its surrounding outdoor amenities provide an inviting backdrop for relaxation and entertaining.
Inside, a gourmet kitchen with an adjoining butler’s pantry complements the home's generous gathering spaces, while a sunken family room introduces architectural depth and character. Custom built-ins add both functionality and refinement throughout. An elevator provides convenient access between levels, while the finished basement offers an impressive entertainment retreat complete with a theater, snack bar, and game area. A comprehensive security system adds another thoughtful layer to this remarkable estate.
Distinguished by its Tudor architecture, expansive grounds, and exceptional collection of indoor and outdoor amenities, this Queensridge residence presents a compelling opportunity to experience estate living on a truly impressive scale.
- Houzeo last checked: 2 minutes ago
- Listing updated: November 18, 2026 at 11:30 pm
- Listing Provided by: Ivan G. Sher (702) 508-9263 DRE #BS.0046822 | IS Luxury (702) 315-0223
- Source: Las Vegas REALTORS (LVR) MLS-NV | MLS#:

- Originating MLS: GLVAR
Property Details
Status
Active
Type
Single Family Residence
No. of Stories
2
County
City
Neighborhood
Year Built
1998
HOA Fees
$899/mo
Finished Area
14,321 sqft
Lot Size
1.16 acres lot
Basement Area
- sqft
MLS Name
Las Vegas REALTORS (LVR) MLS
MLS Number
2834243
MLS Status
Active
Days on Market
3
Continue Your Journey in App
Find your dream home, receive real-time updates, and many more!
Location
HOA Management
QueensRidge
HOA Fees
$899/ Monthly
Amenities
 Amenities and services may be covered by one or multiple associations and service providers.
Pool
 Pool
Security Guard
 Security Guard
Gym
 Gym
Tennis
 Tennis
Security Gate
 Security Gate
Club House
 Club House
AssociationManagement
 AssociationManagement
Disclaimer: Amenities are based on third-party information and may vary; buyers must independently verify all amenities, as information is deemed reliable but not guaranteed.
Facts & Features
Rooms
Bedrooms & bathrooms
Bedrooms: 8
Bathrooms: 11
Interior
Heating
Central, Gas, Multiple Heating Units
Sewer
Public Sewer
Exterior Features
Built In Barbecue, Barbecue, Dog Run, Patio, Private Yard, Shed, Irrigation Sprinklers, Water Feature
Cooling
Central Air, Electric, Two Units
Flooring
Ceramic Tile, Hardwood, Marble
Appliances
Built In Electric Oven, Convection Oven, Dryer, Disposal, Gas Range, Microwave, Refrigerator, Water Softener Owned, Warming Drawer, Water Purifier, Wine Refrigerator, Washer
Window Features
Double Pane Windows, Drapes, Insulated Windows, Low Emissivity Windows
Interior Features
Bathroomon Main Level, Bedroom On Main Level, Full Bath On Main Level, Window Treatments, Programmable Thermostat
Construction
Year Built
Year Built: 1998
Home type
Single Family Residence
Roof
Other, Pitched, Tile
Architectural Style
Two Story
Property Condition
Resale
Utilities & Energy
Security Features
Security System Owned, Controlled Access, Gated Community
Laundry Features
Gas Dryer Hookup, Laundry Room, Upper Level
Association Amenities
Clubhouse, Fitness Center, Gated, Pool, Guard, Security, Tennis Courts
Water Source
Public
Parking Features
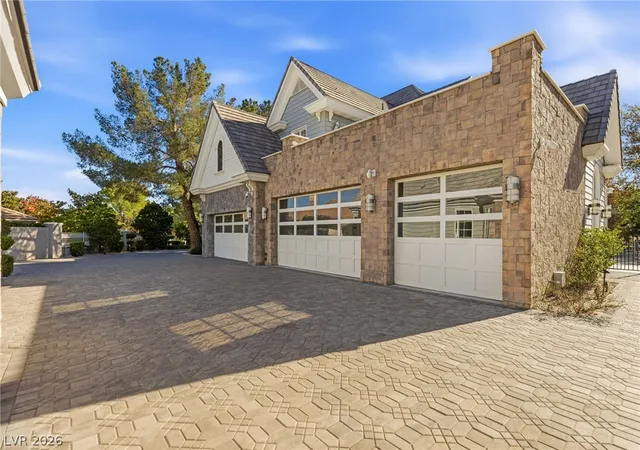
Attached, Garage, Garage Door Opener, Private
Fireplace Features
Family Room, Gas, Living Room, Primary Bedroom
Electric
Photovoltaics None, Volts220in Garage
Pool Features
Heated, In Ground, Private, Pool Spa Combo, Community
Utilities
Cable Available, Underground Utilities
Other Features
Lot Features
One To Five Acres, Back Yard, Cul De Sac, Drip Irrigation Bubblers, Fruit Trees, Front Yard, Landscaped
Community Features
Pool
Disclosures
Covenants Restrictions Disclosure
Patio And Porch Features
Covered, Deck, Patio, Rooftop
Subdivision Name
Peccole West
Price History
| Date | Event | Price |
|---|---|---|
11/18/2026 Source: | Listed for Sale | $8,750,000 +48.61% $611/sqft |
05/21/2021 Source: | Price Increased | $5,888,000 +194.40% $411/sqft |
09/07/2014 Source: | Price Decreased | $2,000,000 -27.27% $140/sqft |
09/07/2014 Source: | Sold | $2,749,900 $192/sqft |

Find Homes by Property Features in Las Vegas, NV


Based on information from the Greater Las Vegas Association of REALTORS® Multiple Listing Service through Nov 22, 2026, 01:30PM. The data relating to real estate for sale on this web site comes in part from the INTERNET DATA EXCHANGE Program of the Greater Las Vegas Association of REALTORS® MLS. Real estate listings held by brokerage firms other than this site owner are marked with the IDX logo. GLVAR MLS deems information reliable but not guaranteed. Copyright 2026 of the Greater Las Vegas Association of REALTORS® MLS. All rights reserved.
 Advertising Broker: Jared Andrew English | Congress Realty, Inc