

- Overview
- Description
- Property Details
- Location
- Facts & Features
- Getting Around
- Nearby Homes
 3D Tour

$169,900
Monthly Est:$846
 2 Beds

1 full bath
 868sqft
983 E Mccork, Idlewild, MI 49642
$169,900
$846/moEst:
Single Family Residence
Built in 1979
$-- HOA
2.5 acres lot
$196/sq.ft
Description
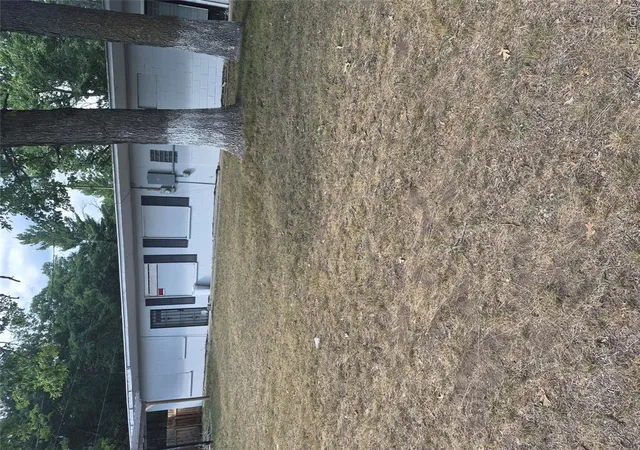
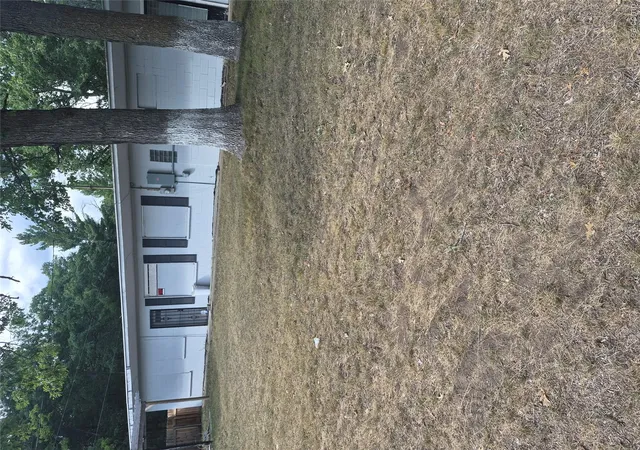
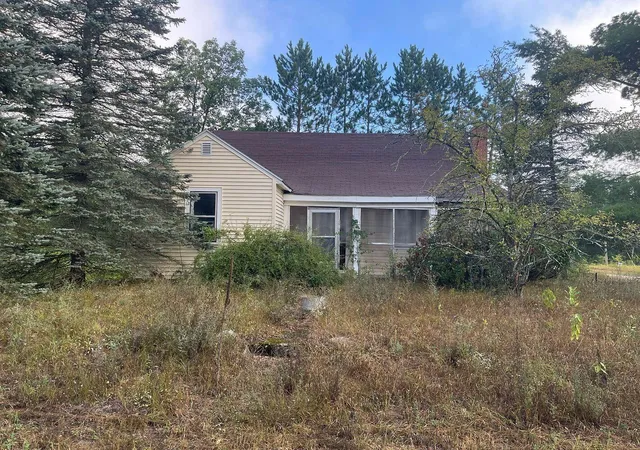
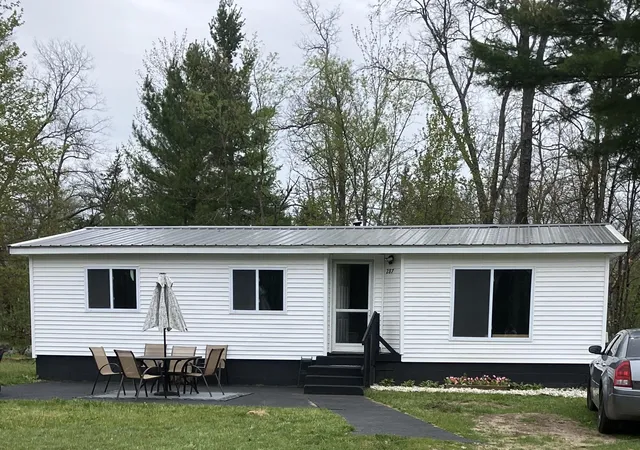
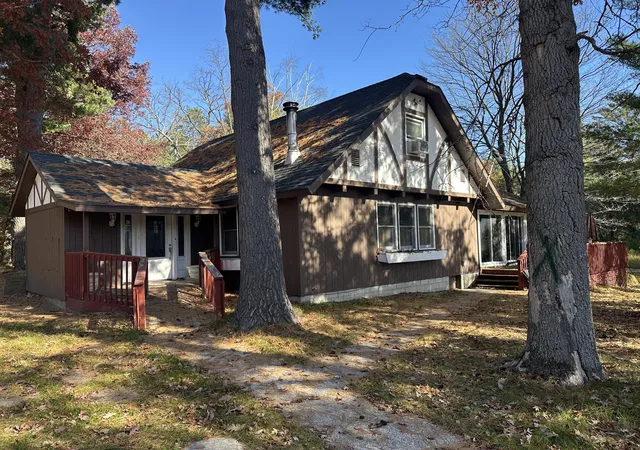
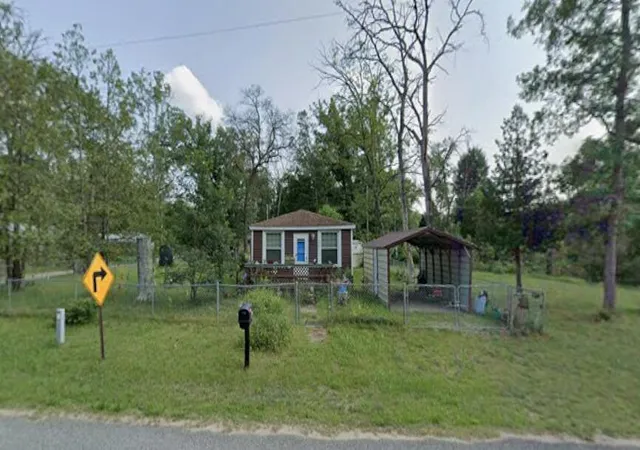
This little chalet in the woods is exactly what you have been looking for! Super cute, nicely maintained, clean, comfy and located on a quite, dead end, county maintained road for easy access but yet still has seclusion. Federal Land out the back door with Blood Creek access and hundreds of acres of Federal Land across the street along with access to the Middle Branch of the Pere Marquette River! This cabin offers everything you need including a main floor bedroom, washer/dryer, loft for extra sleeping, a mini split, wall furnace AND a pellet stove keep it nice and toasty, Lots of windows keep it light and airy, and the 2 stall garage is perfect for parking, storage AND offers 200amp service and camper hook up in garage . Easy access to trails, hunting and fishing across the street and out the back, you just can't ask for more!
- Houzeo last checked: 6 minutes ago
- Listing updated: October 21, 2026 at 2:35 pm
- Listing Provided by: Dana Randall (231) 349-2951 | North West Realty, LLC (231) 745-4646
- Source: Realcomp MLS-MI | MLS#:

- Originating MLS: West Central Association of REALTORS
Property Details
Status
Pending
Type
Single Family Residence
No. of Stories
2
County
City
Neighborhood
--
Year Built
1979
HOA Fees
-
Finished Area
868 sqft
Lot Size
2.5 acres lot
Basement Area
- sqft
MLS Name
Realcomp MLS
MLS Number
72026051652
MLS Status
Pending
Days on Market
54
Cumulative Days on Market
1
Continue Your Journey in App
Find your dream home, receive real-time updates, and many more!
Location
Facts & Features
Rooms
Bedrooms & bathrooms
Bedrooms: 2
Bathroom: 1
Interior
Interior Features
Window Treatments
Window Features
Insulated Windows, Storm Windows
Heating
Electric, Propane, Wall Furnace, Wood
Flooring
Vinyl
Cooling
Ceiling Fans
Appliances
Dryer, Microwave, Oven, Refrigerator, Range, Washer
Sewer
Septic Tank
Construction
Year Built
Year Built: 1979
Home type
Single Family Residence
Roof
Metal
Foundation Details
Crawl Space
Architectural Style
Other
Construction Materials
Wood Siding
Utilities & Energy
Parking Features
Detached, Garage Faces Front, Unpaved
Utilities
Phone Available, Propane
Water Source
Well
Laundry Features
Laundry Room, Main Level
Fireplace Features
Other Locations, Wood Burning
Other Features
Lot Features
Adjacentto Public Land, Level, Other, Wooded
Patio And Porch Features
Deck
Price History
| Date | Event | Price |
|---|---|---|
10/21/2026 Source: | Pending | $169,900 $196/sqft |
09/28/2026 Source: | Listed for Sale | $169,900 +200.71% $196/sqft |
09/28/2015 Source: | Sold | $56,500 $65/sqft |



Find Homes by Property Features in Idlewild, MI


Based on information from the Board/Association of REALTORS® (alternatively, from the Realcomp II Ltd. MLS) through Nov 22, 2026, 03:00AM. All information provided is deemed reliable, but is not guaranteed to be accurate and should be independently verified. IDX provided courtesy of Realcomp II Ltd. via Andover Real Estate & Houzeo, Copyright 2026 Realcomp II Ltd. Shareholders Any use of search facilities of data on the site, other than by a consumer looking to purchase real estate, is prohibited. IDX information is provided exclusively for consumers' personal, noncommercial use and may not be used for any purpose other than to identify prospective properties consumers may be interested in purchasing. The accuracy of all information, regardless of source, is not guaranteed or warranted. All information should be independently verified. Listing Information presented by local MLS brokerage: Andover Real Estate, local REALTOR®- Scott Rubin - (248)206-3666 . Any use of search facilities of data on the site, other than by a consumer looking to purchase real estate, is prohibited. © 2024 Realcomp II Ltd. MLS. All Rights Reserved.
 Advertising Broker: Andover Real Estate | Andover Real Estate