
Powered by 
- 6
- Overview
- Description
- Property Details
- Location
- HOA Management
- Facts & Features
- Getting Around
- Nearby Homes
 Price Drop: $40K (10/21)

Street View
$1,135,000
Monthly Est:$5,649
 4 Beds
 5 Baths
4 full baths + 1 half bath
 3,534sqft
9838 E June St, Mesa, AZ 85207
$1,135,000
$5,649/moEst:
Get Pre-Approved
Single Family Residence
Built in 2017
$230/mo HOA
12,000 sqft lot
$321/sq.ft
Description
Nestled within the exclusive gated enclave of Granite Ridge, a private community of just 56 residences, this exceptional single-level home offers luxury, privacy, and breathtaking mountain views. Situated on a premium corner homesite with a desirable north-facing backyard, the 3,534-square-foot residence seamlessly blends elegant design with everyday comfort enhanced by fresh exterior paint.
Designed for both entertaining and effortless living, the thoughtfully crafted floor plan features 4 spacious bedrooms, 4 full bathrooms, and a powder room, including a private detached casita complete with its own bedroom, full bath, and kitchenette--ideal for guests, multigenerational living, a private office, or a fitness studio.
A gated rotunda-style courtyard creates a memorable first impression. Framing the entrance to the home, the courtyard also provides access to the detached casita.
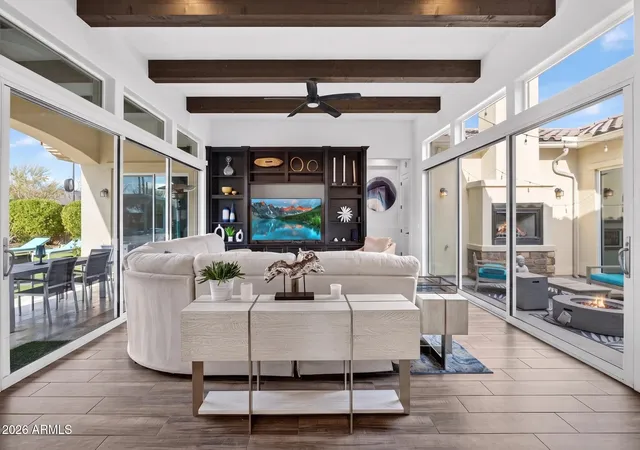
Just beyond the foyer, the formal living room offers a warm and inviting first impression. Bathed in natural light, it is flanked by expansive sliding glass doors that open to a private courtyard centered around a cozy outdoor fireplace. A second set of sliding glass doors connects the courtyard to the great room, creating a unique architectural feature that blends the lines between indoor and outdoor living while filling both spaces with light. The great room welcomes family and friends with a custom built-in media wall while the oversized wood beams overhead create a dramatic architectural statement and add warmth to the space.
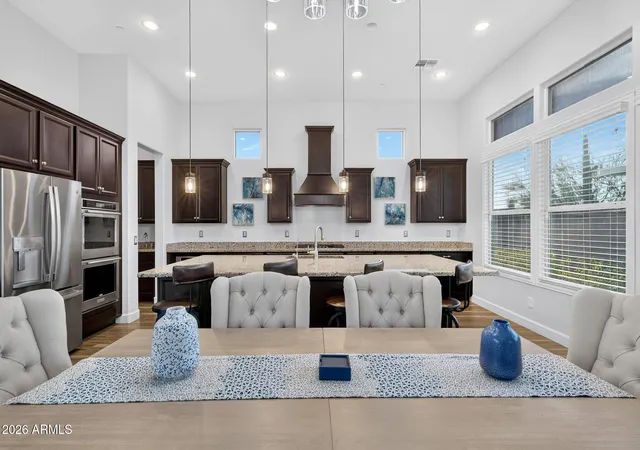
Designed as the heart of the home, the kitchen seamlessly connects to the great room and spacious dining area, where there's ample room for an oversized dining table. Equipped for both everyday living and entertaining, the kitchen showcases extensive cabinetry, granite countertops, an oversized island that naturally becomes the gathering place, a gas cooktop, pendant lighting, a well-appointed butler's pantry with a beverage refrigerator, and a generous walk-in pantry. The kitchen flows effortlessly into an inviting formal dining room, creating a warm and welcoming setting for everything from intimate dinners to holiday celebrations.
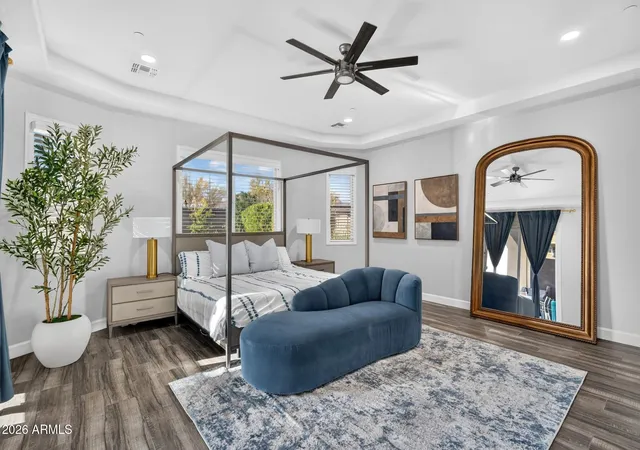
Tucked away in its own private wing, the primary suite offers a peaceful retreat with serene mountain views and private access to the backyard. A full wall of custom closet organizers provides exceptional storage, while the spa-inspired ensuite is thoughtfully appointed with separate dual vanities, an oversized soaking tub, and a spacious walk-in shower.
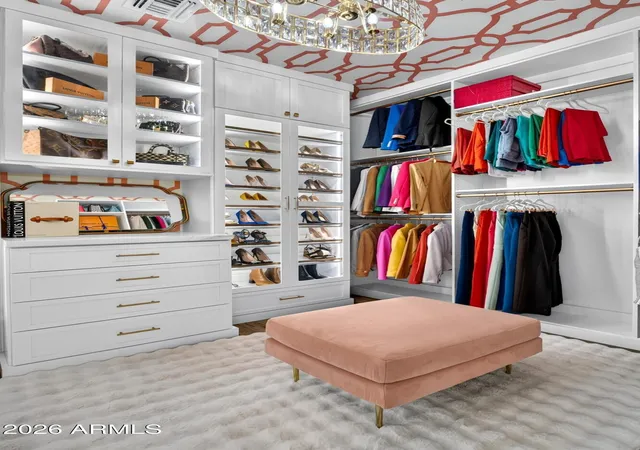
The true showpiece, however, is the extraordinary walk-in closet. Custom designed by Classy Closets and honored with the 2024 Design Award, this breathtaking space--aptly named "The Glam Sanctuary"--is nothing short of spectacular. Designer wallpaper, dazzling statement lighting, elegant gold hardware, and boutique-style glass display cabinetry create a one-of-a-kind dressing room worthy of a luxury residence. Thoughtfully designed to showcase an impressive wardrobe, handbags, and shoe collection, this remarkable space blends beauty, organization, and everyday functionality into an unforgettable experience.
Designed with privacy in mind, the two secondary bedrooms are situated on the opposite wing of the home, each occupying its own separate space. Both feature private ensuite bathrooms, providing comfort and convenience for family members or overnight guests.
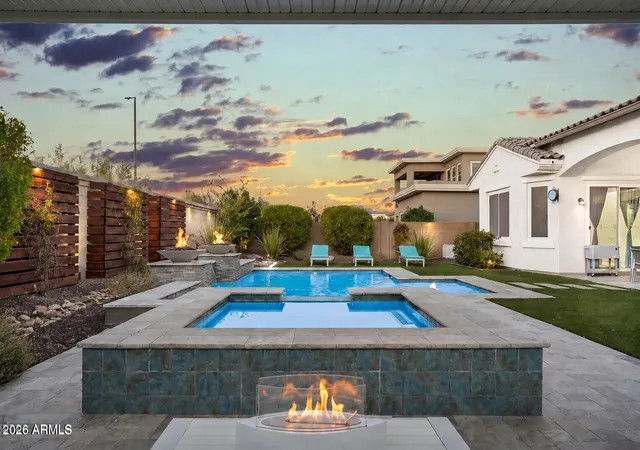
The backyard is a true extension of the home's exceptional living spaces. Expansive sliding glass doors spanning the length of the great room create a seamless transition to this private outdoor retreat. Designed for both relaxation and entertaining, the backyard showcases a custom Presidential Pools pool and spa, completed in 2020, accented by elegant fire pots and surrounded by travertine decking. A custom pergola, lush artificial turf, and thoughtfully crafted wood trellises with integrated lighting add warmth and character, while generous spaces for lounging, sunbathing, and gathering with family and friends complete this resort-inspired setting. Framed by picturesque mountain views and a desirable north-facing orientation, this outdoor oasis offers the perfect backdrop for enjoying Arizona's year-round lifestyle.
Rounding out the home is an oversized 4 car tandem garage with professionally finished epoxy flooring, offering flexibility for multiple vehicles, storage, or hobbies. From its award-winning designer spaces and thoughtfully designed floor plan to its resort-style backyard and breathtaking mountain views, this remarkable Granite Ridge residence offers an unparalleled lifestyle in one of the area's most coveted gated enclaves.
A beautiful place for life's next chapter -- 9838 E June Street
- Houzeo last checked: 5 minutes ago
- Listing updated: October 21, 2026 at 1:10 am
- Listing Provided by: Mary Jo Santistevan (480) 703-4085 , Mike Santistevan (480) 510-3150 | SERHANT. (480) 703-4085
- Source: Arizona Regional Multiple Listing Service-AZ | MLS#: 7047694

Property Details
Status
Pending
Type
Single Family Residence
No. of Stories
1
County
City
Neighborhood
Year Built
2017
HOA Fees
$230/mo
Finished Area
3,534 sqft
Lot Size
12,000 sqft lot
Basement Area
- sqft
MLS Name
Arizona Regional Multiple Listing Service
MLS Number
7047694
MLS Status
Pending
Days on Market
128

Continue Your Journey in App
Find your dream home, receive real-time updates, and many more!
Continue Your Journey in App
Find your dream home, receive real-time updates, and many more!
Location
HOA Management
Granite Ridge
HOA Fees
$230.49/ Monthly
Amenities
 Amenities and services may be covered by one or multiple associations and service providers.
 Maintenance
Disclaimer: Amenities are based on third-party information and may vary; buyers must independently verify all amenities, as information is deemed reliable but not guaranteed.
Facts & Features
Rooms
Bedrooms & bathrooms
Bedrooms: 4
Bathrooms: 5
Interior
Flooring
Carpet, Tile
Appliances
Dishwasher, Disposal, Gas Cooktop, Microwave, Water Softener Owned
Interior Features
Full Bth Master Bdrm, Separate Shwr & Tub, Double Vanity, Eat In Kitchen, Breakfast Bar, Pantry, Kitchen Island, Walk In Pantry, Granite Counters, Non Laminate Counter, High Speed Internet, 9+ Flat Ceilings, No Interior Steps
Sewer
Public Sewer
Window Features
Dual Pane, Low Emissivity Windows
Cooling
Central Air
Heating
Natural Gas
Construction
Year Built
Year Built: 2017
Home type
Single Family Residence
Construction Materials
Wood Frame, Painted, Stucco
Roof
Tile
Utilities & Energy
Water Source
Public
Laundry Features
Inside
Parking Features
Rv Gated, Tandem, Over Height Garage, Extended Length Garage, Garage Door Opener
Pool Features
Outdoor
Fireplace Features
Gas, Exterior Fireplace
Security Features
Fire Sprinkler System
Other Features
Lot Features
Corner Lot, North/south Exposure, Desert Front, Sprinklers In Front, Sprinklers In Rear, Synthetic Grass Back, Auto Timer H2o Front, Auto Timer H2o Back
Patio And Porch Features
Patio, Covered Patio(s)
Disclosures
Seller Discl Avail, Agency Discl Req
Community Features
Gated, Playground, Biking/walking Path
Subdivision Name
Granite Ridge
Price History
| Date | Event | Price |
|---|---|---|
10/21/2026 Source: | Pending | $1,135,000 $321/sqft |
08/27/2026 Source: | Contingent (Active Under Contract) | $1,135,000 -3.40% $321/sqft |
07/09/2026 Source: | Listed for Sale | $1,175,000 +71.53% $332/sqft |
08/15/2020 Source: | Price Decreased | $685,000 -1.30% $194/sqft |
06/27/2020 Source: | Sold | $694,000 $196/sqft |

Nearby Homes

Find Homes by Property Features in Mesa, AZ
Nearby New Homes For Sale
Nearby Pre-Owned Homes For Sale

Based on information from the Arizona Regional Multiple Listing Service through Nov 04, 2026, 04:45AM. All information should be verified by the recipient and none is guaranteed as accurate by ARMLS. Listing Information presented by local MLS brokerage: Sell Your Home Services, local REALTOR®- Dan Demers (774) 265-0879. Information is provided exclusively for personal, non-commercial use. It may not be used for any purpose other than to identify prospective properties consumers may be interested in purchasing. This website may not include listings or property addresses of sellers who have directed their listing brokers to withhold their listing or their property address from display on the Internet. © 2026 Arizona Regional Multiple Listing Service, Inc. All rights reserved.
 Advertising Broker: Daniel Demers (267) 341-8337 | Sell Your Home Services
