- Overview
- Description
- Property Details
- Location
- HOA Management
- Facts & Features
- Getting Around
- Nearby Homes


Street View
$245,000
Monthly Est:$1,219
 2 Beds
 2 Baths
1 full bath + 1 half bath
 1,260sqft
9838 Highgate Ct, Concord Township, OH 44060
$245,000
$1,219/moEst:
Get Pre-Approved
Condominium
Built in 1985
$690/mo HOA
-- sqft lot
$194/sq.ft
Description
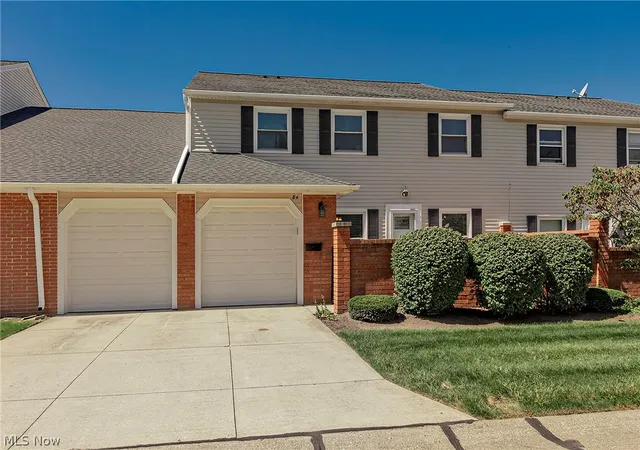
Welcome home! This beautifully renovated 2-bedroom, 1.5-bathroom end-unit condo offers the perfect blend of style and functionality. Completely updated from top to bottom in 2017, the modern kitchen boasts granite countertops, stainless steel appliances, and an open layout that flows seamlessly into the dining area and family room- ideal for entertaining. A formal living room on the main level provides additional space for relaxation. Upstairs, you'll find two spacious bedrooms, including a primary suite with a jack and jill en-suite bath. The convenient second-floor laundry adds to the home's practicality. As an end unit on a cul-de-sac, enjoy extra privacy and quiet. Remote controlled Sunsetter with added privacy screen (2022) offers shade and seclusion for maximum comfort. Including a freshly painted first floor (2026) and new roof, gutters, and leaf guards (2026). Prime location! Nestled off Old Johnnycake in Mentor, you're within walking distance to dining and shopping, with easy access to highways, parks, hospitals, and just 30 minutes from Downtown Cleveland. Don't miss out on this move-in-ready gem!
- Houzeo last checked: 1 hour ago
- Listing updated: October 9, 2026 at 2:06 pm
- Listing Provided by: Alexandra D Friel (216) 272-8818 DRE #2016004863 | Platinum Real Estate (888) 974-7253
- Source: MLS Now-OH | MLS#: 5251214

Part of

Property Details
Status
Active
Type
Condominium
No. of Stories
2
County
City
Neighborhood
--
Year Built
1985
HOA Fees
$690/mo
Finished Area
1,260 sqft
Lot Size
-- sqft lot
Basement Area
- sqft
MLS Name
MLS Now
MLS Number
5251214
MLS Status
Active
Days on Market
1
Cumulative Days on Market
2
Open House

Continue Your Journey in App
Find your dream home, receive real-time updates, and many more!
Download App
Continue Your Journey in App
Find your dream home, receive real-time updates, and many more!
Location
HOA Management
N/A
HOA Fees
$335/ Monthly
N/A
HOA Fees
$355/ Monthly
Amenities
 Amenities and services may be covered by one or multiple associations and service providers.
 Trash Pickup
 Snow Removal
 Maintenance
 AssociationManagement
ReserveFund
Disclaimer: Amenities are based on third-party information and may vary; buyers must independently verify all amenities, as information is deemed reliable but not guaranteed.
Facts & Features
Rooms
Bedrooms & bathrooms
Bedrooms: 2
Bathrooms: 2
FamilyRoom
Level: First
Area: 208.00 Square Feet
Dimensions: 16 x 13
Kitchen
Level: First
Area: 108.00 Square Feet
Dimensions: 12 x 9
DiningRoom
Level: First
Area: 132.00 Square Feet
Dimensions: 12 x 11
LivingRoom
Level: First
Area: 224.00 Square Feet
Dimensions: 16 x 14
Bedroom
Level: Second
Area: 247.00 Square Feet
Dimensions: 19 x 13
Laundry
Level: Second
Area: 100.00 Square Feet
Dimensions: 10 x 10
PrimaryBedroom
Level: Second
Area: 285.00 Square Feet
Dimensions: 19 x 15
Interior
Sewer
Public Sewer
Window Features
Double Pane Windows, Window Treatments
Cooling
Central Air
Heating
Forced Air, Gas
Construction
Year Built
Year Built: 1985
Home type
Condominium
Property Condition
Updated Remodeled
Foundation Details
Slab
Architectural Style
Cape Cod
Roof
Asphalt, Fiberglass
Construction Materials
Aluminum Siding, Brick
Utilities & Energy
Water Source
Public
Laundry Features
Electric Dryer Hookup, Upper Level
Parking Features
Attached, Concrete, Direct Access, Electricity, Garage, Garage Door Opener, Paved
Other Features
Community Features
Public Transportation
Patio And Porch Features
Awnings, Patio
Lot Features
Cul De Sac, Wooded
Subdivision Name
Cobblestone Estates Condos
Price History
| Date | Event | Price |
|---|---|---|
10/08/2026 Source: | Listed for Sale | $245,000 $194/sqft |

Nearby Homes






Find Homes by Property Features in Concord Township, OH

Based on information from the Board/Association of REALTORS® (alternatively, from the Service) through Oct 09, 2026, 02:30PM. The data relating to real estate for sale on this website comes in part from the Internet Data Exchange program of MLS Now. Real estate listings held by brokerage firms other than Houzeo are marked with the Internet Data Exchange logo and detailed information about them includes the name of the listing broker(s). This website may not include listings or property addresses of sellers who have directed their listing brokers to withhold their listing or their property address from display on the Internet. Information is provided exclusively for personal, non-commercial use, and may not be used for any purpose other than to identify prospective properties consumers may be interested in purchasing. All information deemed reliable but not guaranteed. Houzeo participates in MLS Now IDX program, allowing us to display other IDXP’s’ listings on our website. However, Houzeo does not display the entire MLS Now IDX database on this website. The listings of some real estate brokerage firms have been excluded. The photos may be altered, edited, enhanced or virtually staged. © 2026 Multiple Listing Service, Inc. All Rights Reserved
 Advertising Broker: Nicholas Huscroft | Chosen Realty