- Overview
- Description
- Property Details
- Location
- HOA Management
- Facts & Features
- Getting Around
- Nearby Homes
 Hot
Hot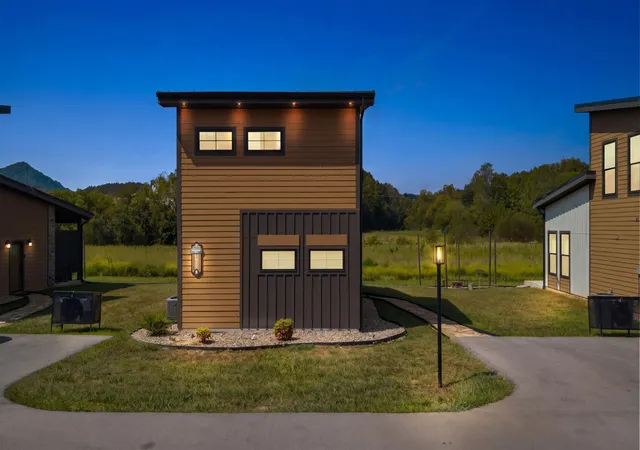
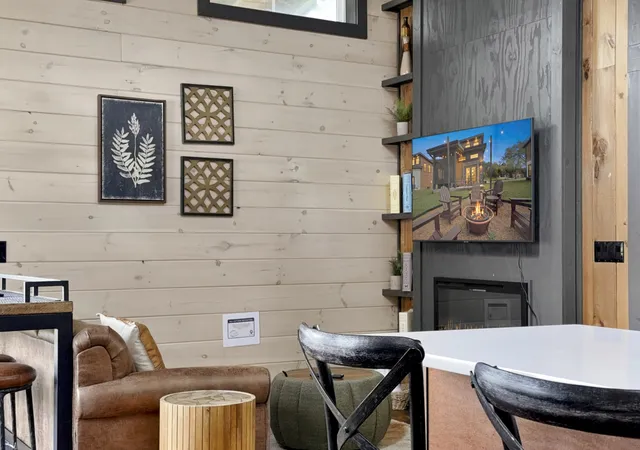

Street View
$438,000
Monthly Est:$2,180
 1 Bed
1 Bed 2 Baths
1 full bath + 1 half bath
 910sqft
984 Goose Gap Rd #8, Sevierville, TN 37876
$438,000
$2,180/moEst:
Get Pre-Approved
Single Family Residence
Built in 2023
$125/mo HOA
0.01 acre lot
$481/sq.ft
Description
WOW FACTOR! PRIME SMOKY MOUNTAIN MODERN STR OPPORTUNITY ONLY MINUTES TO PIGEON FORGE! TURN-KEY, FULLY FURNISHED, AND PURPOSE-BUILT WITH THE OVERNIGHT RENTAL MARKET IN MIND! WELCOME TO GOOSE GAP RESERVE, A PREMIER MOUNTAIN MODERN PUD COMMUNITY DESIGNED AROUND LOCATION, GUEST APPEAL, QUALITY, AND LOW-MAINTENANCE OWNERSHIP!
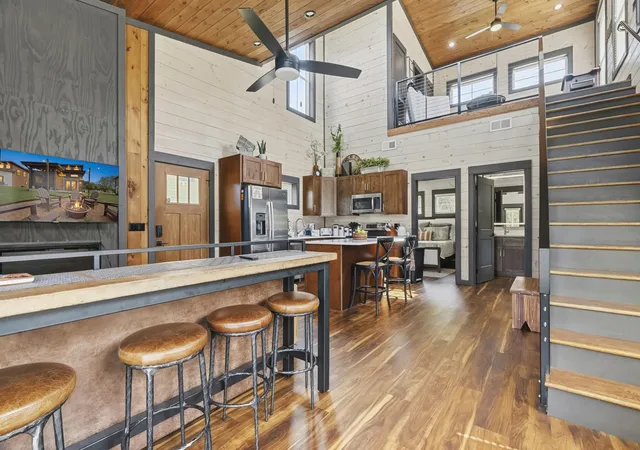
This stunning 1BR/1.5BA cabin offers over 910 square feet of thoughtfully designed living and sleeping space. From the moment you step inside, the soaring cathedral ceilings, washed tongue-and-groove finishes, abundant windows, and modern mountain design create the upscale Smoky Mountain experience today's vacationers are looking for. The open-concept kitchen and great room feature sleek finishes, premium cabinetry and appliances, stylish pops of color, and plenty of room to gather and entertain.
The main-level primary suite offers convenient Jack-and-Jill bathroom access, while the spacious open loft adds additional sleeping accommodations, a game area, and a half bath--maximizing the cabin's rental versatility and use of space.
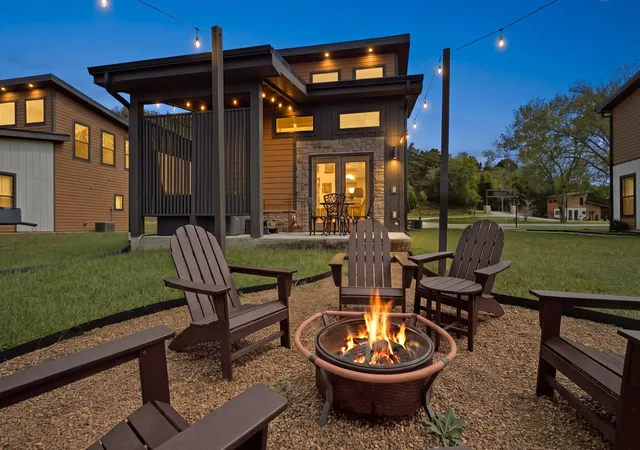
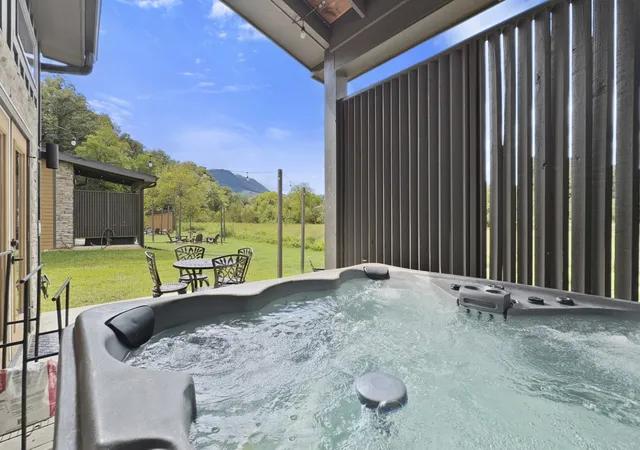
Step outside to the covered patio and relax in the private hot tub, or spend the evening gathered around your private firepit under string lights. Dedicated parking for two vehicles adds convenience for guests, while light landscaping maintained through the HOA helps make ownership even easier.
Designed with both guests AND owners in mind, this cabin features slab construction, a durable metal roof, and cement wood-look siding to help minimize exterior maintenance.
Designed with guests and rental performance in mind, this cabin is FULLY EQUIPPED TO SLEEP SIX, offering excellent flexibility for families and groups. The outdoor living space continues the experience with a private fire pit surrounded by seating for six--perfect for evenings in the Smokies.
Goose Gap Reserve also offers a COMMUNITY GREEN SPACE, providing additional room for guests to enjoy the outdoors.
- Houzeo last checked: 7 minutes ago
- Listing updated: September 30, 2026 at 4:28 pm
- Listing Provided by: Charity Brown (865) 659-0254 DRE #296337 | Tennessee Elite Realty (865) 280-4922
- Source: Nashville (RealTracs Mid) MLS-TN | MLS#: 3545065

Property Details
Status
Active
Type
Single Family Residence
No. of Stories
2
County
City
Neighborhood
--
Year Built
2023
HOA Fees
$125/mo
Finished Area
910 sqft
Lot Size
0.01 acre lot
Basement Area
- sqft
MLS Name
Nashville (RealTracs Mid) MLS
MLS Number
3545065
MLS Status
Active
Days on Market
29

Continue Your Journey in App
Find your dream home, receive real-time updates, and many more!
Download App
Continue Your Journey in App
Find your dream home, receive real-time updates, and many more!
Location
HOA Management
N/A
HOA Fees
$125/ Monthly
Amenities
 Amenities and services may be covered by one or multiple associations and service providers.
 Water
Water
 Maintenance
Disclaimer: Amenities are based on third-party information and may vary; buyers must independently verify all amenities, as information is deemed reliable but not guaranteed.
Facts & Features
Rooms
Bedrooms & bathrooms
Bedroom: 1
Bathrooms: 2
Interior
Sewer
Shared Septic
Interior Features
High Ceilings, Ceiling Fan(s), Kitchen Island
Heating
Electric, Heat Pump
Flooring
Tile, Vinyl
Appliances
Dishwasher, Dryer, Electric Range, Microwave, Refrigerator, Washer
Cooling
Central Air, Electric, Other
Construction
Year Built
Year Built: 2023
Home type
Single Family Residence
Architectural Style
Contemporary
Roof
Metal
Construction Materials
Other
Utilities & Energy
Basement
None
Water Source
Public
Utilities
Electricity Available, Water Available
Laundry Features
Electric Dryer Hookup, Washer Hookup
Fireplace Features
Electric
Security Features
Smoke Detector(s)
Other Features
Lot Features
Level, Zero Lot Line
Subdivision Name
Other
Patio And Porch Features
Patio
Price History
| Date | Event | Price |
|---|---|---|
09/09/2026 Source: | Listed for Sale | $438,000 $481/sqft |

Nearby Homes


Find Homes by Property Features in Sevierville, TN
Nearby New Homes For Sale

Based on information from Realtracs® through Oct 09, 2026, 03:30AM. Data courtesy of Realtracs® MLS as distributed by MLS GRID. Some IDX listings have been excluded from this website. All data is obtained from various sources and may not have been verified by the broker or MLS GRID. Supplied Open House Information is subject to change without notice. All information should be independently reviewed and verified for accuracy. Properties may or may not be listed by the office/agent presenting the information. IDX information is provided exclusively for consumers’ personal, noncommercial use. It may not be used for any purpose other than to identify prospective properties consumers may be interested in purchasing. The data is deemed reliable but is not guaranteed by MLS GRID. The use of the MLS GRID Data may be subject to an end-user license agreement prescribed by Realtracs® MLS. © 2026 RealTracs Solutions. All Rights Reserved. Angela Fowler Real Estate, LLC | 423.320.4620 | afowler@catt.com Mailing Address: 452 Kailors Cove Cir, Ringgold, GA 30736
 Advertising Broker: Angela Fowler | Angela Fowler Real Estate, LLC.