- Overview
- Description
- Property Details
- Location
- HOA Management
- Facts & Features
- Getting Around
- Nearby Homes


$173,900
 2 Beds
 3 Baths
2 full baths + 1 half bath
 1,263sqft
984 Sunridge Dr #J-3, Sarasota, FL 34234
$173,900
Townhouse
Built in 1983
$-- HOA
-- sqft lot
$138/sq.ft
Description
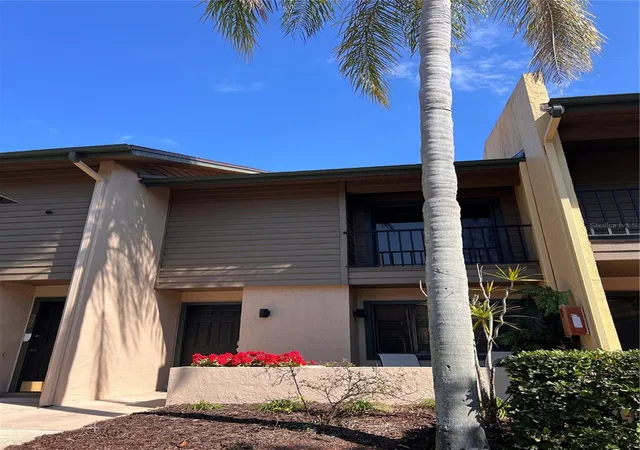
Beautiful, cozy, and peaceful describes this Sarasota townhome! Located just minutes from the Sarasota airport, Ringling museum, and the abundant arts and entertainment that makes Sarasota such a great destination! Both bedrooms upstairs are en suites and have new laminate flooring. The master bedroom has a custom closet and a newly remodeled, light and bright bathroom including wainscoat tile and a custom built vanity with a granite countertop. The master balcony was just screened in and is a great place to relax and read a book. The second bedroom also has a balcony facing West so you can enjoy the beautiful Florida sunsets. Downstairs, you can enjoy your coffee on the newly rescreened lanai where bird watching is a morning ritual. There is an open patio in front of the unit perfect for Sunday afternoon cookouts. The A/C was replaced in 2017 and the building exterior was just freshly painted 2/21. A Rheem hot water heater was added in 2019. The interior was also professionally painted in 2020. There are several closets for extra storage and the laundry room is conveniently located upstairs between the bedrooms. The unit comes with 2 private parking spaces (one covered, one uncovered). This beauty is ready and waiting for its new family!
- Houzeo last checked: 10 minutes ago
- Listing updated: May 3, 2021 at 10:23 am
- Listing Provided by: Collette Quinehan (941) 685-2411 | HORIZON REALTY INTERNATIONAL (941) 238-0953
- Bought with: Linda Ivell | KELLER WILLIAMS REALTY SELECT
- Source: Stellar MLS-FL as distributed by MLS GRID | MLS#: A4492811

This condo is in:
Property Details
Status
Closed
Type
Townhouse
No. of Stories
2
County
City
Neighborhood
Year Built
1983
HOA Fees
-
Finished Area
1,263 sqft
Lot Size
-- sqft lot
Basement Area
- sqft
MLS Name
Stellar MLS
MLS Number
A4492811
MLS Status
Sold
Cumulative Days on Market
2

Continue Your Journey in App
Find your dream home, receive real-time updates, and many more!
Continue Your Journey in App
Find your dream home, receive real-time updates, and many more!
Location
HOA Management
Andrew
HOA Fees
$-/
Amenities
 Amenities and services may be covered by one or multiple associations and service providers.
 Sewer
 Insurance
 Pool
 Water
 Pest Control
 Maintenance
 Trash Pickup
 Management
Common Area Taxes
Recreational Facilities
Escrow Reserves Fund
Fidelity Bond
Disclaimer: Amenities are based on third-party information and may vary; buyers must independently verify all amenities, as information is deemed reliable but not guaranteed.
Facts & Features
Rooms
Bedrooms & bathrooms
Bedrooms: 2
Bathrooms: 3
Living Room
Level: First
Area: 272.00 Square Feet
Dimensions: 17x16
Dining Room
Level: First
Area: 156.00 Square Feet
Dimensions: 13x12
Master Bedroom
Level: Second
Area: 180.00 Square Feet
Dimensions: 15x12
Bedroom 2
Level: Second
Area: 156.00 Square Feet
Dimensions: 13x12
Kitchen
Level: First
Area: 96.00 Square Feet
Dimensions: 12x8
Interior
Appliances
Cooktop, Dishwasher, Dryer, Electric Water Heater, Microwave, Range, Refrigerator, Washer
Exterior Features
Balcony, Irrigation System, Rain Gutters, Sliding Doors, Storage
Interior Features
Ceiling Fans(s)
Flooring
Ceramic Tile, Laminate
Heating
Electric
Sewer
Public Sewer
Cooling
Central Air
Construction
Year Built
Year Built: 1983
Home type
Townhouse
Roof
Shingle
Construction Materials
Block, Stucco
Architectural Style
Traditional
Foundation Details
Slab
Utilities & Energy
Laundry Features
Inside, Upper Level
Parking Features
Assigned, Covered, Ground Level, Guest
Water Source
Public
Utilities
Cable Available, Cable Connected, Electricity Connected, Water Connected
Other Features
Subdivision Name
Sunridge
Community Features
Buyer Approval Required, Pool, Sidewalks
Patio And Porch Features
Covered, Enclosed, Patio, Porch, Rear Porch, Screened
Vegetation
Mature Landscaping
Price History
| Date | Event | Price |
|---|---|---|
03/02/2021 Source: | Price Increased | $173,900 +61.17% $138/sqft |
12/01/2015 Source: | Price Increased | $107,900 +4.25% $85/sqft |
12/01/2015 Source: | Price Increased | $103,500 +59.48% $82/sqft |
10/01/2010 Source: | Sold | $64,900 +4.68% $51/sqft |
07/06/2010 Source: | Price Decreased | $62,000 -49.55% $49/sqft |

Show more
Nearby Homes
Find Homes by Property Features in Sarasota, FL

Based on information from Stellar MLS® through Nov 04, 2026, 12:15AM as submitted to and distributed by MLS GRID. All data is obtained from various sources and may not have been verified by the broker or MLS GRID. Supplied Open House Information is subject to change without notice. All information should be independently reviewed and verified for accuracy. Properties may or may not be listed by the office/agent presenting the information. IDX information is provided exclusively for consumers’ personal non-commercial use. It may not be used for any purpose other than to identify prospective properties consumers may be interested in purchasing. The data is deemed reliable but is not guaranteed by MLS GRID. The use of the MLS GRID Data may be subject to an end-user license agreement prescribed by the Member Participant’s applicable MLS, if any, and as amended from time to time. © 2026 Stellar MLS. All Rights Reserved.
 Advertising Broker: Fred McGill | Simple Showing, Inc
