- Overview
- Description
- Property Details
- Location
- HOA Management
- Facts & Features
- Getting Around
- Nearby Homes

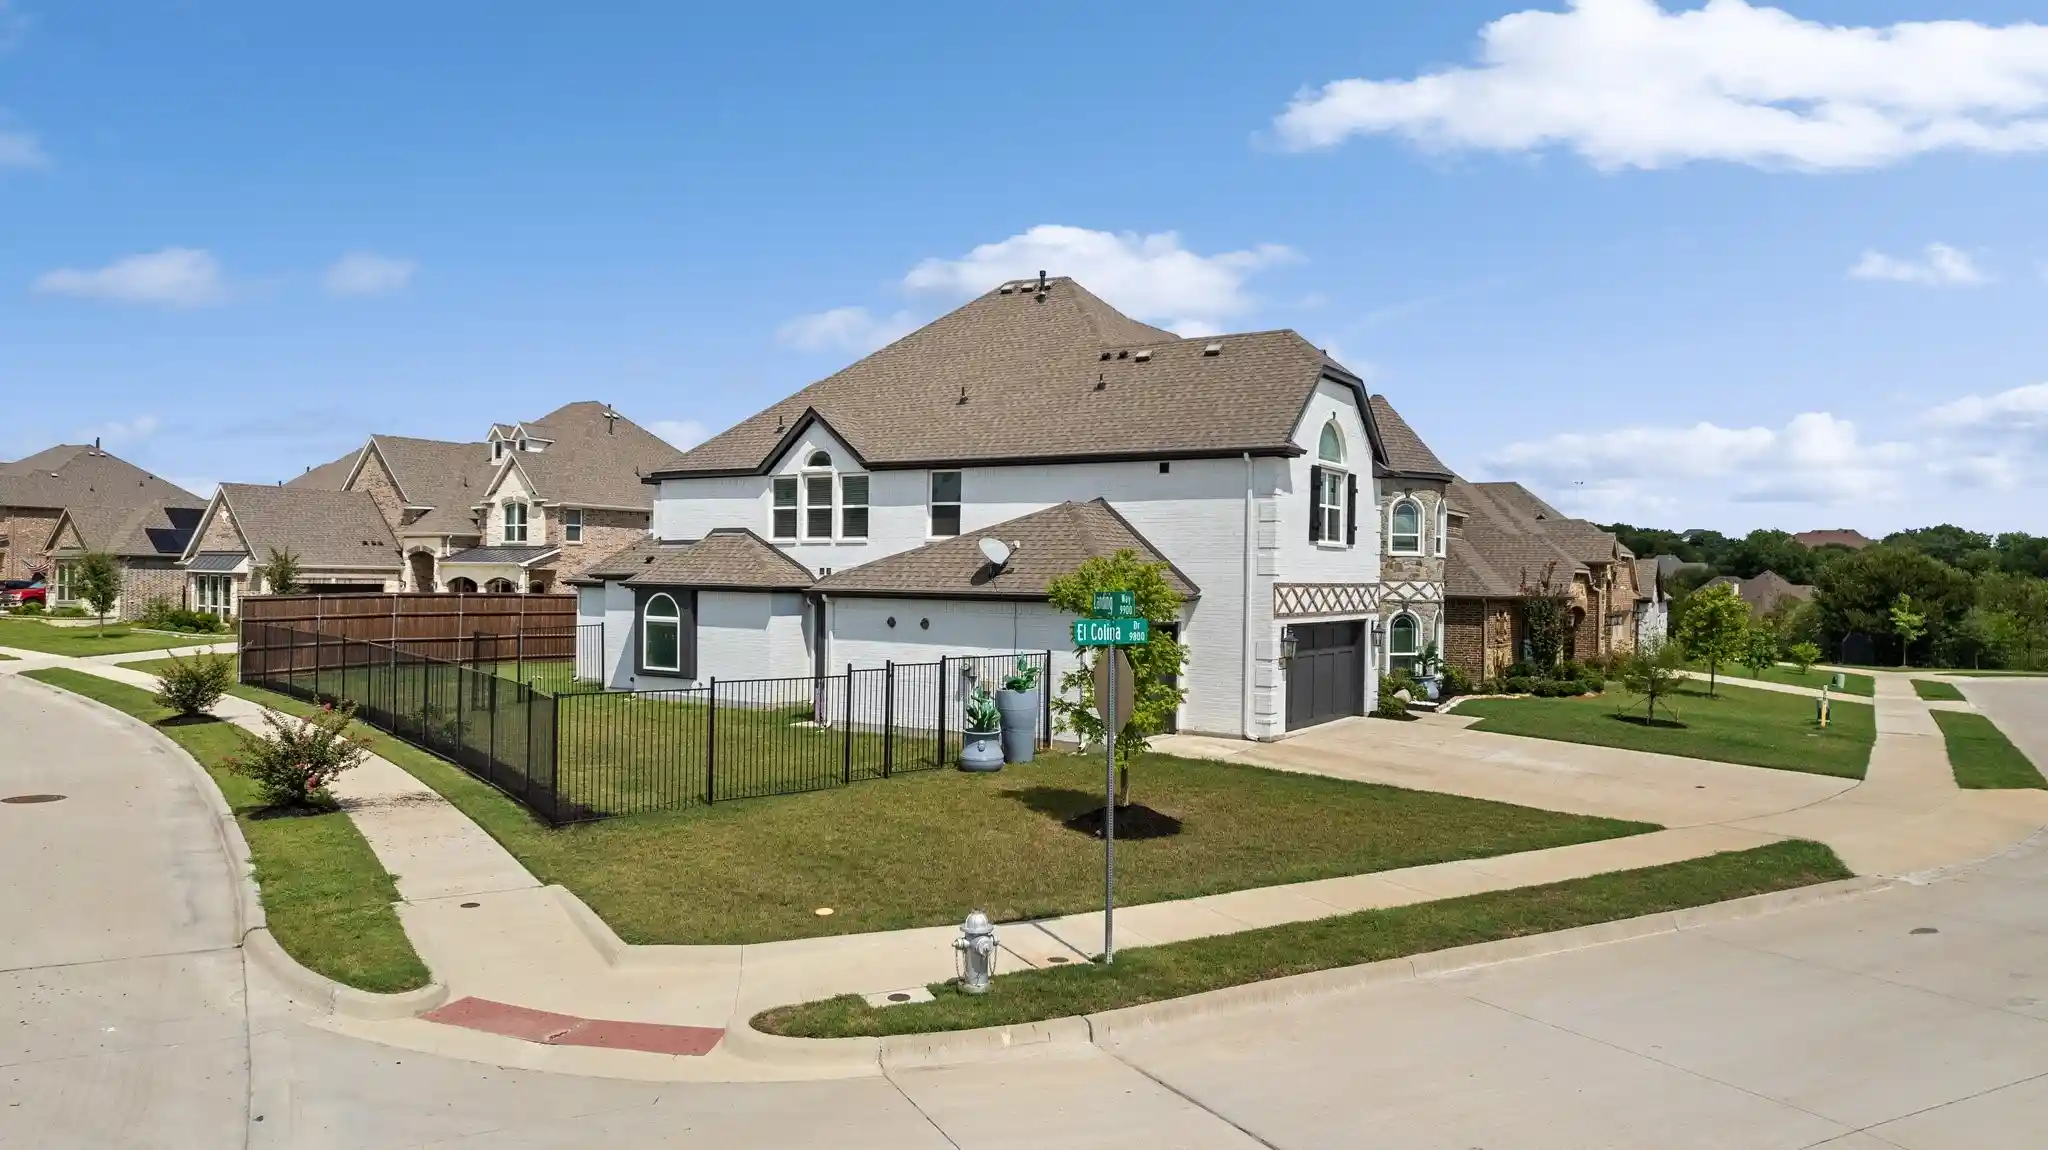


$719,000
Monthly Est:$3,579
 6 Beds
 5 Baths
4 full baths + 1 half bath
 4,688sqft
9840 El Colina Dr, Fort Worth, TX 76179
$719,000
$3,579/moEst:
Get Pre-Approved
Single Family Residence
Built in 2020
$700/mo HOA
0.25 acre lot
$153/sq.ft
Description
CORNER LOT CLASSIC! If space, location and lifestyle are on your wish list, you’re going to want to see this one! Sitting proudly on an oversized corner homesite in the desirable La Frontera neighborhood, this impressive home offers nearly 4,700 sq. ft., 6 LARGE bedrooms, 4+ baths and a 3-car garage—and it has personality to match its size!
Walk through the front door and you’re greeted by soaring ceilings, a beautiful curved staircase and wonderful natural light that immediately give the home an open, welcoming feel. At the heart of the home is a spacious kitchen with stainless steel appliances, double ovens, a large pantry and coffee bar, opening directly to the main living area—perfect for everyday life and entertaining.
One of my favorite things about this floor plan is the flexibility! Two bedrooms and two full baths are downstairs, along with a private study and formal dining room. Upstairs gives you even more room to spread out with a large loft and your own media room, complete with built-in speakers and special lighting. Movie night just got an upgrade!
Step outside to the covered back porch, a great spot for morning coffee, weekend cookouts or simply unwinding at the end of the day.
And then there’s the LOCATION! Eagle Mountain Lake is less than half a mile away, with boating, fishing and lake fun practically around the corner. Add La Frontera’s walking trails and playgrounds, and you have a home that offers much more than square footage.
Big home. Big corner lot. Tons of personality. Eagle Mountain Lake just down the road. Come take a look—you may have just found HOME!
- Houzeo last checked: 12 hours ago
- Listing updated: October 28, 2026 at 11:20 pm
- Listing Provided by: Eric Ritenour | Rite Real Estate (817) 637-0000
- Source: NTREIS MLS-TX | MLS#: 21388557

Property Details
Status
Active
Type
Single Family Residence
No. of Stories
2
County
City
Neighborhood
--
Year Built
2020
HOA Fees
$700/mo
Finished Area
4,688 sqft
Lot Size
0.25 acre lot
Basement Area
- sqft
MLS Name
NTREIS MLS
MLS Number
21388557
MLS Status
Active
Cumulative Days on Market
40

Continue Your Journey in App
Find your dream home, receive real-time updates, and many more!
Continue Your Journey in App
Find your dream home, receive real-time updates, and many more!
Location
HOA Management
Property Management Solutions
HOA Fees
$700/ SemiAnnually
Amenities
 Amenities and services may be covered by one or multiple associations and service providers.
 AssociationManagement
Disclaimer: Amenities are based on third-party information and may vary; buyers must independently verify all amenities, as information is deemed reliable but not guaranteed.
Facts & Features
Rooms
Bedrooms & bathrooms
Bedrooms: 6
Bathrooms: 5
Bedroom
Level: Second
Area: 154.00 Square Feet
Dimensions: 14 x 11
Bedroom
Level: Second
Area: 143.00 Square Feet
Dimensions: 13 x 11
Bedroom
Level: Second
Area: 180.00 Square Feet
Dimensions: 12 x 15
Bedroom
Level: Second
Area: 140.00 Square Feet
Dimensions: 14 x 10
PrimaryBedroom
Level: First
Area: 323.00 Square Feet
Dimensions: 19 x 17
Bedroom
Level: First
Area: 170.00 Square Feet
Dimensions: 10 x 17
MediaRoom
Level: Second
Area: 308.00 Square Feet
Dimensions: 14 x 22
LivingRoom
Level: Second
Area: 286.00 Square Feet
Dimensions: 13 x 22
Office
Level: First
Area: 187.00 Square Feet
Dimensions: 11 x 17
BreakfastRoomNook
Level: First
Area: 144.00 Square Feet
Dimensions: 12 x 12
Kitchen
Level: First
Area: 216.00 Square Feet
Dimensions: 12 x 18
FamilyRoom
Level: First
Area: 432.00 Square Feet
Dimensions: 27 x 16
DiningRoom
Level: First
Area: 176.00 Square Feet
Dimensions: 11 x 16
Interior
Window Features
Window Coverings
Flooring
Carpet, Ceramic Tile, Hardwood
Sewer
Public Sewer
Heating
Natural Gas
Interior Features
Chandelier, Cathedral Ceilings, Decorative Designer Lighting Fixtures, Kitchen Island, Pantry, Vaulted Ceilings, Walk In Closets
Appliances
Dishwasher, Disposal, Gas Range, Gas Water Heater, Microwave, Tankless Water Heater
Cooling
Central Air, Ceiling Fans
Construction
Year Built
Year Built: 2020
Home type
Single Family Residence
Foundation Details
Slab
Architectural Style
Detached
Property Condition
Resale
Roof
Composition
Construction Materials
Brick, Rock, Stone
Utilities & Energy
Fireplace Features
Gas
Pool Features
None
Water Source
Public
Utilities
Sewer Available, Water Available
Parking Features
Garage, Garage Door Opener
Other Features
Patio And Porch Features
Covered
Subdivision Name
La Frontera
Lot Features
Corner Lot
Community Features
Playground, Curbs
Price History
| Date | Event | Price |
|---|---|---|
10/18/2026 Source: | Price Decreased | $725,000 -4.61% $155/sqft |
09/18/2026 Source: | Listed for Sale | $760,000 +5.70% $162/sqft |
09/18/2026 Source: | Price Increased | $719,000 +11893.33% $153/sqft |
07/18/2026 Source: | Off Market | $5,995 -99.20% $1/sqft |
11/22/2025 Source: | Listed for Sale | $749,000 -1.32% $160/sqft |

Show more
Nearby Homes
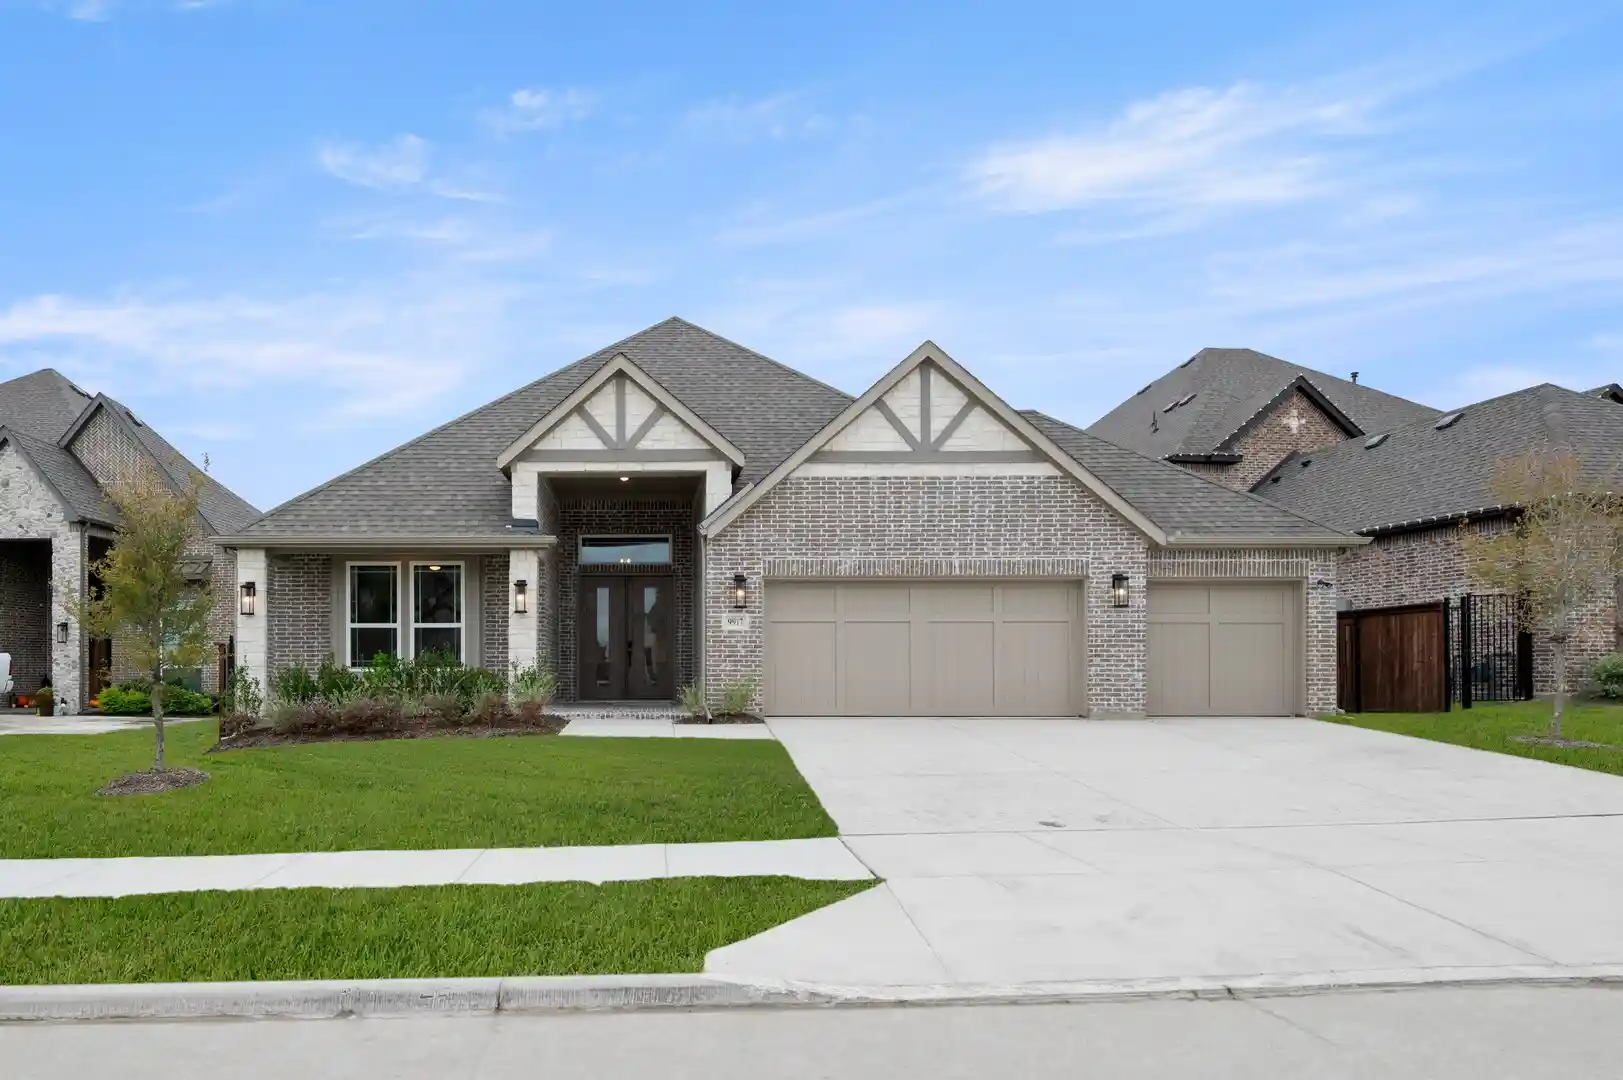
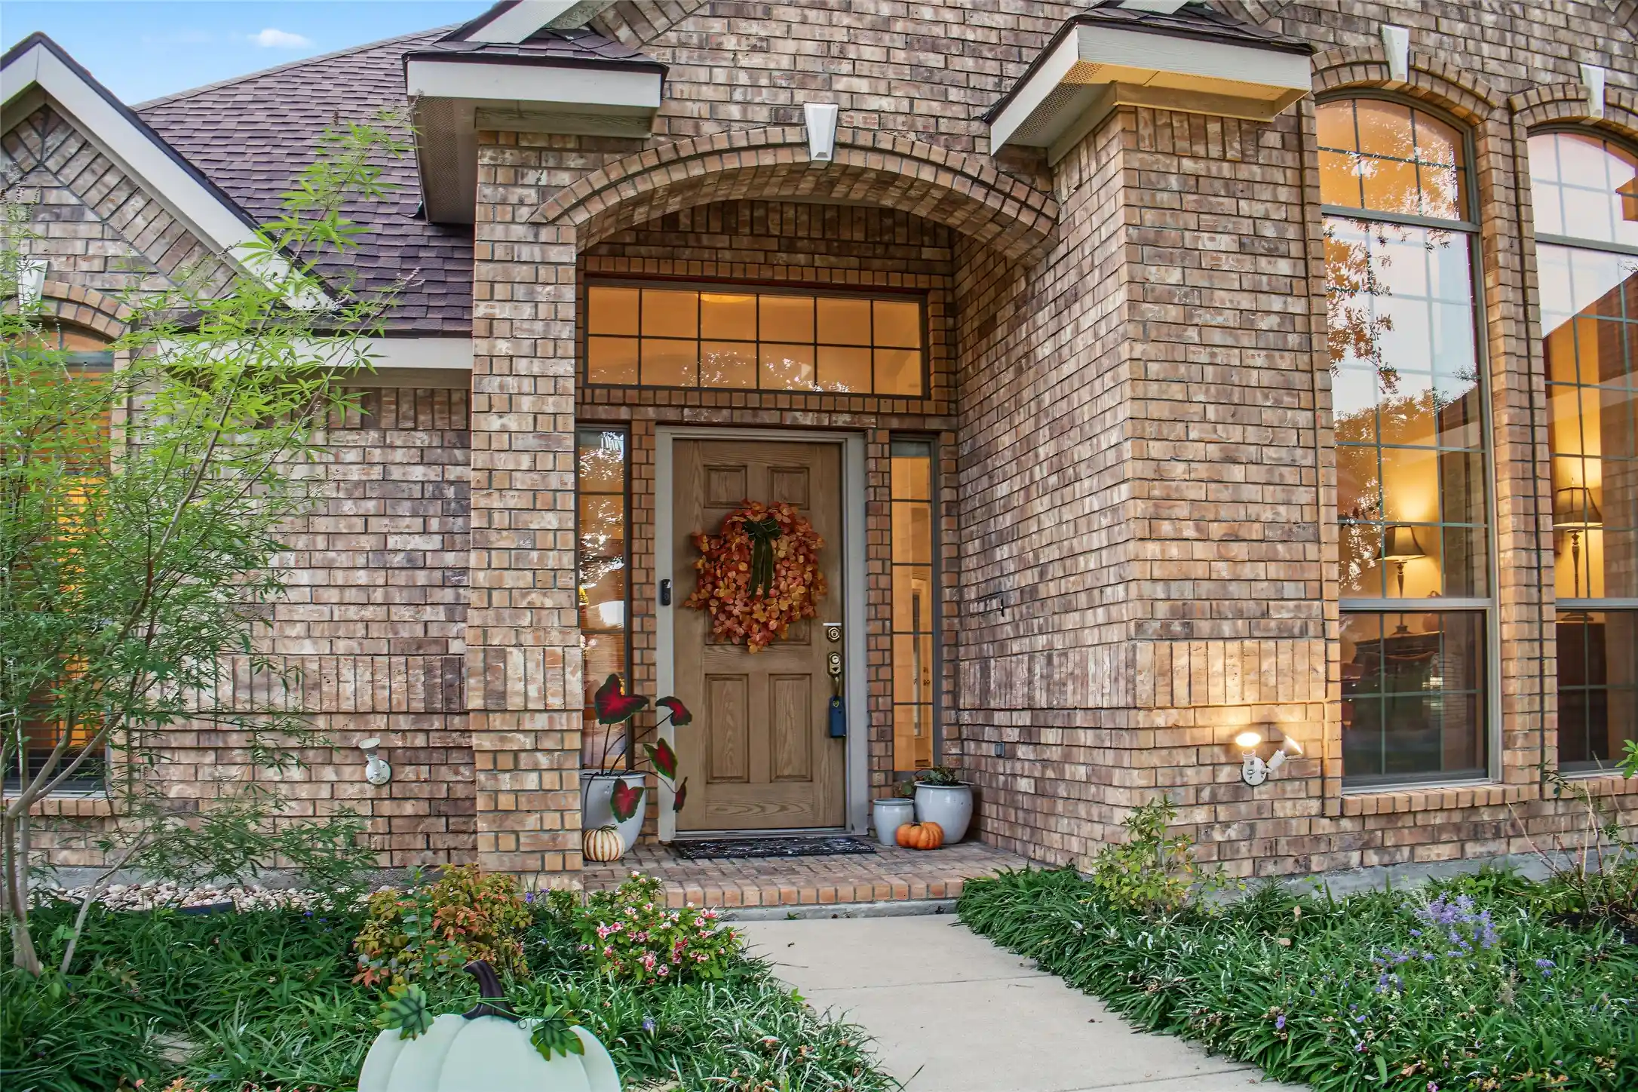
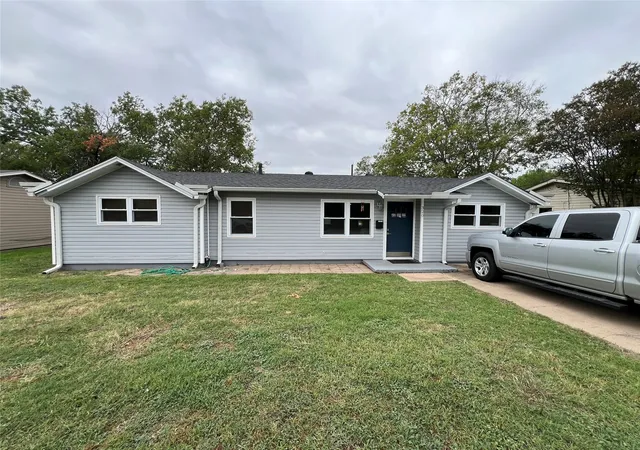
Find Homes by Property Features in Fort Worth, TX
Nearby New Homes For Sale

Based on information from the North Texas Real Estate Information Systems, Inc., through Nov 02, 2026, 02:15PM. Information is provided exclusively for consumers’ personal, non-commercial use. It may not be used for any purpose other than to identify prospective properties consumers may be interested in purchasing. Data is deemed reliable but is not guaranteed accurate. This website may not include listings or property addresses of sellers who have directed their listing brokers to withhold their listing or their property address from display on the Internet. ©2026 North Texas Real Estate Information Systems, Inc. All Rights Reserved.
 Advertising Broker: Michelle Brecker | Pathway To Home Realty
