- Overview
- Description
- Property Details
- Location
- HOA Management
- Facts & Features
- Getting Around
- Nearby Homes



$699,000
Monthly Est:$3,479
 4 Beds
 4 Baths
3 full baths + 1 half bath
 4,481sqft
9841 Wynchase Cir, Montgomery, AL 36117
$699,000
$3,479/moEst:
Get Pre-Approved
Single Family Residence
Built in 1994
$505/mo HOA
0.53 acre lot
$156/sq.ft
Description
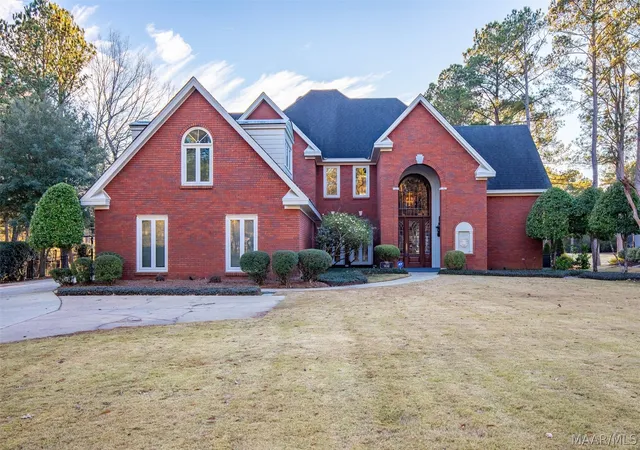
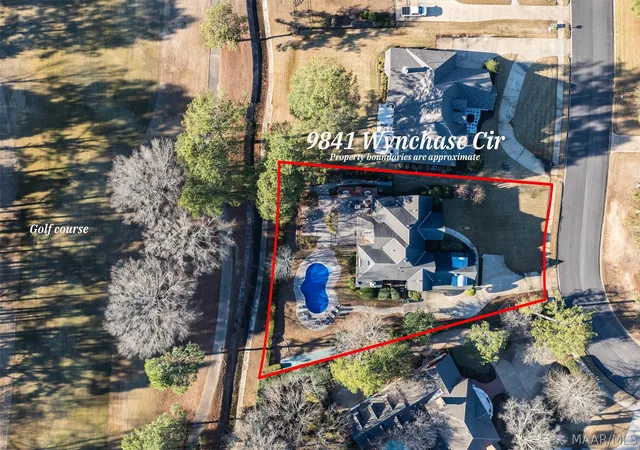
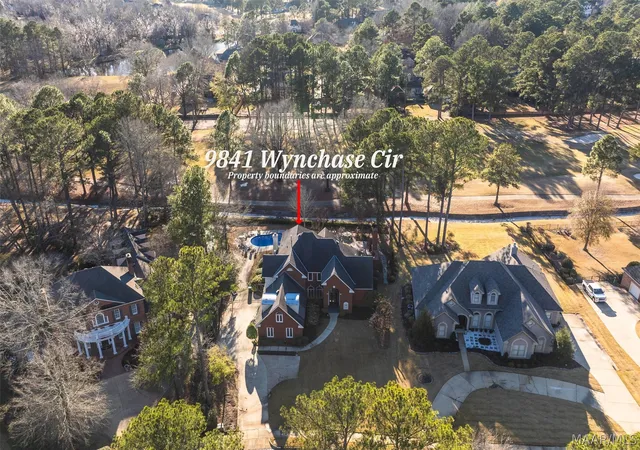
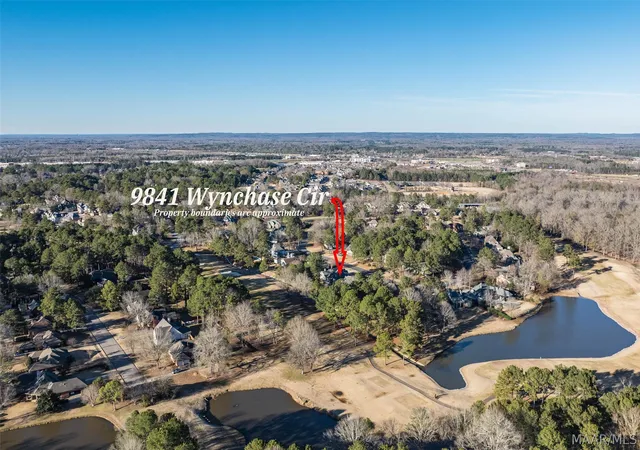
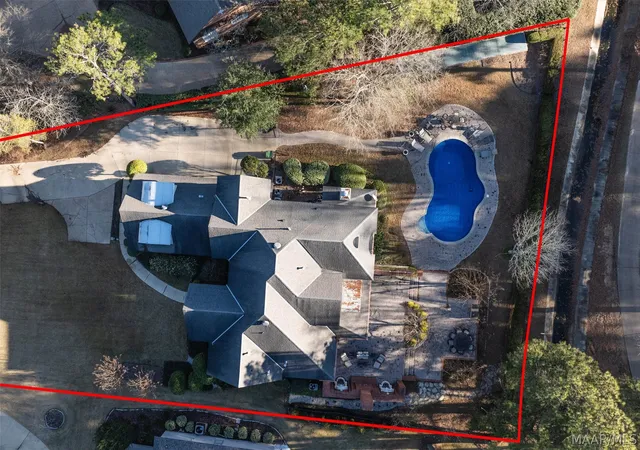
Welcome to 9841 Wynchase Circle, the ideal family home featuring both indoor & outdoor living spaces, stunning views of the Wynlakes golf course, & so much more! Upon entering, the grandeur of the interior is immediately evident, with soaring ceilings reaching nearly 20 feet, creating a serene ambiance in the formal living & dining areas. The open & functional floor plan seamlessly integrates the kitchen, family room, & informal dining area, offering a panoramic view of the salt water pool & golf course through large windows. The downstairs primary suite is the perfect place to relax & unwind, featuring an oversized layout with the bath adorned with tasteful finishes. Granite countertops, a jacuzzi tub, an expansive separate shower with frameless glass walls, & a generously sized cedar walk-in closet with built-in shelving & drawers. Throughout the home, remarkable details abound, from the marble flooring to the custom cabinetry in the kitchen and bonus room. The gourmet kitchen is any cooks dream, equipped with a built-in Sub-Zero refrigerator, drawer-style dishwasher, a substantial custom island, a wall of custom cabinets, a JennAir gas cooktop & more! Adjacent to the kitchen, the family room features numerous built-ins and a gas fireplace with a TV above concealed behind beautiful artwork. Upstairs, discover a vast bonus room, perfect for a man cave, playroom, or media room. Additionally, three spacious bedrooms, a room surrounded by mirrors ideal for a home gym, & a playroom complete the ample living space your family needs. Step outside to the rear covered patio, a versatile space with its own HVAC system, offering the flexibility to be enjoyed as indoor or outdoor living. The sliding patio walls open up to reveal an expansive patio and outdoor kitchen. A fireplace, fountains, & exceptional views of the pool & the fourteenth hole of the Wynlakes golf course make the outdoor patio a haven of relaxation! 3 car garage, irrigation system, security system & more!
- Houzeo last checked: 47 minutes ago
- Listing updated: September 2, 2026 at 12:35 pm
- Listing Provided by: Beth Poundstone (334) 213-2532 DRE #0070134, Elizabeth P. Akins (334) 213-2532 DRE #0131012 | ARC Realty (334) 213-2532
- Source: Montgomery Area Association of REALTORS MLS-AL | MLS#: 587574

Property Details
Status
Active
Type
Single Family Residence
No. of Stories
2
County
City
Neighborhood
--
Year Built
1994
HOA Fees
$505/mo
Finished Area
4,481 sqft
Lot Size
0.53 acre lot
Basement Area
- sqft
MLS Name
Montgomery Area Association of REALTORS MLS
MLS Number
587574
MLS Status
Active
Days on Market
126
Cumulative Days on Market
84

Continue Your Journey in App
Find your dream home, receive real-time updates, and many more!
Download App
Continue Your Journey in App
Find your dream home, receive real-time updates, and many more!
Location
HOA Management
N/A
HOA Fees
$505/ SemiAnnually
Disclaimer: Amenities are based on third-party information and may vary; buyers must independently verify all amenities, as information is deemed reliable but not guaranteed.
Facts & Features
Rooms
Bedrooms & bathrooms
Bedrooms: 4
Bathrooms: 4
Laundry
Level: First
Office
Level: First
BonusRoom
Level: Second
Bathroom
Level: Second
Bathroom
Level: Second
Recreation
Level: Second
Bedroom
Level: Second
Bedroom
Level: Second
Bedroom
Level: Second
ExerciseRoom
Level: Second
HalfBath
Level: First
Bathroom
Level: First
PrimaryBedroom
Level: First
FamilyRoom
Level: First
Kitchen
Level: First
DiningRoom
Level: First
LivingRoom
Level: First
Foyer
Level: First
Interior
Interior Features
Wet Bar, Double Vanity, High Ceilings, Jetted Tub, Linen Closet, Pull Down Attic Stairs, Separate Shower, Vaulted Ceilings, Walk In Closets, Window Treatments, Breakfast Bar, Kitchen Island, Programmable Thermostat
Cooling
Central Air, Electric, Multi Units
Window Features
Blinds, Double Pane Windows, Window Treatments
Sewer
Public Sewer
Flooring
Carpet, Tile
Exterior Features
Fully Fenced, Sprinkler Irrigation, Outdoor Grill, Porch, Patio, Storage
Heating
Central, Gas, Multiple Heating Units
Appliances
Dishwasher, Gas Cooktop, Disposal, Gas Oven, Gas Water Heater, Multiple Water Heaters, Microwave, Plumbed For Ice Maker, Refrigerator, Dryer, Washer
Construction
Year Built
Year Built: 1994
Home type
Single Family Residence
Architectural Style
Two Story
Foundation Details
Slab
Construction Materials
Brick
Utilities & Energy
Fireplace Features
Gas Log, Multiple, Outside
Water Source
Public
Utilities
Cable Available, Electricity Available, Natural Gas Available
Laundry Features
Washer Hookup, Dryer Hookup
Security Features
Security System
Pool Features
In Ground, Pool, Salt Water, Pool Equipment
Parking Features
Attached, Driveway, Garage, Garage Door Opener
Other Features
Patio And Porch Features
Covered, Patio, Porch
Subdivision Name
Wynlakes
Lot Features
City Lot, Mature Trees, Sprinklers In Ground
Price History
| Date | Event | Price |
|---|---|---|
06/10/2026 Source: | Listed for Sale | $699,000 $156/sqft |
07/03/2024 Source: | Listing Removed | $699,000 +9.22% $156/sqft |
08/05/2022 Source: | Price Increased | $640,000 +10.43% $143/sqft |
12/18/2017 Source: | Sold | $579,563 $129/sqft |

Nearby Homes


Find Homes by Property Features in Montgomery, AL
Nearby New Homes For Sale

Based on information from the Montgomery Area Association of REALTORS® through Oct 14, 2026, 03:00PM. Information is deemed reliable, but not guaranteed. The information being provided is for consumers' personal, non-commercial use and will not be used for any purpose other than to identify prospective properties consumers may be interested in purchasing. This website may not include listings or property addresses of sellers who have directed their listing brokers to withhold their listing or their property address from display on the Internet. Copyright 2026 Multiple Listing Service of the Montgomery Area Association of REALTORS®. All Rights Reserved.
 Advertising Broker: Daniel Demers | Sell Your Home Services
