- Overview
- Description
- Property Details
- Location
- HOA Management
- Facts & Features
- Getting Around
- Nearby Homes



$345,000
Monthly Est:$1,717
 2 Beds
 2 Baths
2 full baths
 2,498sqft
9848 Country Club Cir, Twinsburg, OH 44087
$345,000
$1,717/moEst:
Get Pre-Approved
Single Family Residence
Built in 1998
$350/mo HOA
0.09 acre lot
$138/sq.ft
Description
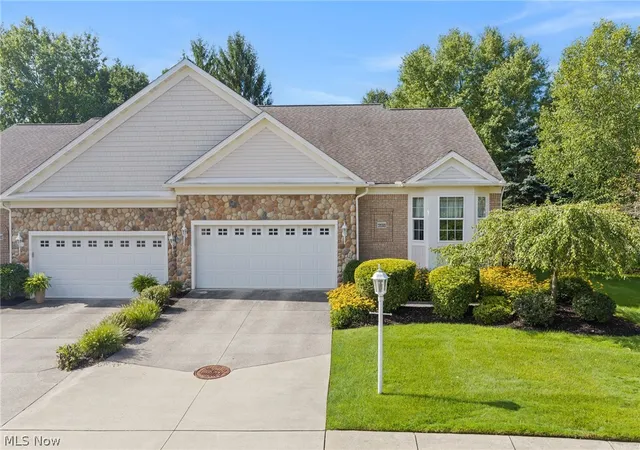
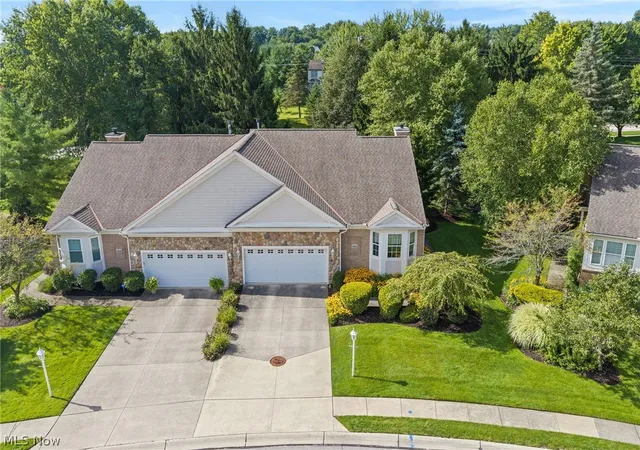
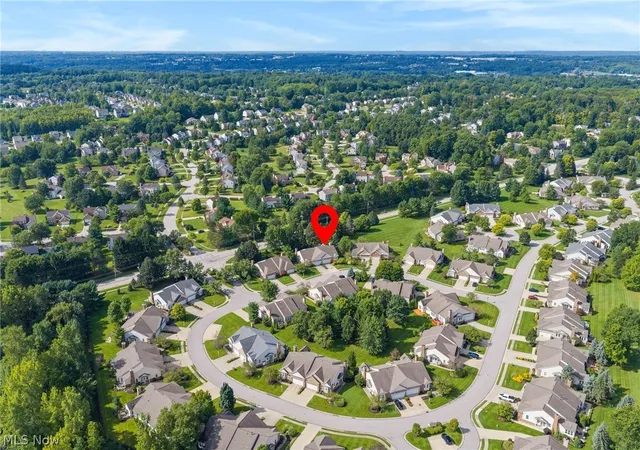
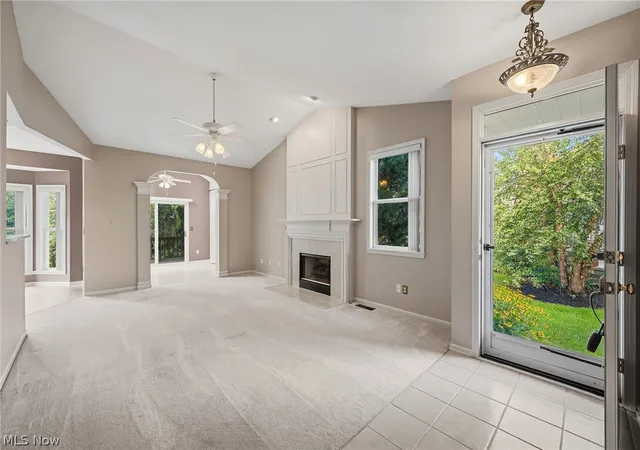
Coveted 1-floor living in a move-in ready home! Country Club Villas is a highly desirable neighborhood for anyone looking to have everything they need on the main floor, while also having a FULL basement for all those storage, entertaining, and hosting needs. This home has been lovingly cared for and offers a chance to move right in. The entry gives an open-concept feel and allows you to see the living room and sun room to the right, and bonus space to the left. Notice the gas fireplace centered in the living room, which creates a warm and cozy ambiance. Further to the back of the home is a sought-after sun room. This is usable in all seasons and gives a nice escape to read a book or enjoy your morning coffee. There is a separate space for a dining room table, and a spacious kitchen with ample cabinet space and full pantry. Quartz countertops and tasteful backsplash give this kitchen an updated feel. Around the corner is a generous primary suite complete with TWO closets, one being a walk-in off of the full bathroom. Double sink vanity, large soaking tub, and open layout really set this primary bathroom apart. The 2nd bedroom has a quaint
bay window complete with sitting area, along with another full bath across the hallway. As you tour, make sure to note all the storage space throughout! The laundry area is conveniently located as you enter from the garage so that any mess from outside can be contained here. Make your way down to the basement where you'll be wowed by how large the basement really is. A healthy amount of finished space and unfinished space for whatever uses you may have. As a bonus, there is plumbing already stubbed in for an additional bathroom, should the new owner choose! All appliances are included in this sale. Don't wait; this is a rare opportunity to move to 9848 Country Club Circle!
- Houzeo last checked: 3 hours ago
- Listing updated: September 20, 2026 at 4:02 pm
- Listing Provided by: Cassandra Karkan (216) 337-8105 DRE #2019004440 | Berkshire Hathaway HomeServices Stouffer Realty (330) 835-4900
- Source: MLS Now-OH | MLS#: 5239934

Property Details
Status
Active Under Contract
Type
Single Family Residence
No. of Stories
1
County
City
Neighborhood
--
Year Built
1998
HOA Fees
$350/mo
Finished Area
2,498 sqft
Lot Size
0.09 acre lot
Basement Area
- sqft
MLS Name
MLS Now
MLS Number
5239934
MLS Status
Contingent
Days on Market
41
Cumulative Days on Market
24

Continue Your Journey in App
Find your dream home, receive real-time updates, and many more!
Download App
Continue Your Journey in App
Find your dream home, receive real-time updates, and many more!
Location
HOA Management
Country Club Village
HOA Fees
$350/ Monthly
Amenities
 Amenities and services may be covered by one or multiple associations and service providers.
 Maintenance
 Snow Removal
 Trash Pickup
 Insurance
 CommonAreaMaintenance
AssociationManagement
ReserveFund
Disclaimer: Amenities are based on third-party information and may vary; buyers must independently verify all amenities, as information is deemed reliable but not guaranteed.
Facts & Features
Rooms
Bedrooms & bathrooms
Bedrooms: 2
Bathrooms: 2
Sunroom
Level: First
Area: 99.00 Square Feet
Dimensions: 11 x 9
PrimaryBedroom
Level: First
Area: 336.00 Square Feet
Dimensions: 24 x 14
Bathroom
Level: First
Area: 35.00 Square Feet
Dimensions: 7 x 5
Laundry
Level: First
Area: 40.00 Square Feet
Dimensions: 8 x 5
Kitchen
Level: First
Area: 99.00 Square Feet
Dimensions: 11 x 9
PrimaryBathroom
Level: First
Area: 100.00 Square Feet
Dimensions: 10 x 10
LivingRoom
Level: First
Area: 216.00 Square Feet
Dimensions: 18 x 12
Recreation
Level: Lower
Area: 972.00 Square Feet
Dimensions: 36 x 27
Bedroom
Level: First
Area: 126.00 Square Feet
Dimensions: 14 x 9
Other
Level: First
Area: 156.00 Square Feet
Dimensions: 12 x 13
DiningRoom
Level: First
Area: 110.00 Square Feet
Dimensions: 11 x 10
Interior
Appliances
Dishwasher, Range, Refrigerator
Cooling
Central Air
Sewer
Public Sewer
Heating
Forced Air, Gas
Interior Features
Double Vanity, Pantry, Stone Counters, Soaking Tub, Walk In Closets
Construction
Year Built
Year Built: 1998
Home type
Single Family Residence
Foundation Details
Block
Architectural Style
Ranch
Roof
Asphalt, Fiberglass
Construction Materials
Vinyl Siding
Utilities & Energy
Laundry Features
In Hall, Main Level
Fireplace Features
Gas, Living Room
Security Features
Smoke Detectors
Parking Features
Attached, Garage
Basement
Partially Finished, Bath Stubbed, Sump Pump
Water Source
Public
Other Features
Patio And Porch Features
Deck
Disclosures
Principal Is Real Estate Licensed
Subdivision Name
Ethans Green
Price History
| Date | Event | Price |
|---|---|---|
09/20/2026 Source: | Contingent (Active Under Contract) | $345,000 $138/sqft |
08/27/2026 Source: | Listed for Sale | $345,000 +46.81% $138/sqft |
09/02/2020 Source: | Price Decreased | $235,000 -1.67% $94/sqft |
06/20/2020 Source: | Sold | $239,000 $96/sqft |

Nearby Homes





Find Homes by Property Features in Twinsburg, OH

Based on information from the Board/Association of REALTORS® (alternatively, from the Service) through Oct 08, 2026, 11:00AM. The data relating to real estate for sale on this website comes in part from the Internet Data Exchange program of MLS Now. Real estate listings held by brokerage firms other than Houzeo are marked with the Internet Data Exchange logo and detailed information about them includes the name of the listing broker(s). This website may not include listings or property addresses of sellers who have directed their listing brokers to withhold their listing or their property address from display on the Internet. Information is provided exclusively for personal, non-commercial use, and may not be used for any purpose other than to identify prospective properties consumers may be interested in purchasing. All information deemed reliable but not guaranteed. Houzeo participates in MLS Now IDX program, allowing us to display other IDXP’s’ listings on our website. However, Houzeo does not display the entire MLS Now IDX database on this website. The listings of some real estate brokerage firms have been excluded. The photos may be altered, edited, enhanced or virtually staged. © 2026 Multiple Listing Service, Inc. All Rights Reserved
 Advertising Broker: Nicholas Huscroft | Chosen Realty