Realty Solution
Powered by 
- 0
- 1
- Overview
- Description
- Property Details
- Location
- HOA Management
- Facts & Features
- Getting Around
- Nearby Homes


Street View
Listed by: Jason Niu (949) 357-8011 DRE #02035217 | Wetrust Realty (626) 587-4866
$599,000
Monthly Est:$2,981
 2 Beds
 2 Baths
2 full baths
 1,199sqft
985 E California #101, Pasadena, CA 91106
$599,000
$2,981/moEst:
Get Pre-Approved
Condominium
Built in 1964
$830/mo HOA
39,179 sqft lot
$500/sq.ft
Description
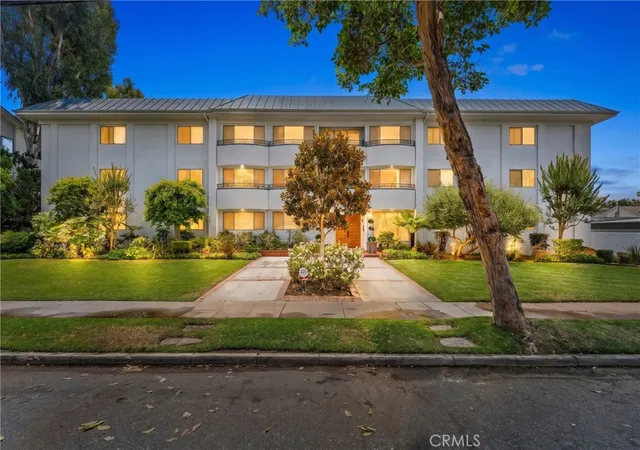
SOPHISTICATED SINGLE-LEVEL SANCTUARY IN PRIME PASADENA | STEPS FROM CALTECH. Tucked away along one of Pasadena’s most prestigious tree-lined corridors, this impeccably appointed ground-level residence delivers the ultimate blend of timeless elegance, low-maintenance living, and seamless California indoor-outdoor flow. Step into a light-filled open-concept living space defined by handsome wide-plank flooring, designer recessed lighting, and a soothing, neutral palette. Floor-to-ceiling glass sliding doors create a seamless transition to your own private walled garden terrace—a rare, tranquil outdoor haven shaded by mature greenery, perfect for al fresco dinners, morning espresso, or weekend relaxation. The formal dining space is anchored by a curated chandelier and illuminated custom built-in display cabinetry, providing a sophisticated backdrop for entertaining. The bright kitchen is equipped with crisp cabinetry, sleek stainless-steel appliances, and a picturesque window overlooking the lush grounds. The expansive primary suite serves as an enviable personal retreat, featuring serene ambient light, a generous boutique-style walk-in dressing room with custom shelving, and an en-suite bath complete with a walk-in seated shower and dedicated in-unit laundry. The secondary bedroom is paired with a classic full bath appointed with wainscoting, an elegant pedestal sink, and a glass-enclosed soaking tub. Community amenities offer a resort-like escape with a sparkling swimming pool, relaxing spa, sun-drenched lounge deck, and dual built-in BBQ stations. Unrivaled Location: Situated mere footsteps from the world-renowned Caltech campus, vibrant South Lake Avenue shopping & dining district, the Pasadena Playhouse Village, and Metro transit. Turnkey, timeless, and exceptionally positioned—welcome to the quintessential Pasadena lifestyle.
- Houzeo last checked: 1 hour ago
- Listing updated: October 8, 2026 at 6:02 am
- Source: California Regional MLS-CA | MLS#: PW26218072

Part of

Property Details
Status
Active
Type
Condominium
No. of Stories
1
County
City
Neighborhood
--
Year Built
1964
HOA Fees
$830/mo
Finished Area
1,199 sqft
Lot Size
39,179 sqft lot
Basement Area
- sqft
MLS Name
California Regional MLS
MLS Number
PW26218072
MLS Status
Active
Days on Market
1

Continue Your Journey in App
Find your dream home, receive real-time updates, and many more!
Download App
Continue Your Journey in App
Find your dream home, receive real-time updates, and many more!
Location
HOA Management
Villa California
HOA Fees
$830/ Monthly
Amenities
 Amenities and services may be covered by one or multiple associations and service providers.
 Water
Water
 Spa
Spa
 Pool
Pool
 Lawn Care
 Gas
Gas
 Security Guard
 Barbecue
OutdoorCookingArea
Management
PetRestrictions
Utilities
EarthquakeInsurance
PetsAllowed
PicnicArea
Disclaimer: Amenities are based on third-party information and may vary; buyers must independently verify all amenities, as information is deemed reliable but not guaranteed.
Facts & Features
Rooms
Bedrooms & bathrooms
Bedrooms: 2
Bathrooms: 2
Interior
Sewer
Public Sewer
Cooling
Central Air
Flooring
Wood
Heating
Central, Forced Air
Appliances
Dishwasher, Electric Oven, Electric Range, Free Standing Range, Disposal, Microwave, Refrigerator, Range Hood, Self Cleaning Oven, Water Heater, Dryer, Washer
Window Features
Blinds, Double Pane Windows, Screens
Interior Features
Built In Features, Crown Molding, Separate Formal Dining Room, High Ceilings, In Law Floorplan, Open Floorplan, Recessed Lighting, All Bedrooms Down, Bedroom On Main Level, Main Level Primary, Walk In Closets
Construction
Year Built
Year Built: 1964
Home type
Condominium
Architectural Style
Modern, Patio Home
Foundation Details
Slab
Property Condition
Turnkey
Construction Materials
Block, Drywall, Frame, Glass, Hardboard, Stucco
Roof
Tile
Utilities & Energy
Water Source
Public
Fireplace Features
None
Parking Features
Assigned, Covered, Detached Carport, Paved, Private, One Space
Security Features
Carbon Monoxide Detectors, Security Gate, Gated Community, Smoke Detectors
Laundry Features
Inside
Electric
Standard
Utilities
Cable Connected, Electricity Connected, Natural Gas Connected, Sewer Connected, Water Connected
Association Amenities
Gas, Management, Maintenance Front Yard, Outdoor Cooking Area, Barbecue, Picnic Area, Pool, Pet Restrictions, Pets Allowed, Spa Hot Tub, Security, Utilities, Water
Pool Features
Community, In Ground, Association
Other Features
Patio And Porch Features
Rear Porch, Concrete, Covered, Open, Patio, Wrap Around
Community Features
Biking, Curbs, Dog Park, Foothills, Gutters, Hiking, Sidewalks, Gated, Park, Pool
Disclosures
Covenants Restrictions Disclosure, Hoa Disclosure
Lot Features
Back Yard, Level, Near Park, Paved, Yard
Price History
| Date | Event | Price |
|---|---|---|
10/07/2026 Source: | Listed for Sale | $599,000 $500/sqft |

Nearby Homes




Find Homes by Property Features in Pasadena, CA
Nearby New Homes For Sale


Based on information from California Regional Multiple Listing Service, Inc. as of Oct 08, 2026, 11:00AM and /or other sources. All data, including all measurements and calculations of area, is obtained from various sources and has not been, and will not be, verified by broker or MLS. All information should be independently reviewed and verified for accuracy. Properties may or may not be listed by the office/agent presenting the information. Information being provided is for consumers’ personal, non-commercial use and may not be used for any purpose other than to identify prospective properties consumers may be interested in purchasing. This website may not include listings or property addresses of sellers who have directed their listing brokers to withhold their listing or their property address from display on the Internet. © 2026 California Regional Multiple Listing Service. All Rights Reserved.
 Advertising Broker: William Johnson DRE #01463271 | William Johnson Brokerage