- Overview
- Description
- Property Details
- Location
- HOA Management
- Facts & Features
- Getting Around
- Nearby Homes

Street View
$463,300
Monthly Est:$2,306
 5 Beds
 3 Baths
2 full baths + 1 half bath
 2,966sqft
985 Ireland Dr, Longs, SC 29568
$463,300
$2,306/moEst:
Get Pre-Approved
Single Family Residence
Built in 2026
$70/mo HOA
10,018.8 sqft lot
$156/sq.ft
Description
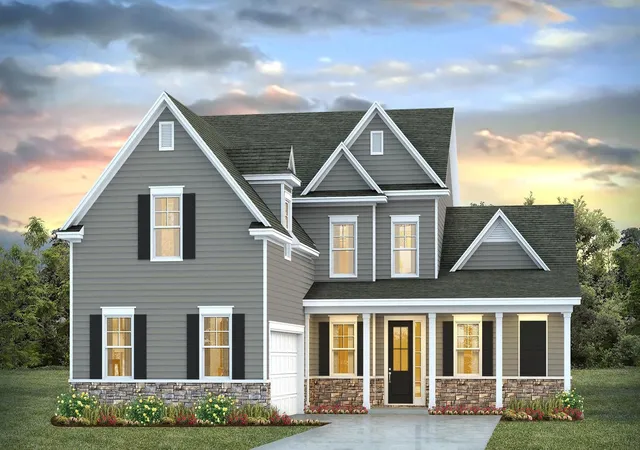
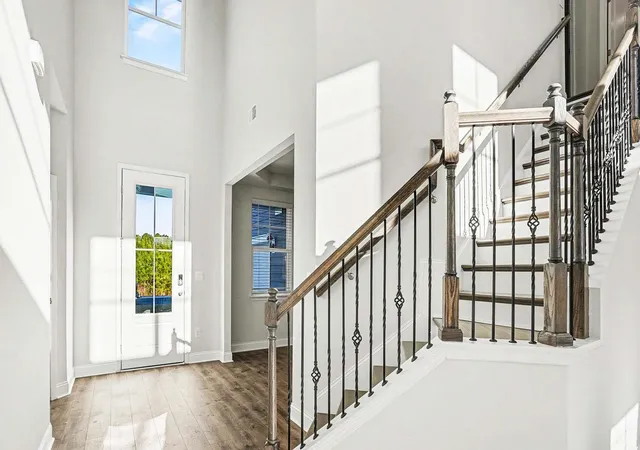
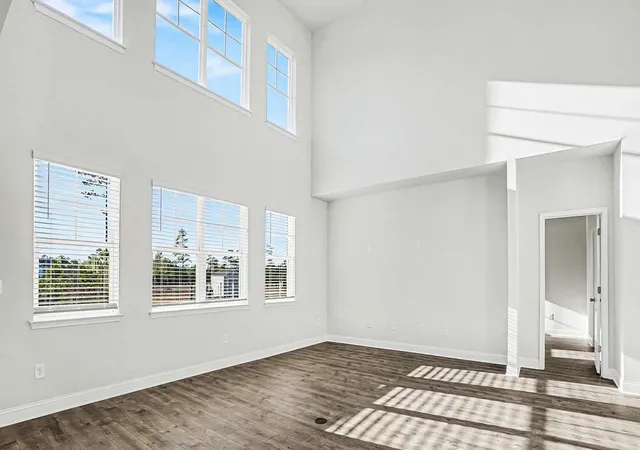
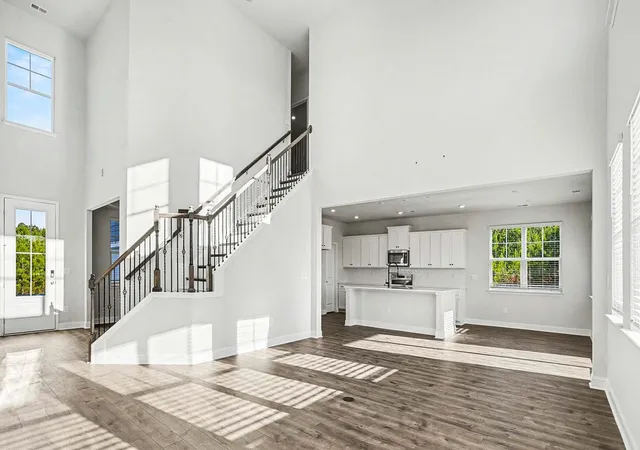
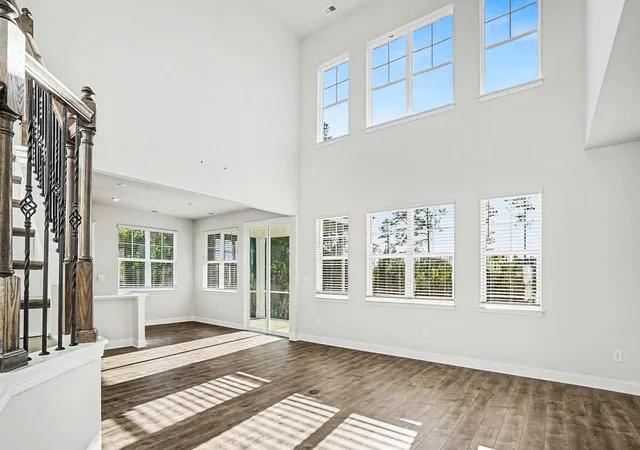
Welcome to The Alder, a stunning 2-story, 5-bedroom, 2.5-bathroom home designed to impress with thoughtful details, elegant finishes, and exceptional functionality. With beautiful curb appeal and a distinctive side-load 2-car garage, this home makes a lasting first impression. Step through the front door into an elegant foyer that flows into a formal dining room featuring a sophisticated tray ceiling—perfect for entertaining guests or hosting holiday dinners. The heart of the home is the expansive open-concept living area where the great room, morning room, and gourmet kitchen seamlessly connect. Soaring two-story ceilings in the great room flood the space with natural light, creating an inviting and airy atmosphere. The chef’s kitchen is a dream come true, complete with a large island and breakfast bar, granite countertops, a tile backsplash, sleek 36" cabinetry, stainless steel appliances including a refrigerator, and a generous walk-in pantry for all your storage needs. A luxurious retreat, the first-floor primary suite boasts a tray ceiling, spacious walk-in closet, and spa-inspired ensuite bath featuring dual vanities, a 5' shower, and a private water closet. Convenience is key with a spacious first-floor laundry room and a convenient powder room. Upstairs, you'll find four additional bedrooms and a full bathroom, all accessed by an open staircase with iron pickets that enhances the home’s refined character. Enjoy outdoor living year-round with a serene screened-in back porch off the morning room—ideal for relaxing mornings or peaceful evenings. The Alder perfectly blends luxury, comfort, and modern living in a timeless design that feels like home from the moment you walk in. Smart living is standard in The Alder. This is America’s Smart Home, equipped with an industry-leading smart home package. Control your thermostat, front door lock and light, and video doorbell all from your smartphone, wherever you are. *Photos are of a similar Alder home. (Home and community information, including pricing, included features, terms, availability and amenities, are subject to change prior to sale at any time without notice or obligation. Square footages are approximate. Pictures, photographs, colors, features, and sizes are for illustration purposes only and will vary from the homes as built. Equal housing opportunity builder.)
- Houzeo last checked: 10 minutes ago
- Listing updated: October 3, 2026 at 12:41 pm
- Listing Provided by: Eric Kelley (843) 360-0869 DRE #89094 | DR Horton (843) 428-2120
- Source: Coastal Carolinas Association of Realtors® MLS-SC | MLS#: 2618084

Property Details
Status
Pending
Type
Single Family Residence
No. of Stories
-
County
City
Neighborhood
--
Year Built
2026
HOA Fees
$70/mo
Finished Area
2,966 sqft
Lot Size
10,018.8 sqft lot
Basement Area
- sqft
MLS Name
Coastal Carolinas Association of Realtors® MLS
MLS Number
2618084
MLS Status
Pending
Days on Market
106

Continue Your Journey in App
Find your dream home, receive real-time updates, and many more!
Continue Your Journey in App
Find your dream home, receive real-time updates, and many more!
Location
HOA Management
N/A
HOA Fees
$70/ Monthly
Amenities
 Amenities and services may be covered by one or multiple associations and service providers.
 Trash Pickup
 Golf
 AssociationManagement
Pools
CommonAreas
TenantAllowedMotorcycle
OwnerAllowedMotorcycle
Disclaimer: Amenities are based on third-party information and may vary; buyers must independently verify all amenities, as information is deemed reliable but not guaranteed.
Facts & Features
Rooms
Bedrooms & bathrooms
Bedrooms: 5
Bathrooms: 3
PrimaryBedroom
Level: First
Area: 234.00 Square Feet
Dimensions: 13'x18'3
Interior
Flooring
Carpet, Luxury Vinyl, Luxury Vinyl Plank
Cooling
Central Air
Exterior Features
Porch
Interior Features
Tray Ceilings, Dual Sinks, Linen Closet, Main Level Primary, Split Bedrooms, Separate Shower, Vanity, Walk In Closets, Breakfast Bar, Bedroom On Main Level, Entrance Foyer, Kitchen Island, Stainless Steel Appliances, Solid Surface Counters
Heating
Central, Electric
Appliances
Dishwasher, Disposal, Microwave, Range, Refrigerator
Construction
Year Built
Year Built: 2026
Home type
Single Family Residence
Architectural Style
Traditional
Foundation Details
Slab
Property Condition
Under Construction
Construction Materials
Vinyl Siding, Wood Frame
Utilities & Energy
Pool Features
Community, Outdoor Pool
Security Features
Smoke Detectors
Association Amenities
Owner Allowed Golf Cart, Owner Allowed Motorcycle, Tenant Allowed Golf Cart, Tenant Allowed Motorcycle
Parking Features
Attached, Two Car Garage, Garage, Garage Door Opener
Water Source
Public
Laundry Features
Washer Hookup
Utilities
Cable Available, Electricity Available, Sewer Available, Underground Utilities, Water Available
Other Features
Patio And Porch Features
Rear Porch, Front Porch, Porch, Screened
Community Features
Golf Carts Ok, Long Term Rental Allowed, Pool
Lot Features
Rectangular, Rectangular Lot
Subdivision Name
Eden Springs
Disclosures
Covenants Restrictions Disclosure
Price History
| Date | Event | Price |
|---|---|---|
10/03/2026 Source: | Pending | $463,300 $156/sqft |
09/29/2026 Source: | Listed for Sale | $463,300 +2.68% $156/sqft |
08/05/2026 Source: | Pending | $451,200 +1.12% $152/sqft |
07/20/2026 Source: | Listed for Sale | $446,200 $150/sqft |

Nearby Homes
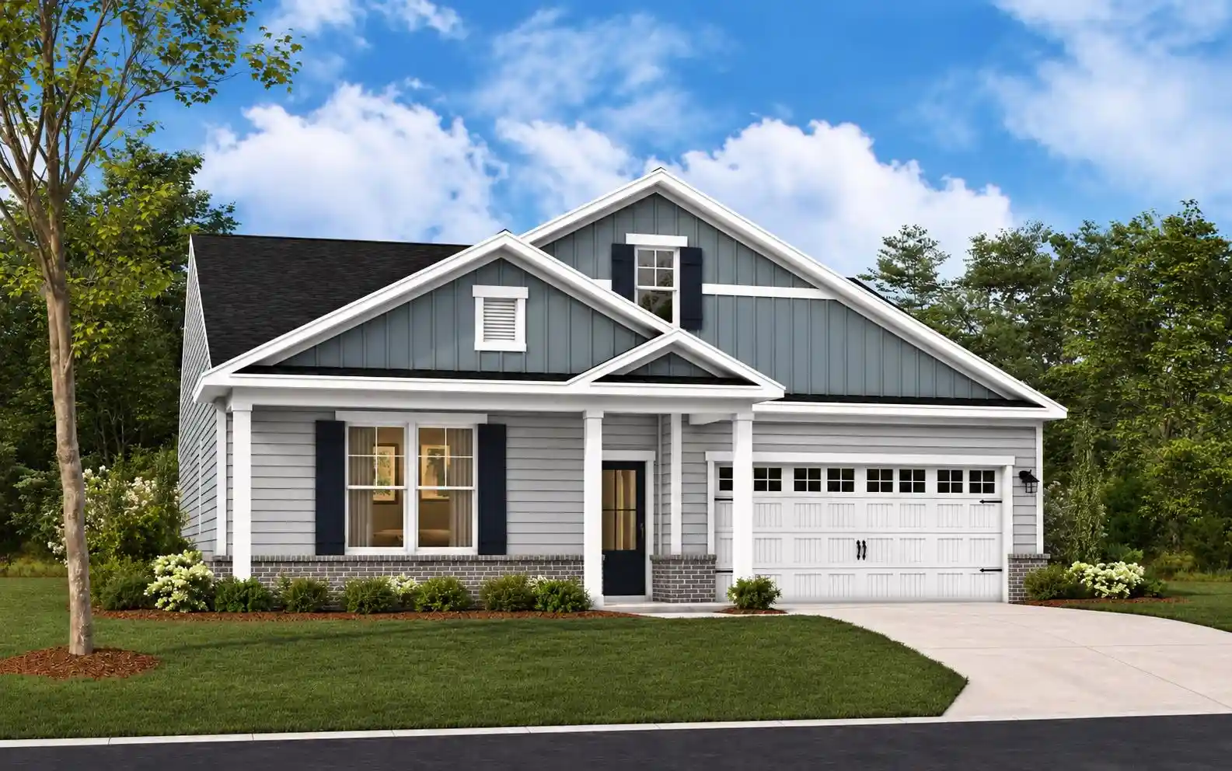
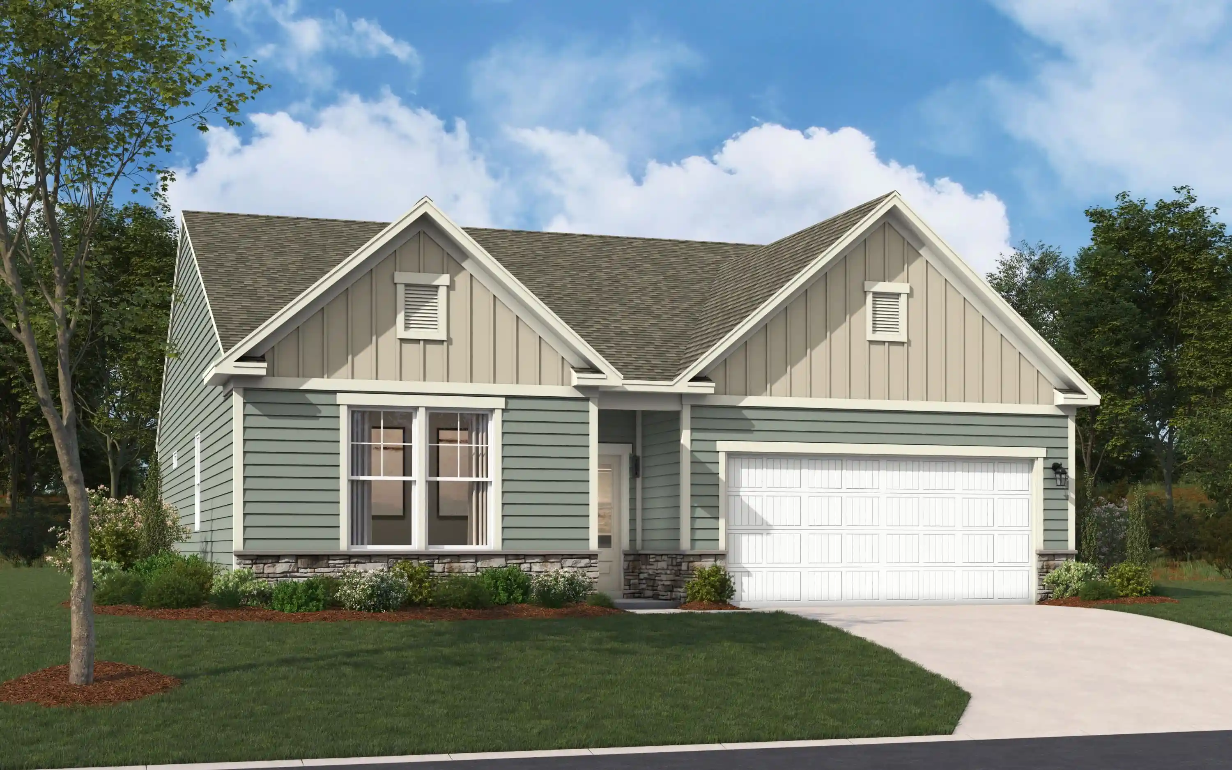
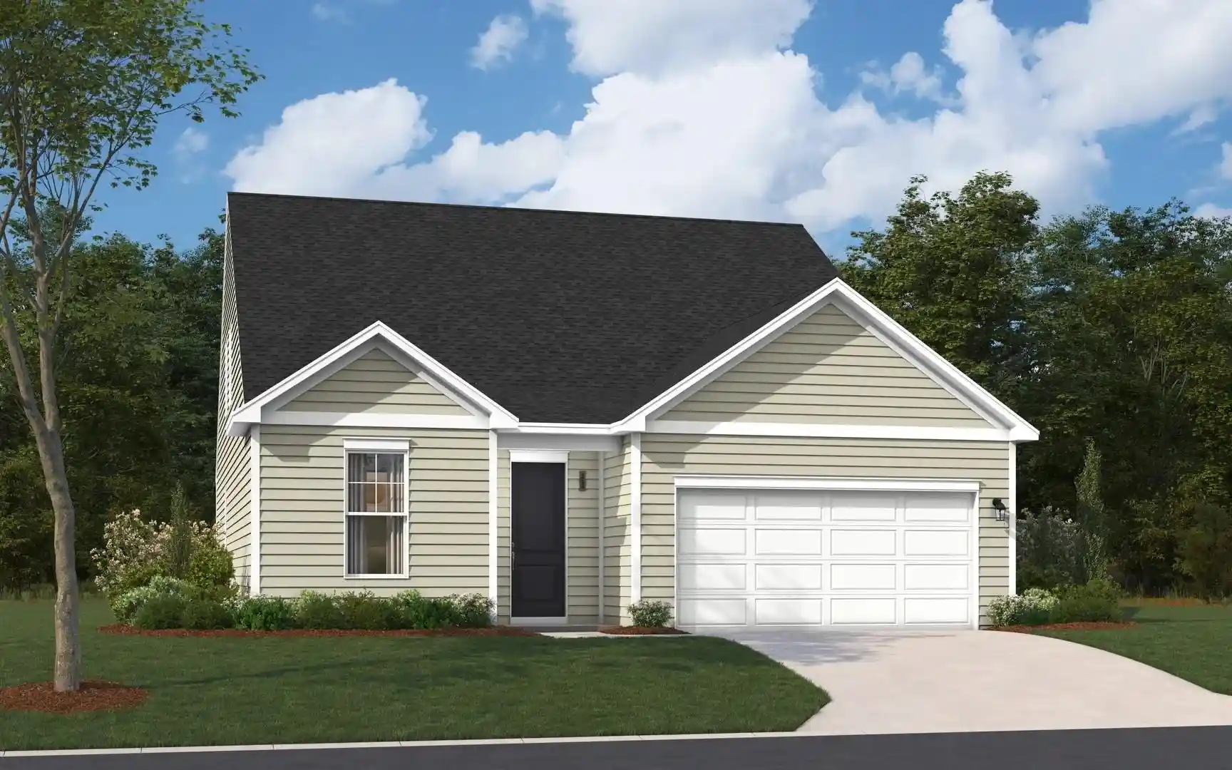
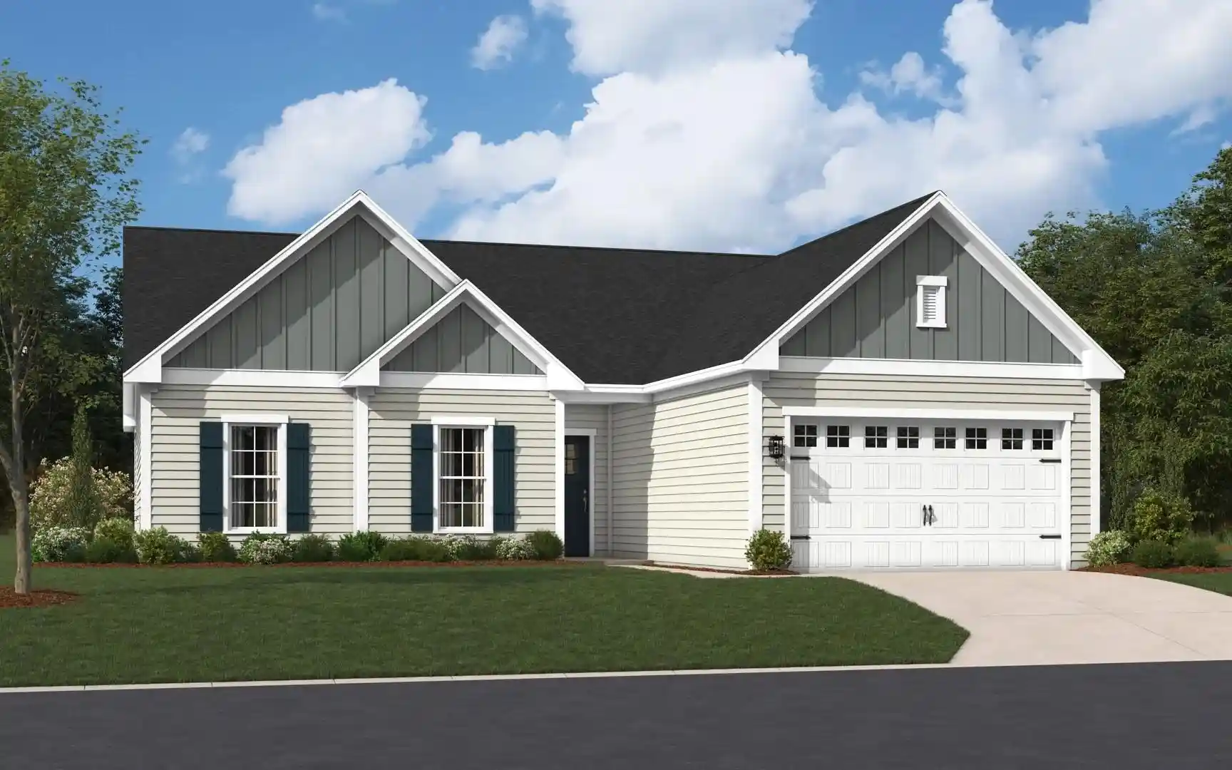
Find Homes by Property Features in Longs, SC
Nearby New Homes For Sale


This representation is based in whole or in part on data supplied by the Coastal Carolinas Association of REALTORS® or its MLS through Nov 04, 2026, 01:15AM. Neither the Association nor its MLS guarantees or is in any way responsible for its accuracy. Data maintained by the Association or its MLS may not reflect all real estate activity in the market. All information provided is deemed reliable, but is not guaranteed to be accurate and should be independently verified. Information is provided exclusively for consumers' personal, non-commercial use, and may not be used for any purpose other than to identify prospective properties consumers may be interested in purchasing. © 2026 of the Coastal Carolinas Multiple Listing Service, Inc. All rights reserved.
 Advertising Broker: Nicholas Huscroft | Chosen Realty
