Andover RE
Powered by 
- 7
- Overview
- Description
- Property Details
- Location
- Facts & Features
- Getting Around
- Nearby Homes



$518,900
Monthly Est:$2,583
 3 Beds
 2 Baths
2 full baths
 2,268sqft
985 Thornwyk Dr NW, Grand Rapids, MI 49534
$518,900
$2,583/moEst:
Get Pre-Approved
Single Family Residence
Built in 1995
$-- HOA
6,098.4 sqft lot
$229/sq.ft
Description
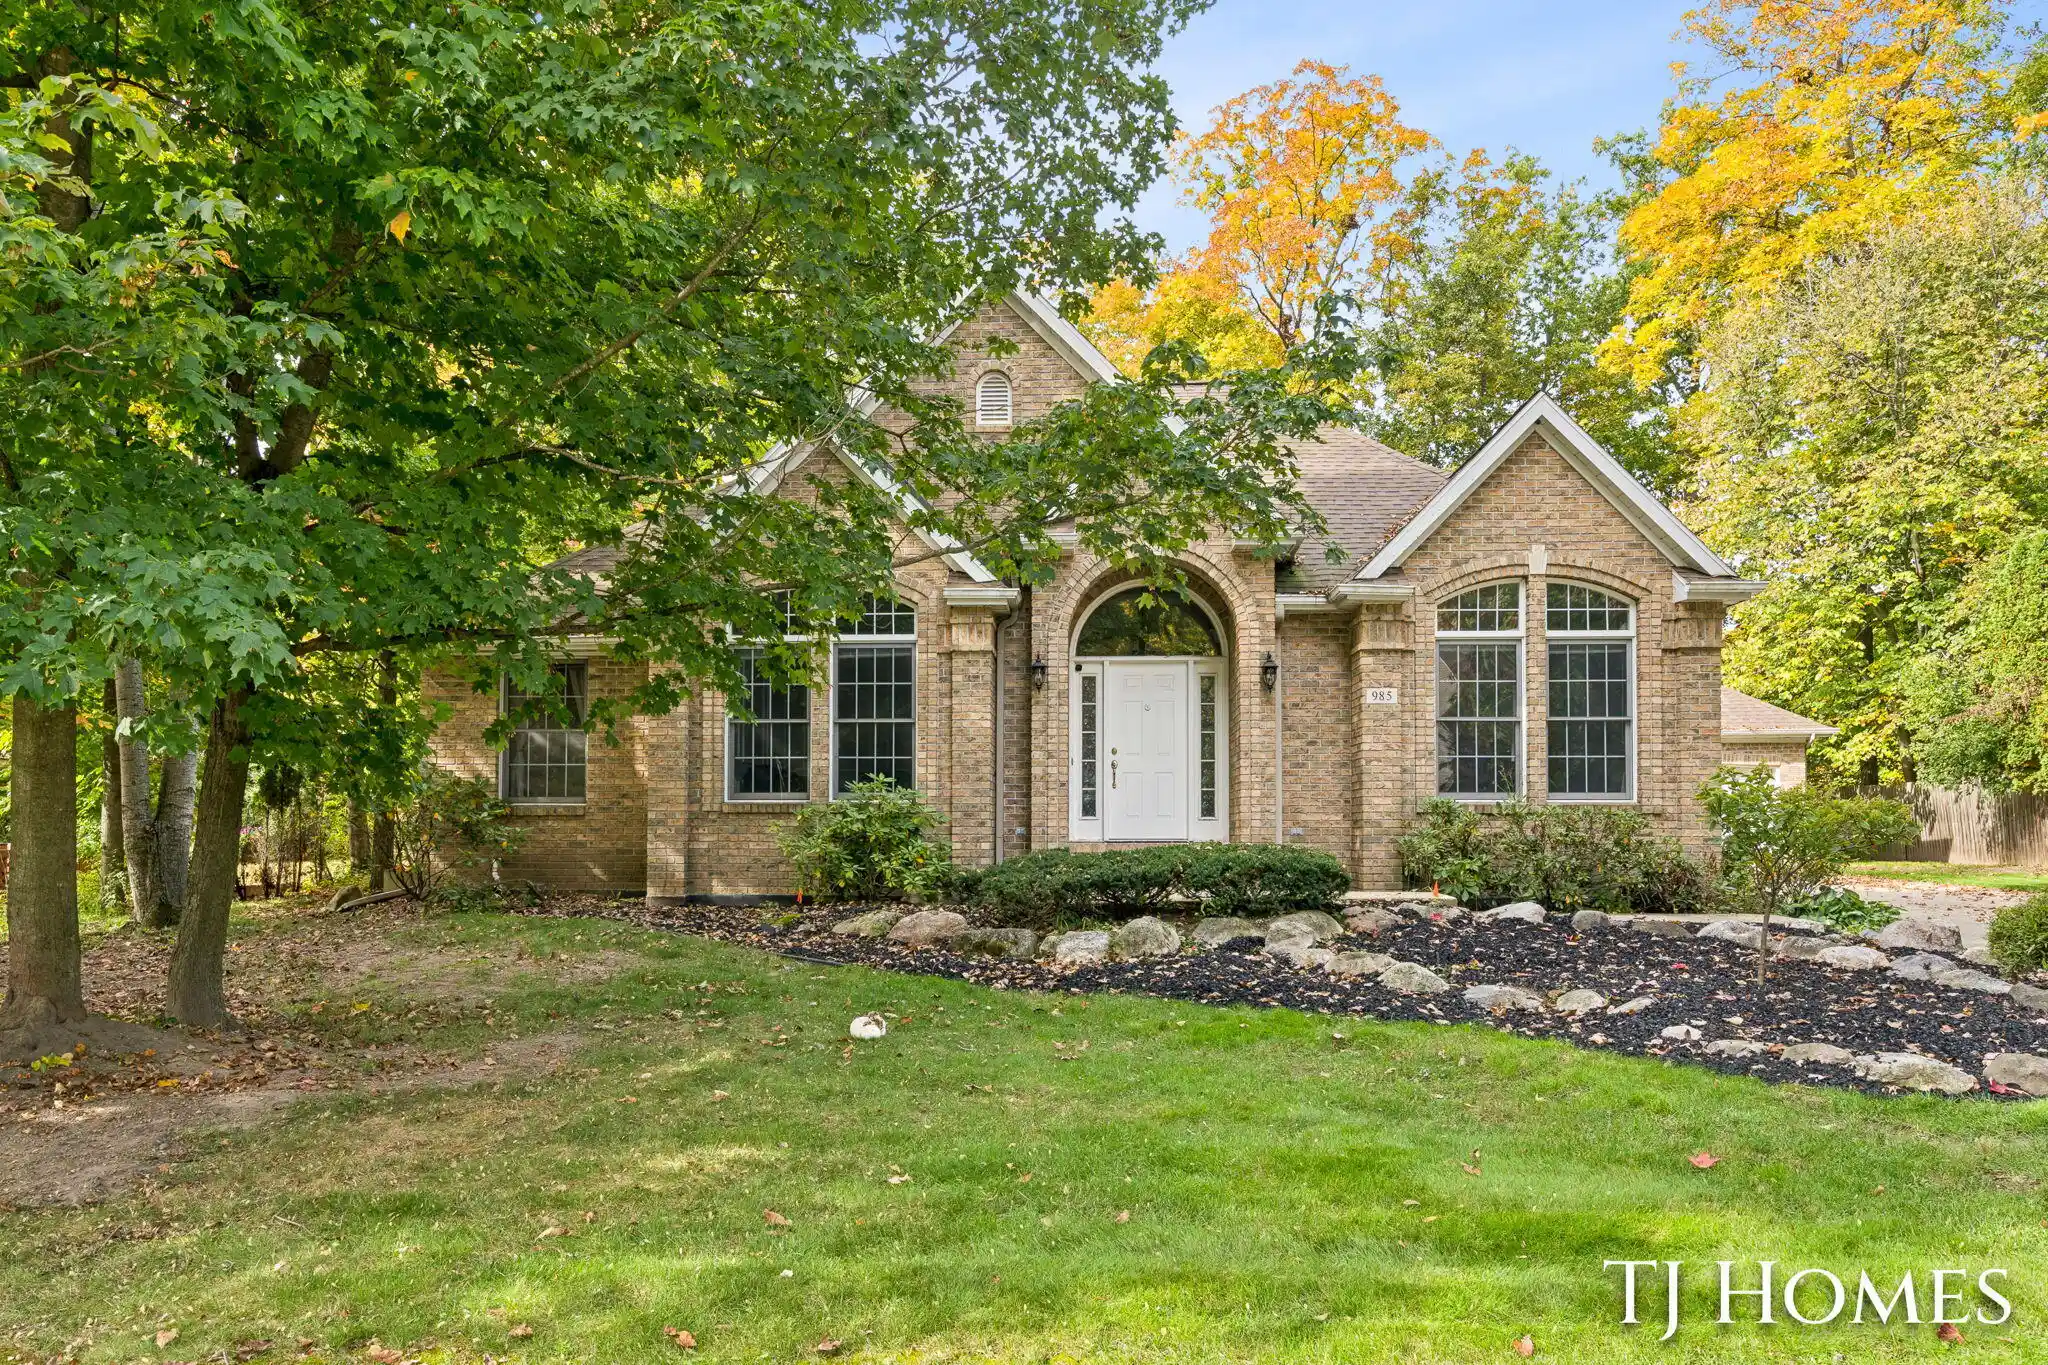
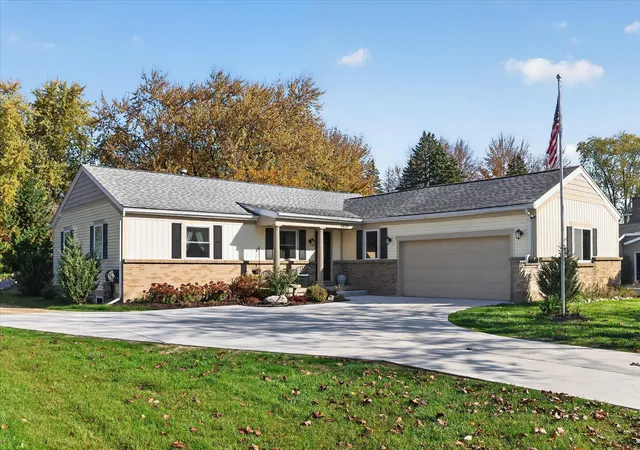
Welcome to 985 Thornwyk Dr NW in Walker, an elegant, quality-filled ranch situated on a private wooded lot in a quiet, established neighborhood just minutes from Grand Rapids. Offering an impressive 2,234 square feet on the main level alone, this spacious home combines comfortable main-floor living, timeless architectural details, and an open floor plan designed for both everyday living and entertaining. Step inside through the large, inviting foyer and immediately notice the tall ceilings, graceful arches, crown mouldings, built-ins, and abundance of natural light. The heart of the home features an open-concept kitchen, great room, and sunny eating area, creating a warm and welcoming gathering space. The maple kitchen offers generous cabinetry, a convenient snack bar, pantry storage, and easy flow into the main living areas. A formal dining room provides additional space for holidays and .... (See Supplement Remarks For Full Description)Welcome to 985 Thornwyk Dr NW in Walker, an elegant, quality-filled ranch situated on a private wooded lot in a quiet, established neighborhood just minutes from Grand Rapids. Offering an impressive 2,234 square feet on the main level alone, this spacious home combines comfortable main-floor living, timeless architectural details, and an open floor plan designed for both everyday living and entertaining. Step inside through the large, inviting foyer and immediately notice the tall ceilings, graceful arches, crown mouldings, built-ins, and abundance of natural light. The heart of the home features an open-concept kitchen, great room, and sunny eating area, creating a warm and welcoming gathering space. The maple kitchen offers generous cabinetry, a convenient snack bar, pantry storage, and easy flow into the main living areas. A formal dining room provides additional space for holidays and entertaining, while the large den offers flexibility for a home office, library, or additional sitting room. The expansive primary suite is a true retreat, complete with a private sitting room
- Houzeo last checked: 11 minutes ago
- Listing updated: October 30, 2026 at 10:25 pm
- Listing Provided by: Tammy Jo Budzynski (616) 287-3162 | Keller Williams GR North (616) 447-9100
- Source: Realcomp MLS-MI | MLS#: 65026054544

- Originating MLS: Greater Regional Alliance of REALTORS
Property Details
Status
Active
Type
Single Family Residence
No. of Stories
1
County
City
Neighborhood
--
Year Built
1995
HOA Fees
-
Finished Area
2,268 sqft
Lot Size
6,098.4 sqft lot
Basement Area
- sqft
MLS Name
Realcomp MLS
MLS Number
65026054544
MLS Status
Active
Days on Market
17
Cumulative Days on Market
17

Continue Your Journey in App
Find your dream home, receive real-time updates, and many more!
Continue Your Journey in App
Find your dream home, receive real-time updates, and many more!
Location
Facts & Features
Rooms
Bedrooms & bathrooms
Bedrooms: 3
Bathrooms: 2
Interior
Window Features
Insulated Windows
Heating
Forced Air, Natural Gas
Appliances
Dishwasher, Disposal, Dryer, Humidifier, Microwave, Oven, Refrigerator, Range, Washer
Sewer
Public Sewer
Cooling
Ceiling Fans, Central Air
Interior Features
Pantry
Construction
Year Built
Year Built: 1995
Home type
Single Family Residence
Construction Materials
Brick, Vinyl Siding
Architectural Style
Ranch
Roof
Composition
Utilities & Energy
Basement
Daylight, Full, Sump Pump
Fireplace Features
Family Room, Gas Log
Water Source
Public
Parking Features
Concrete, Detached, Garage Faces Front, Garage Door Opener
Laundry Features
Laundry Room, Main Level
Other Features
Patio And Porch Features
Deck, Patio, Porch
Community Features
Sidewalks
Lot Features
Wooded
Price History
| Date | Event | Price |
|---|---|---|
10/13/2026 Source: | Listed for Sale | $534,900 +3.08% $236/sqft |
10/13/2026 Source: | Price Increased | $518,900 +118.95% $229/sqft |
10/16/2013 Source: | Sold | $237,000 $104/sqft |

Nearby Homes



Find Homes by Property Features in Grand Rapids, MI
Nearby New Homes For Sale


Based on information from the Board/Association of REALTORS® (alternatively, from the Realcomp II Ltd. MLS) through Oct 31, 2026, 10:45AM. All information provided is deemed reliable, but is not guaranteed to be accurate and should be independently verified. IDX provided courtesy of Realcomp II Ltd. via Andover Real Estate & Houzeo, Copyright 2026 Realcomp II Ltd. Shareholders Any use of search facilities of data on the site, other than by a consumer looking to purchase real estate, is prohibited. IDX information is provided exclusively for consumers' personal, noncommercial use and may not be used for any purpose other than to identify prospective properties consumers may be interested in purchasing. The accuracy of all information, regardless of source, is not guaranteed or warranted. All information should be independently verified. Listing Information presented by local MLS brokerage: Andover Real Estate, local REALTOR®- Scott Rubin - (248)206-3666 . Any use of search facilities of data on the site, other than by a consumer looking to purchase real estate, is prohibited. © 2024 Realcomp II Ltd. MLS. All Rights Reserved.
 Advertising Broker: Andover Real Estate | Andover Real Estate
