- Overview
- Description
- Property Details
- Location
- Facts & Features
- Getting Around
- Nearby Homes



$2,300,000
Monthly Est:$11,448
 7 Beds
 8 Baths
5 full baths + 3 half baths
 7,008sqft
985 Vest Ln, Pilot Point, TX 76258
$2,300,000
$11,448/moEst:
Get Pre-Approved
Single Family Residence
Built in 2022
$-- HOA
7.97 acres lot
$328/sq.ft
Description
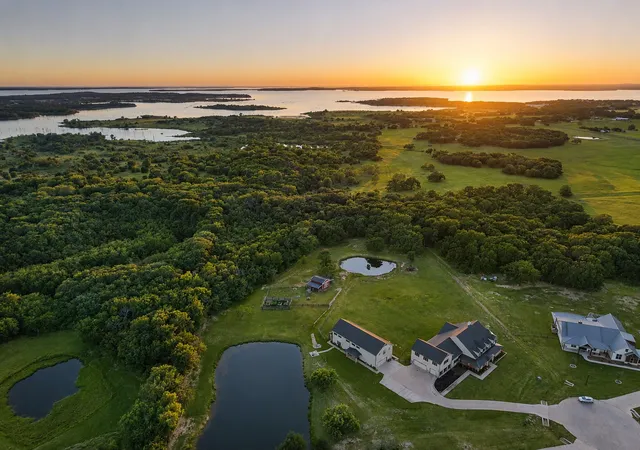
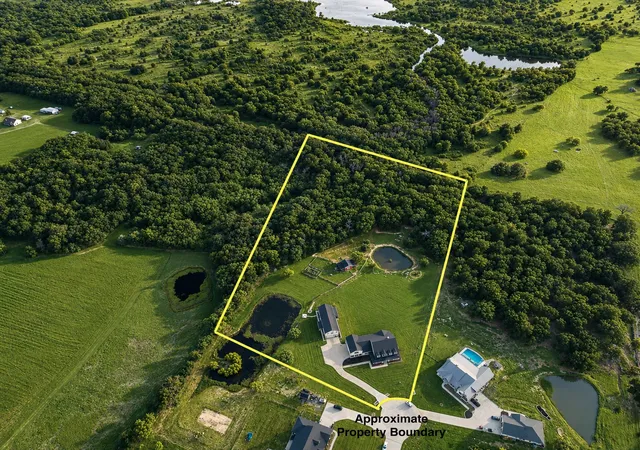
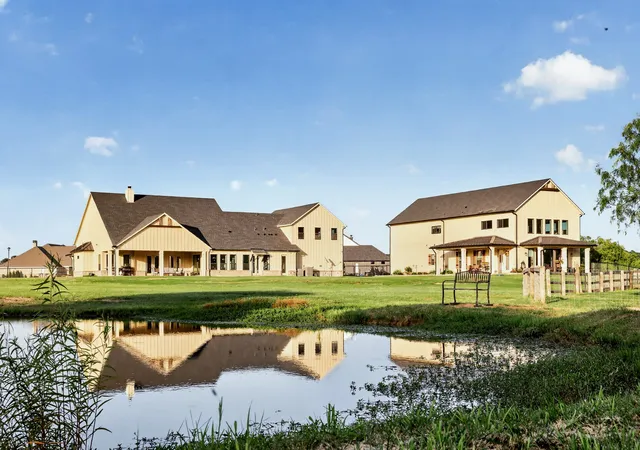
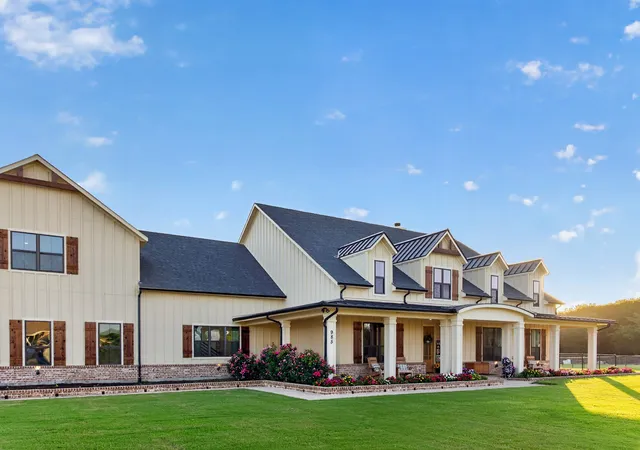
2 houses, 8 acres. Rarely does a property offer this level of luxury, versatility, and natural beauty. Situated on nearly 8 acres backing directly to the Corps of Engineers at Lake Ray Roberts, this remarkable estate features **two custom residences** totaling over 7,000 square feet, two stocked ponds, abundant wildlife, and unmatched privacy.
The 4,408 SF primary residence is designed to live primarily as a one-story home with 4 bedrooms, 3 baths, a private office, and all main living areas downstairs. Upstairs is reserved for a 912 SF game room with a large walk-in closet and half bath. The welcoming foyer features elegant board-and-batten walls, while sliding barn doors open to a private office with floating built-in bookshelves and a floor outlet for a centered executive desk.
Designed for gathering, the open-concept kitchen, dining, and family room create the heart of the home. The kitchen features an oversized island, floor-to-ceiling cabinetry, double ovens, and a beautiful wood-plank tray ceiling with designer pendant lighting. The adjoining great room showcases soaring vaulted ceilings with an exposed wood beam and a floor-to-ceiling brick fireplace. The oversized 17'x12' dining room comfortably accommodates large family dinners and holiday gatherings.
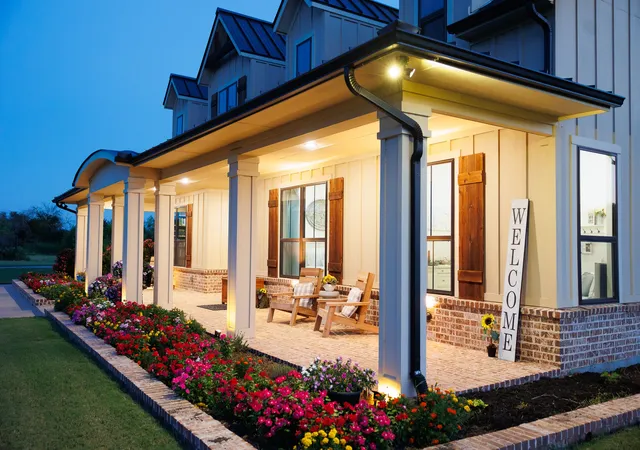
The timeless modern farmhouse exterior offers an expansive wraparound front porch, while the oversized covered rear patio overlooks the ponds and surrounding countryside.
The 2,600 SF secondary residence is ideal for multigenerational living or guests, offering a downstairs primary suite, additional downstairs bedroom, and an upstairs guest suite with full bath and loft.
Enjoy fishing in your private ponds, evenings on the patios, and frequent visits from deer, and wildlife. A large barn provides additional storage and flexibility. With protected Corps land behind you, your peaceful views are here to stay. This is more than a home—it's a legacy property designed for generations to enjoy.
- Houzeo last checked: 12 hours ago
- Listing updated: August 26, 2026 at 6:34 pm
- Listing Provided by: Rob Vaughan (469) 321-5201 | New Home DFW (469) 321-5201
- Source: NTREIS MLS-TX | MLS#: 21315075

Property Details
Status
Active
Type
Single Family Residence
No. of Stories
2
County
City
Neighborhood
--
Year Built
2022
HOA Fees
-
Finished Area
7,008 sqft
Lot Size
7.97 acres lot
Basement Area
- sqft
MLS Name
NTREIS MLS
MLS Number
21315075
MLS Status
Active
Cumulative Days on Market
55

Continue Your Journey in App
Find your dream home, receive real-time updates, and many more!
Download App
Continue Your Journey in App
Find your dream home, receive real-time updates, and many more!
Location
Facts & Features
Rooms
Bedrooms & bathrooms
Bedrooms: 7
Bathrooms: 8
LivingRoom
Level: First
Area: 225.00 Square Feet
Dimensions: 15 x 15
BonusRoom
Level: Second
Area: 988.00 Square Feet
Dimensions: 26 x 38
FamilyRoom
Level: First
Area: 432.00 Square Feet
Dimensions: 18 x 24
HalfBath
Level: First
Area: 60.00 Square Feet
Dimensions: 10 x 6
HalfBath
Level: First
Area: 25.00 Square Feet
Dimensions: 5 x 5
HalfBath
Level: Second
Area: 25.00 Square Feet
Dimensions: 5 x 5
GameRoom
Level: Second
Area: 950.00 Square Feet
Dimensions: 38 x 25
FullBath
Level: First
Area: 90.00 Square Feet
Dimensions: 6 x 15
FullBath
Level: First
Area: 40.00 Square Feet
Dimensions: 5 x 8
PrimaryBathroom
Level: First
Area: 182.00 Square Feet
Dimensions: 14 x 13
Office
Level: First
Area: 225.00 Square Feet
Dimensions: 15 x 15
PrimaryBedroom
Level: First
Area: 240.00 Square Feet
Dimensions: 16 x 15
Bedroom
Level: First
Area: 156.00 Square Feet
Dimensions: 12 x 13
Bedroom
Level: First
Area: 156.00 Square Feet
Dimensions: 12 x 13
Bedroom
Level: First
Area: 196.00 Square Feet
Dimensions: 14 x 14
PrimaryBedroom
Level: First
Area: 255.00 Square Feet
Dimensions: 15 x 17
Interior
Sewer
Aerobic Septic
Cooling
Central Air, Ceiling Fans, Electric
Exterior Features
Garden, Lighting, Rain Gutters
Interior Features
Built In Features, Decorative Designer Lighting Fixtures, Double Vanity, Granite Counters, Kitchen Island, Loft, Multiple Master Suites, Multiple Staircases, Open Floorplan, Vaulted Ceilings, Walk In Closets
Heating
Central, Electric, Energy Star Qualified Equipment
Appliances
Double Oven, Dishwasher, Electric Cooktop, Electric Oven, Gas Cooktop, Disposal, Microwave
Flooring
Carpet, Ceramic Tile
Construction
Year Built
Year Built: 2022
Home type
Single Family Residence
Roof
Composition, Metal, Shingle
Property Condition
Resale
Architectural Style
Craftsman, Farmhouse, Modern, Traditional, Detached
Foundation Details
Combination, Pillar Post Pier, Slab
Construction Materials
Brick, Fiber Cement
Utilities & Energy
Security Features
Smoke Detectors
Parking Features
Additional Parking, Concrete, Covered, Door Multi, Door Single, Driveway, Garage Faces Front, Garage, Garage Door Opener, Garage Faces Side
Pool Features
None
Water Source
Public
Utilities
Propane, Septic Available, Underground Utilities, Water Available
Fireplace Features
Gas Starter, Living Room, Masonry, Propane, Wood Burning
Laundry Features
Washer Hookup, Dryer Hookup, Electric Dryer Hookup, Laundry In Utility Room
Other Features
Vegetation
Grassed, Partially Wooded
Patio And Porch Features
Covered
Lot Features
Acreage, Back Yard, Cul De Sac, Hardwood Trees, Lawn, Landscaped, Pond On Lot, Many Trees
Disclosures
Accessory Dwelling Unit, Deed Restriction, Easements, Flood Plain Disclosure, Owner Is Listing Agent
Subdivision Name
Hills At Pilot Point
Price History
| Date | Event | Price |
|---|---|---|
07/02/2026 Source: | Listed for Sale | $2,300,000 +475.00% $328/sqft |
11/01/2021 Source: | Sold | $400,000 $57/sqft |

Nearby Homes


Find Homes by Property Features in Pilot Point, TX
Nearby New Homes For Sale

Based on information from the North Texas Real Estate Information Systems, Inc., through Oct 09, 2026, 02:30PM. Information is provided exclusively for consumers’ personal, non-commercial use. It may not be used for any purpose other than to identify prospective properties consumers may be interested in purchasing. Data is deemed reliable but is not guaranteed accurate. This website may not include listings or property addresses of sellers who have directed their listing brokers to withhold their listing or their property address from display on the Internet. ©2026 North Texas Real Estate Information Systems, Inc. All Rights Reserved.
 Advertising Broker: Michelle Brecker | Pathway To Home Realty